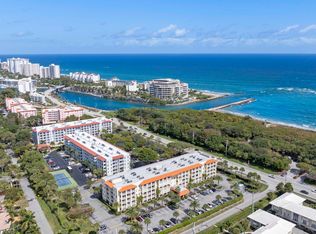
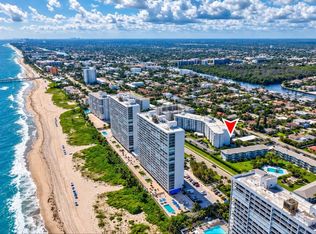
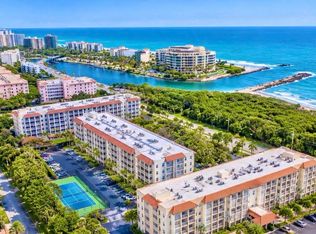
Beautifully renovated second-floor corner unit in a prime Boca Raton location, just steps from the beach, Boca Inlet, parks, Boca Raton Resort, and Downtown Boca. This move-in-ready condo offers plenty of natural light, a spacious layout with an additional room, and a private balcony overlooking the pool. Features include marble floors, granite countertops, window treatments, and an in-unit washer and dryer. Located in a rarely available 60-unit building with a courtyard setting surrounding the pool. A great opportunity to enjoy beachside living in one of Boca Raton's most desirable locations. A must-see!
For sale
$449,900
800 E Camino Real #208, Boca Raton, FL 33432
2beds
1,391sqft
Condominium
Built in 1970
-- sqft lot
$427,800 Zestimate®
$323/sqft
$1,106/mo HOA
What's special
Granite countertopsIn-unit washer and dryerPlenty of natural lightMarble floorsWindow treatments
- 4 days
- 186
- 25
Likely to sell faster than
Zillow last checked:
Listing updated:
Listed by:
Michael P Catino PA 561-281-7383,
Compass Florida LLC
Source: BeachesMLS,MLS#: B26098394 Originating MLS: BeachesMLS
Facts & features
Interior
Bedrooms & bathrooms
- Bedrooms: 2
- Bathrooms: 2
- Full bathrooms: 2
- Main level bathrooms: 2
- Main level bedrooms: 2
Primary bedroom
- Level: Main
- Area: 208
- Dimensions: 16 X 13
Primary bedroom
- Level: Main
- Area: 208
- Dimensions: 16 X 13
Bedroom 2
- Area: 144
- Dimensions: 12 X 12
Bedroom 2
- Area: 144
- Dimensions: 12 X 12
Den
- Area: 144
- Dimensions: 12 X 12
Den
- Area: 144
- Dimensions: 12 X 12
Kitchen
- Level: Main
- Area: 104
- Dimensions: 13 X 8
Kitchen
- Level: Main
- Area: 104
- Dimensions: 13 X 8
Living room
- Level: Main
- Area: 406
- Dimensions: 29 X 14
Living room
- Level: Main
- Area: 406
- Dimensions: 29 X 14
Heating
- Central, Electric
Cooling
- Central Air, Electric
Appliances
- Included: Dryer, Dishwasher, Electric Range, Electric Water Heater, Microwave, Refrigerator, Water Heater, Washer
- Laundry: Inside, Laundry Closet, Washer Dryer Install Allowed
Features
- Breakfast Area, Eat-in Kitchen, Living/Dining Room, Split Bedrooms, Storage, Separate Shower, Walk-In Closet(s)
- Flooring: Ceramic Tile, Marble
- Windows: Storm Window(s)
Interior area
- Total structure area: 1,391
- Total interior livable area: 1,391 sqft
Video & virtual tour
Property
Parking
- Total spaces: 1
- Parking features: Assigned
Accessibility
- Accessibility features: Accessibility Features, Accessible Common Area, Common Area, Accessible Elevator Installed
Features
- Levels: Multi/Split,One
- Stories: 1
- Entry location: Entry Level Living Area Y
- Patio & porch: Patio, Screened
- Exterior features: Outdoor Living Area
- Pool features: Association
- Has view: Yes
- View description: Pool
- Waterfront features: None
Details
- Parcel number: 06434729210002080
- Zoning: Residential
- Special conditions: Standard
Construction
Type & style
- Home type: Condo
- Property subtype: Condominium
Materials
- CBS (Concrete Block Structure), Block
- Roof: Flat
Condition
- Resale
- New construction: No
- Year built: 1970
Utilities & green energy
- Electric: 3 Phase
- Sewer: Public Sewer
- Water: Public
- Utilities for property: Cable Available, Electricity Available, Sewer Available, Water Available
Community & HOA
Community
- Security: Smoke Detector(s)
- Subdivision: Atrium
HOA
- Has HOA: Yes
- Amenities included: Clubhouse, Laundry, Picnic Area, Pool, Shuffleboard Court, Elevator(s)
- Services included: Common Areas, Cable TV, Insurance, Internet, Legal/Accounting, Maintenance Grounds, Maintenance Structure, Pool(s), Reserve Fund, Roof, Sewer, Trash, Water
- HOA fee: $1,106 monthly
- HOA name: POINTE MANAGEMENT GROUP INC
- HOA phone: 561-274-3031
Location
- Region: Boca Raton
Financial & listing details
- Price per square foot: $323/sqft
- Tax assessed value: $315,000
- Annual tax amount: $5,624
- Date on market: 11/10/2026
- Cumulative days on market: 5 days
- Listing terms: Cash,Conventional
- Electric utility on property: Yes
Estimated market value
$427,800
$406,000 - $449,000
Not available
Price history
| Date | Event | Price |
|---|---|---|
| 11/10/2026 | Listed for sale | $449,900+4.4%$323/sqft |
Source:  BeachesMLS #B26098394 Report a problem | ||
| 7/7/2024 | Listing removed | -- |
Source: BeachesMLS #RX-10720244 Report a problem | ||
| 7/6/2021 | Sold | $431,000+9.1%$310/sqft |
Source: BeachesMLS #R10720244 Report a problem | ||
| 6/4/2021 | Pending sale | $395,000$284/sqft |
Source: BeachesMLS #RX-10720244 Report a problem | ||
| 5/30/2021 | Listed for sale | $395,000+113.5%$284/sqft |
Source: BeachesMLS #RX-10720244 Report a problem | ||
| 3/9/2012 | Sold | $185,000-7%$133/sqft |
Source: BeachesMLS #R3246931 Report a problem | ||
| 1/15/2012 | Listed for sale | $199,000+80.9%$143/sqft |
Source: BALISTRERI REALTY #R3246931 Report a problem | ||
| 5/4/2000 | Sold | $110,000$79/sqft |
Source: Public Record Report a problem | ||
Public tax history
| Year | Property taxes | Tax assessment |
|---|---|---|
| 2025 | $5,624 +0.1% | $315,000 |
| 2024 | $5,621 -29% | $315,000 -28.2% |
| 2023 | $7,919 +9.1% | $438,900 +10% |
| 2022 | $7,261 +114.7% | $399,000 +129.3% |
| 2021 | $3,382 0% | $174,000 |
| 2020 | $3,382 +1.9% | $174,000 +5.5% |
| 2019 | $3,319 | $165,000 +10% |
| 2018 | $3,319 +14.6% | $150,000 -6.3% |
| 2017 | $2,896 -6.9% | $160,000 -8.6% |
| 2016 | $3,110 -9.7% | $175,000 +2.9% |
| 2015 | $3,444 -1.2% | $170,000 |
| 2014 | $3,486 +8.8% | $170,000 +9.7% |
| 2013 | $3,206 +93.9% | $155,000 +35% |
| 2012 | $1,653 +2.9% | $114,856 +3% |
| 2011 | $1,606 +3.5% | $111,511 +1.5% |
| 2010 | $1,551 +9.6% | $109,863 +2.7% |
| 2009 | $1,415 +9.7% | $106,975 +0.1% |
| 2008 | $1,291 -12% | $106,868 +3% |
| 2007 | $1,467 -5% | $103,755 +2.5% |
| 2006 | $1,545 | $101,224 +3% |
| 2005 | -- | $98,276 +3% |
| 2004 | $778 +1367% | $95,414 +1.9% |
| 2003 | $53 -96.3% | $93,635 +2.4% |
| 2002 | $1,415 +0.3% | $91,440 +1.6% |
| 2001 | $1,410 -18.5% | $90,000 +12.5% |
| 2000 | $1,730 +7.1% | $80,000 |
| 1999 | $1,616 | $80,000 |
Find assessor info on the county website
Monthly payment
Est. payment
Payment breakdown
Explore the cost of this home by adjusting the details. Changes won't be saved.Climate risks
Neighborhood: 33432
Nearby schools
Schools provided by the listing agent
- Elementary: Boca Raton
- Middle: Boca Raton Community
- High: Boca Raton
Source: BeachesMLS. This data may not be complete. We recommend contacting the local school district to confirm school assignments for this home.
- $5,2502 bd2 ba1.2k sqft800 E Camino Real #1160, Boca Raton, FL 33432For Rent

- $619,900-- bd-- ba-- sqft800 E Camino Real 1100 #110, Boca Raton, FL 33432Off Market
- $400,0002 bd2 ba1.3k sqft800 E Camino Real #3050, Boca Raton, FL 33432Sold

- $385,0002 bd2 ba1.3k sqft800 E Camino Real #4140, Boca Raton, FL 33432Sold

Similar homes
- $450,0002 bd2 ba1k sqftTierra Del Mar, Boca Raton, FL 33432For Sale
 MLS ID #B26056926, Anthony M Siconolfi, Douglas Elliman. BeachesMLS
- $525,0002 bd2 ba1.4k sqftPatrician Condominium, Boca Raton, FL 33432For Sale
 MLS ID #B26099046, Jennifer Putnam, Fortune Christie's International Real Estate. BeachesMLS
- $419,0002 bd2 ba1k sqft950, Boca Raton, FL 33432For Sale
 MLS ID #B26073670, Ashley Herbst Cronin, A & B Realty Inc. BeachesMLS
- $425,0002 bd2 ba1.3k sqft1000 Spanish River Road #2J, Boca Raton, FL 33432For Sale
 MLS ID #B26058331, Marina Kapulovska, United Realty Group, Inc. BeachesMLS
- $444,9002 bd2 ba1.2k sqft1, Boca Raton, FL 33432For SaleMLS ID #R11161709, Torm Martinson, Campbell&Rosemurgy Real Estate. BeachesMLS
- $399,9002 bd2 ba1.3k sqft800 E CAMINO REAL #312, Boca Raton, FL 33432For SaleMLS ID #B26082000, Anthony Conners, Keller Williams Realty Service. BeachesMLS
- $399,0002 bd2 ba1k sqftTIERRA DEL MAR SOUTH, Boca Raton, FL 33432For SaleMLS ID #B26090953, Anthony M Siconolfi, Douglas Elliman. BeachesMLS
- $465,9002 bd2 ba1k sqft14 ROYAL PALM Way #3050, Boca Raton, FL 33432For SaleMLS ID #B26096161, Rosemarie Miller, Limited Edition Int'l Realty. BeachesMLS
- $415,0002 bd2 ba1k sqft7 Royal Palm Way #507, Boca Raton, FL 33432For SaleMLS ID #B26095972, James Graham, Compass Florida LLC. BeachesMLS
- $479,0002 bd3 ba1.8k sqftMayfair, Boca Raton, FL 33432For SaleMLS ID #B26042363, Mark Howard Hansen, Coldwell Banker. BeachesMLS
- $479,9002 bd2 ba1k sqft200 E Royal Palm Road #3040, Boca Raton, FL 33432For SaleMLS ID #B26083075, Denine P McKerchie, Coldwell Banker. BeachesMLS
- $447,0002 bd2 ba1.2k sqft2851 S Ocean Boulevard #3 P, Boca Raton, FL 33432For SaleMLS ID #R11161689, Patricia A Seward, Campbell&Rosemurgy Real Estate. BeachesMLS
- $384,9002 bd2 ba1.3k sqftBoca View Condominium, Boca Raton, FL 33432For SaleMLS ID #B26047925, Nick Koutrakos, Waterfront & Estate Properties. BeachesMLS
- $320,0002 bd2 ba1.1k sqft10 Royal Palm Way #205, Boca Raton, FL 33432For SaleMLS ID #B26100154, Kenneth W Davis, Welcome Home Realty. BeachesMLS
- $360,0002 bd2 ba1.3k sqft1000 SPANISH RIVER Road #2P, Boca Raton, FL 33432For SaleMLS ID #B26062785, Shakie J Iskandarian, Beautiful Homes Realty Inc. BeachesMLS
- $365,0002 bd2 ba1.1k sqft4, Boca Raton, FL 33432For SaleMLS ID #B26098240, Anna Kuzminova, Serhant. BeachesMLS
- $495,0002 bd3 ba1.8k sqftMayfair of Boca Raton, Boca Raton, FL 33432For SaleMLS ID #B26046997, Irene Sofia Marshall, Coldwell Banker/BR. BeachesMLS
- $424,0002 bd2 ba1.1k sqft8, Boca Raton, FL 33432For SaleMLS ID #B26045821, Kenneth L Beckett, Beckett Realty Advisors, LLC. BeachesMLS
- $439,9002 bd2 ba1k sqft400, Deerfield Beach, FL 33441For SaleMLS ID #B26097977, Dean K Watson, Campbell&Rosemurgy Real Estate. BeachesMLS
- $625,0002 bd2 ba1.5k sqftNewth Gardens Center building, Boca Raton, FL 33432For SaleMLS ID #B26084999, MaryEllen DeRosa, Charles Rutenberg Realty FTL. BeachesMLS
