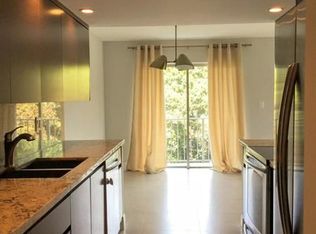
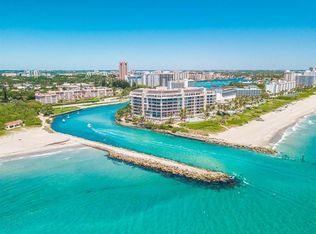
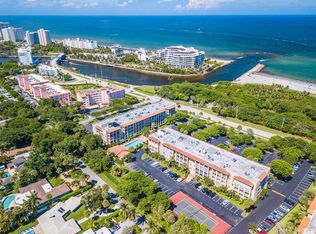
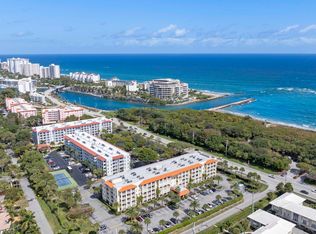
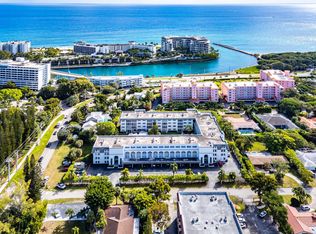
Perfectly situated across from South Inlet Beach Park with easy beach access, this beautifully updated 2BR/2BA residence offers the ideal coastal lifestyle. NEW (2024) impact windows/doors, NEW (2024) A/C, plus NEWER (2023) stainless steel appliances. Both bedrooms open to the spacious balcony, creating a bright, airy feel. Enjoy updated baths, ceramic tile flooring throughout & an updated kitchen with granite countertops opening to the living areas. Secured lobby, pool, pickleball/tennis, BBQ area, sauna, and clubhouse. Water, Basic Cable + Internet + HBO included. Walk to the beach, park, inlet, & dining! Downtown Boca nearby. Tierra Del Mar recently completed concrete restoration and NEW ROOF (2025). Community pool is being rebuilt, estimated completion Jan-Feb 2027. Located in the heart of East Boca, this residence is minutes from world-class dining, shopping, and entertainment. Whether you're seeking a full-time residence, a beachside retreat, or a strong investment, this gem delivers exceptional value and lifestyle. No waiting period, rentals allowed immediately after purchase.
For sale
$435,000
950 Ponce De Leon Road #104, Boca Raton, FL 33432
2beds
1,093sqft
Condominium
Built in 1973
-- sqft lot
$411,200 Zestimate®
$398/sqft
$1,090/mo HOA
What's special
Updated bathsBbq areaCeramic tile flooring throughout
- 16 days
- 339
- 16
Likely to sell faster than
Zillow last checked:
Listing updated:
Listed by:
Ashley Herbst Cronin 561-703-8501,
A & B Realty Inc
Source: BeachesMLS,MLS#: B26073670 Originating MLS: BeachesMLS
Originating MLS: BeachesMLSFacts & features
Interior
Bedrooms & bathrooms
- Bedrooms: 2
- Bathrooms: 2
- Full bathrooms: 2
- Main level bathrooms: 2
- Main level bedrooms: 2
Primary bedroom
- Level: Main
- Area: 182
- Dimensions: 14 X 13
Bedroom 2
- Level: Main
- Area: 132
- Dimensions: 12 X 11
Kitchen
- Level: Main
- Area: 72
- Dimensions: 8 X 9
Living room
- Level: Main
- Area: 216
- Dimensions: 18 X 12
Heating
- Central, Electric
Cooling
- Central Air, Ceiling Fan(s), Electric
Appliances
- Included: Dishwasher, Electric Range, Electric Water Heater, Disposal, Ice Maker, Microwave, Range, Refrigerator, Water Heater
- Laundry: Common Area, Laundry Room, Multiple Locations, Washer Dryer Install Allowed
Features
- Bedroom on Main Level, Eat-in Kitchen, Living/Dining Room, Main Level Primary, Pantry, Storage, Separate Shower, Stacked Bedrooms, Walk-In Closet(s)
- Flooring: Ceramic Tile, Tile
Interior area
- Total structure area: 1,093
- Total interior livable area: 1,093 sqft
Video & virtual tour
Property
Parking
- Total spaces: 2
- Parking features: Assigned, Guest, Open
- Has uncovered spaces: Yes
Accessibility
- Accessibility features: None
Features
- Levels: One
- Stories: 1
- Entry location: Interior Hallway
- Patio & porch: Covered, Open, Balcony
- Exterior features: Balcony, Outdoor Living Area
- Has private pool: Yes
- Pool features: Fenced, In Ground, Association, Heated
- Has view: Yes
- View description: Other
- Waterfront features: None
Details
- Parcel number: 06434732120011040
- Zoning: R3C(ci
- Special conditions: Standard,Listed As-Is
Construction
Type & style
- Home type: Condo
- Property subtype: Condominium
Materials
- Block
- Roof: Barrel,Built-Up
Condition
- Resale,Updated/Remodeled
- New construction: No
- Year built: 1973
Utilities & green energy
- Sewer: Public Sewer
- Water: Public
- Utilities for property: Cable Connected, Electricity Connected, Phone Available, Sewer Connected, Water Connected
Community & HOA
Community
- Security: Closed Circuit Camera(s), Phone Entry, Smoke Detector(s)
- Subdivision: TIERRA DEL MAR
HOA
- Has HOA: Yes
- Amenities included: Beach Rights, Beach Access, Clubhouse, Community Kitchen, Car Wash Area, Maintenance Grounds, Laundry, Maintenance, Picnic Area, Pickleball, Pool, Parking, Sauna, Storage, Tennis Court(s), Elevator(s)
- Services included: Common Areas, Cable TV, Insurance, Legal/Accounting, Maintenance Grounds, Pool(s), Recreation Facilities, Reserve Fund, Roof, Sewer, Water, Internet
- HOA fee: $1,090 monthly
- HOA name: Tierra Del Mar
- HOA phone: 561-274-3031
Location
- Region: Boca Raton
Financial & listing details
- Price per square foot: $398/sqft
- Annual tax amount: $3,201
- Date on market: 9/8/2026
- Cumulative days on market: 17 days
- Listing terms: Cash,Conventional
- Electric utility on property: Yes
Estimated market value
$411,200
$391,000 - $432,000
$3,228/mo
Price history
| Date | Event | Price |
|---|---|---|
| 9/8/2026 | Listed for sale | $435,000+97.7%$398/sqft |
Source:  BeachesMLS #B26073670 Report a problem BeachesMLS #B26073670 Report a problem | ||
| 9/10/2018 | Sold | $220,000-18.2%$201/sqft |
Source: BeachesMLS #R10411662 Report a problem | ||
| 6/22/2018 | Price change | $269,000-6.9%$246/sqft |
Source: Campbell & Rosemurgy R.E. #RX-10411662 Report a problem | ||
| 6/7/2018 | Listed for sale | $289,000+80.6%$264/sqft |
Source: Campbell & Rosemurgy R.E. #RX-10411662 Report a problem | ||
| 7/6/2012 | Sold | $160,000$146/sqft |
Source: BeachesMLS #R3179613 Report a problem | ||
Public tax history
Tax history is unavailable.
Monthly payment
Est. payment
Payment breakdown
Explore the cost of this home by adjusting the details. Changes won't be saved.Climate risks
Neighborhood: 33432
Nearby schools
Schools provided by the listing agent
- Elementary: Boca Raton
- Middle: Boca Raton Community
- High: Boca Raton
Source: BeachesMLS. This data may not be complete. We recommend contacting the local school district to confirm school assignments for this home.
- $--2 bd2 ba1.2k sqft950 Ponce De Leon Rd APT 412, Boca Raton, FL 33432Off Market
- $568,2002 bd2 ba1.1k sqft950 Ponce De Leon Rd APT 401, Boca Raton, FL 33432Off Market
- $--2 bd2 ba1k sqft950 Ponce De Leon Rd APT 404, Boca Raton, FL 33432Off Market
- $--3 bd3 ba1.5k sqft950 Ponce De Leon Rd APT 305, Boca Raton, FL 33432Off Market
Similar homes
- $450,0002 bd2 ba1k sqftTierra Del Mar, Boca Raton, FL 33432For Sale
 MLS ID #B26056926, Anthony M Siconolfi, Douglas Elliman. BeachesMLS
 - $425,0002 bd2 ba1.3k sqft1000 Spanish River Road #2J, Boca Raton, FL 33432For Sale
 MLS ID #B26058331, Marina Kapulovska, United Realty Group, Inc. BeachesMLS
 - $444,9002 bd2 ba1.2k sqft1, Boca Raton, FL 33432For Sale
 MLS ID #R11161709, Torm Martinson, Campbell&Rosemurgy Real Estate. BeachesMLS
 - $375,0002 bd2 ba1k sqftTIERRA DEL MAR, Boca Raton, FL 33432For Sale
 MLS ID #B26070869, Kimberly R Adams, Compass Florida LLC. BeachesMLS
 - $599,0002 bd2 ba1.2k sqftCloister Beach Towers, Boca Raton, FL 33432For Sale
 MLS ID #A12095249, Scott Stiepleman, The Keyes Company. MIAMI
 - $389,0002 bd2 ba1.3k sqftBoca View Condominium, Boca Raton, FL 33432For SaleMLS ID #B26047925, Nick Koutrakos, Waterfront & Estate Properties. BeachesMLS
- $399,0001 bd2 ba866 sqftBOCA GRANADA WEST, Boca Raton, FL 33432For SaleMLS ID #B26002914, Janaina Galante, One Sotheby's International Realty. BeachesMLS
- $360,0002 bd2 ba1.3k sqft1000 SPANISH RIVER Road #2P, Boca Raton, FL 33432For SaleMLS ID #B26062785, Shakie J Iskandarian, Beautiful Homes Realty Inc. BeachesMLS
- $447,0002 bd2 ba1.2k sqft2851 S Ocean Boulevard #3 P, Boca Raton, FL 33432For SaleMLS ID #R11161689, Patricia A Seward, Campbell&Rosemurgy Real Estate. BeachesMLS
- $440,0002 bd2 ba1.1k sqft6, Boca Raton, FL 33432For SaleMLS ID #B26012861, Lynn A Johnsen, RE/MAX Services. BeachesMLS
- $449,0002 bd2 ba1.1k sqft17 ROYAL PALM Way #6060, Boca Raton, FL 33432For SaleMLS ID #B26057307, William L Sohl, Compass Florida, LLC. BeachesMLS
- $424,0002 bd2 ba1.1k sqft8, Boca Raton, FL 33432For SaleMLS ID #B26045821, Kenneth L Beckett, Beckett Realty Advisors, LLC. BeachesMLS
- $399,9992 bd2 ba1k sqft13, Boca Raton, FL 33432For SaleMLS ID #B26051476, Cristiana Melissa Verro, Deco Realty Group Inc.. BeachesMLS
- $410,0003 bd2 ba1.4k sqft501 SW 11th #211, Boca Raton, FL 33432For SaleMLS ID #B26024134, June R Dunlea, Coastal Realty Online. BeachesMLS
- $395,0002 bd2 ba1k sqft17, Boca Raton, FL 33432For SaleMLS ID #B26063506, Lynn A Johnsen, RE/MAX Services. BeachesMLS
- $365,0002 bd2 ba1.1k sqft10, Boca Raton, FL 33432For SaleMLS ID #F10547906, Alex A Magno, United Realty Group Inc. BeachesMLS
- $465,0002 bd2 ba1.1k sqft6, Boca Raton, FL 33432For SaleMLS ID #B26011106, Michael Thomas Aron, Premiere Realty LLC. BeachesMLS
- $489,0002 bd2 ba1.1k sqft12, Boca Raton, FL 33432For SaleMLS ID #B26034647, Barbara Jana Penn, United Realty Group, Inc. BeachesMLS
- $384,9992 bd2 ba868 sqftOsceola Arms, Boca Raton, FL 33432For SaleMLS ID #B26018947, Torm Martinson, Campbell&Rosemurgy Real Estate. BeachesMLS
- $399,9003 bd2 ba1.4k sqft3, Boca Raton, FL 33432For SaleMLS ID #B26060586, Brett O'Connor, One Sotheby's International Realty. BeachesMLS
