SELF TOUR AVAILABLE
Located in Aledo ISD, Quiet Cul de Sac Community, Oversized Corner Lot, Move In Ready New Construction in The Reserves at Trinity
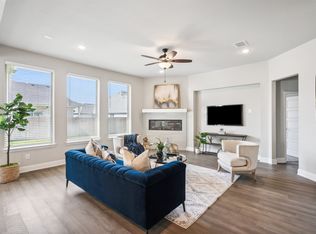
Experience comfort, quality, and designer style in this beautifully crafted new build located in the heart of The Reserves at Trinity, a peaceful cul de sac community in the highly sought after Aledo ISD. This thoughtfully designed 4 bedroom plus flex room 3 bath home offers a spacious open concept layout that is perfect for both everyday living and entertaining. Luxury vinyl wood style flooring flows throughout the entry, living room, kitchen, mudroom, and hallways. The chefs kitchen features stainless steel appliances, an oversized eat in island, and custom finishes that bring both beauty and functionality to the space. The kitchen sink is perfectly positioned to overlook the outdoor living area, ideal for keeping an eye on the backyard or enjoying peaceful views while prepping meals. A striking brick arch welcomes you at the entry, while the living room showcases a cozy wood burning fireplace with a raised hearth and brick surround. Large windows flood the home with natural light, and built in mud lockers provide daily convenience. Designer lighting and tile selections add upscale flair throughout.
The private owners suite includes a relaxing soaker tub, separate shower, dual vanities, and a generous walk in closet. Additional flex space offers versatility for a home office, playroom, or guest retreat. Situated on an oversized corner lot with a spacious backyard, this home provides plenty of outdoor room to relax, play, or entertain. Enjoy access to exceptional community amenities including a resort style pool, fitness center, walking trails, and playground, all just steps from local shopping and dining. Ask about available homes this summer and current builder incentives. Backed by expert craftsmanship and builder incentives, this home offers both beauty and value in a growing master planned community.
Sold
Price Unknown
800 E Jockey, Willow Park, TX 76087
4beds
2,714sqft
Single Family Residence
Built in 2024
8,712 Square Feet Lot
$544,200 Zestimate®
$--/sqft
$3,237 Estimated rent
Home value
$544,200
$501,000 - $593,000
$3,237/mo
Zestimate® history
Owner options
List your home for rent
$3,237/mo
Rent Zestimate®
Find your next renter with Zillow Rental Manager. Plus, with online applications, you can quickly screen prospective tenants – for free.
$3,237/mo
Rent Zestimate®
Refinance and save
$500/mo
Est. payment
Refinancing to a lower rate could help reduce your monthly payments and save thousands over the life of the loan.
$500/mo
Est. payment
Explore your selling options
Work with a Zillow partner agent
Leverage their expertise and Zillow's premium Showcase listings to get your home seen by more buyers.
Get startedList with your own agent
Get your home in front of millions of buyers by listing it on Zillow.
Learn how to do itSell it yourself
Take full control of how buyers see your home on Zillow by listing For Sale by Owner (FSBO).
List your homeWhat's special
Wood burning fireplaceSpacious master bathroomLuxury vinyl wood-style flooringExpansive eat-in islandStainless kitchen appliancesElectric rangeFull landscaping package
Zillow last checked:
Listing updated:
Listed by:
Doug Beard 0700293 817-523-9113,
League Real Estate 817-523-9113
Bought with:
Andrew Hilley
Elevate Realty Group
Source: NTREIS,MLS#: 20794745
Facts & features
Interior
Bedrooms & bathrooms
- Bedrooms: 4
- Bathrooms: 4
- Full bathrooms: 3
- 1/2 bathrooms: 1
Primary bedroom
- Level: First
- Dimensions: 14 x 15
Bedroom
- Level: First
- Dimensions: 14 x 12
Living room
- Level: First
- Dimensions: 15 x 15
Heating
- Central
Cooling
- Central Air
Appliances
- Included: Dishwasher, Electric Cooktop, Electric Oven, Electric Range, Electric Water Heater, Disposal, Microwave
Features
- Chandelier, Decorative/Designer Lighting Fixtures, Granite Counters, Open Floorplan, Pantry, Cable TV, Wired for Data, Walk-In Closet(s)
- Flooring: Luxury Vinyl Plank
- Has basement: No
- Has fireplace: No
Interior area
- Total interior livable area: 2,714 sqft
Property
Parking
- Total spaces: 2
- Parking features: Additional Parking, Concrete, Garage, On Street
- Attached garage spaces: 2
- Has uncovered spaces: Yes
Features
- Levels: One
- Stories: 1
- Patio & porch: Balcony
- Exterior features: Balcony
- Pool features: None
- Fencing: Fenced,Gate
Lot
- Size: 8,712 Square Feet
- Features: Subdivision, Sprinkler System
Details
- Parcel number: R000111623
Construction
Type & style
- Home type: SingleFamily
- Architectural style: Detached
- Property subtype: Single Family Residence
- Attached to another structure: Yes
Materials
- Foundation: Slab
- Roof: Composition
Condition
- Year built: 2024
Utilities & green energy
- Sewer: Public Sewer
- Water: Public
- Utilities for property: Sewer Available, Water Available, Cable Available
Community & HOA
Community
- Security: Fire Alarm, Smoke Detector(s)
- Subdivision: Reserves at Trinity
HOA
- Has HOA: Yes
- Services included: All Facilities, Association Management, Maintenance Grounds
- HOA fee: $500 annually
- HOA name: Clarity Homes
- HOA phone: 817-569-8448
Location
- Region: Willow Park
Financial & listing details
- Tax assessed value: $314,200
- Annual tax amount: $6,884
- Date on market: 12/10/2024
- Cumulative days on market: 219 days
- Listing terms: Cash,Conventional,FHA,VA Loan
Price history
| Date | Event | Price |
|---|---|---|
| 8/12/2025 | Sold | -- |
Source: NTREIS #20794745 Report a problem | ||
| 7/19/2025 | Pending sale | $565,000$208/sqft |
Source: NTREIS #20794745 Report a problem | ||
| 5/29/2025 | Price change | $565,000-0.7%$208/sqft |
Source: NTREIS #20794745 Report a problem | ||
| 4/10/2025 | Price change | $569,000-0.9%$210/sqft |
Source: NTREIS #20794745 Report a problem | ||
| 3/7/2025 | Price change | $574,000-0.9%$211/sqft |
Source: NTREIS #20794745 Report a problem | ||
| 1/21/2025 | Price change | $579,000-3.5%$213/sqft |
Source: NTREIS #20794745 Report a problem | ||
| 12/10/2024 | Listed for sale | $599,900+15.8%$221/sqft |
Source: NTREIS #20794745 Report a problem | ||
| 2/15/2024 | Listing removed | $517,990$191/sqft |
Source: NTREIS #20511017 Report a problem | ||
| 1/12/2024 | Listed for sale | $517,990$191/sqft |
Source: NTREIS #20511017 Report a problem | ||
Public tax history
| Year | Property taxes | Tax assessment |
|---|---|---|
| 2025 | $6,884 +340.5% | $314,200 +348.9% |
| 2024 | $1,563 +2% | $70,000 |
| 2023 | $1,532 -10.5% | $70,000 |
| 2022 | $1,712 +23.7% | $70,000 +27.3% |
| 2021 | $1,384 -3.5% | $55,000 |
| 2020 | $1,434 | $55,000 |
Find assessor info on the county website
Neighborhood: 76087
Nearby homes
- $--3 bd3 ba2.8k sqft804 E Jockey, Willow Park, TX 76087Sold
- $458,600-- bd-- ba2.2k sqft601 E Thoroughbred, Willow Park, TX 76087Off Market
- $518,900-- bd-- ba2.7k sqft605 E Thoroughbred, Willow Park, TX 76087Off Market
- $--4 bd3 ba3.1k sqft701 W Jockey, Weatherford, TX 76087Sold

- $571,100-- bd-- ba2.9k sqft701 W Jockey, Willow Park, TX 76087Off Market
- $534,290-- bd-- ba2.6k sqft808 E Jockey, Willow Park, TX 76087Off Market
- $454,900-- bd-- ba2.3k sqft609 E Thoroughbred, Willow Park, TX 76087Off Market
- $540,0004 bd3 ba2.6k sqft705 W Jockey, Willow Park, TX 76087Pending
Nearby schools
GreatSchools rating
- 9/10Annetta Elementary SchoolGrades: K-5Distance: 2.7 mi
- 8/10Don R Daniel Ninth Grade CampusGrades: 9Distance: 3.4 mi
- 8/10Aledo High SchoolGrades: 10-12Distance: 3.3 mi
Schools provided by the listing agent
- Elementary: Patricia Dean Boswell Mccall
- Middle: McAnally
- High: Aledo
- District: Aledo ISD
Source: NTREIS. This data may not be complete. We recommend contacting the local school district to confirm school assignments for this home.
Get a cash offer in 3 minutes
Find out how much your home could sell for in as little as 3 minutes with a no-obligation cash offer.
Estimated market value
$544,200
Get a cash offer in 3 minutes
Find out how much your home could sell for in as little as 3 minutes with a no-obligation cash offer.
Estimated market value
$544,200
- Texas
- Parker County
- Willow Park
- 76087
- 800 E Jockey
Nearby cities
Nearby zip codes
Other Willow Park Topics
