Welcome to The Reserves at Trinity Subdivision, where luxury meets comfort in this beautiful custom Windmiller home that features a practical 3-car garage, with the 3rd bay complemented by an innovative overhead rear garage door, allowing seamless access to the backyard. This immaculate property offers 2,844 square feet of elegant living space, including 3 bedrooms, 2.5 bathrooms, an office and gameroom. The chef's kitchen boasts top-of-the-line stainless steel appliances, while the spacious living room is enhanced by a cozy fireplace, decorative lighting, and beautiful hardwood flooring throughout. Nestled within the highly sought-after Aledo ISD. Enjoy the benefits of a tight-knit community, with convenient access to nearby shopping, grocery stores, and major highways. Don't miss your chance to own this exceptional residence in a prime location.
Sold
Price Unknown
804 E Jockey, Willow Park, TX 76087
3beds
2,844sqft
Single Family Residence
Built in 2022
7,710 Square Feet Lot
$542,800 Zestimate®
$--/sqft
$3,130 Estimated rent
Home value
$542,800
$516,000 - $570,000
$3,130/mo
Zestimate® history
Owner options
List your home for rent
$3,130/mo
Rent Zestimate®
Find your next renter with Zillow Rental Manager. Plus, with online applications, you can quickly screen prospective tenants – for free.
$3,130/mo
Rent Zestimate®
Refinance and save
$770/mo
Est. payment
Refinancing to a lower rate could help reduce your monthly payments and save thousands over the life of the loan.
$770/mo
Est. payment
Explore your selling options
Work with a Zillow partner agent
Leverage their expertise and Zillow's premium Showcase listings to get your home seen by more buyers.
Get startedList with your own agent
Get your home in front of millions of buyers by listing it on Zillow.
Learn how to do itSell it yourself
Take full control of how buyers see your home on Zillow by listing For Sale by Owner (FSBO).
List your homeWhat's special
Zillow last checked:
Listing updated:
Listed by:
Aemi Lewallen 0777807 (817)219-3977,
Keller Williams Brazos West 817-279-6996
Bought with:
Non-Mls Member
NON MLS
Source: NTREIS,MLS#: 20464991
Facts & features
Interior
Bedrooms & bathrooms
- Bedrooms: 3
- Bathrooms: 3
- Full bathrooms: 2
- 1/2 bathrooms: 1
Primary bedroom
- Features: Dual Sinks, En Suite Bathroom, Walk-In Closet(s)
- Level: First
- Dimensions: 17 x 14
Bedroom
- Features: Walk-In Closet(s)
- Level: Second
- Dimensions: 13 x 10
Bedroom
- Features: Walk-In Closet(s)
- Level: Second
- Dimensions: 13 x 10
Dining room
- Level: First
- Dimensions: 12 x 11
Family room
- Level: First
- Dimensions: 18 x 19
Game room
- Level: Second
- Dimensions: 28 x 15
Kitchen
- Features: Granite Counters, Kitchen Island, Pantry
- Level: First
Office
- Level: First
- Dimensions: 10 x 11
Heating
- Electric
Cooling
- Central Air, Ceiling Fan(s)
Appliances
- Included: Dishwasher, Disposal
- Laundry: Electric Dryer Hookup, Laundry in Utility Room
Features
- Built-in Features, Cathedral Ceiling(s), Decorative/Designer Lighting Fixtures, Granite Counters, High Speed Internet, Kitchen Island, Open Floorplan, Pantry, Smart Home, Cable TV, Wired for Data, Walk-In Closet(s)
- Flooring: Carpet, Hardwood, Tile
- Has basement: No
- Number of fireplaces: 1
- Fireplace features: Family Room
Interior area
- Total interior livable area: 2,844 sqft
Property
Parking
- Total spaces: 3
- Parking features: Door-Multi, Door-Single
- Attached garage spaces: 3
Features
- Levels: Two
- Stories: 2
- Patio & porch: Patio, Covered
- Pool features: None, Community
- Fencing: Wood
Lot
- Size: 7,710 Square Feet
Details
- Parcel number: R000111622
Construction
Type & style
- Home type: SingleFamily
- Architectural style: Traditional,Detached
- Property subtype: Single Family Residence
Materials
- Brick, Rock, Stone
- Foundation: Slab
- Roof: Composition
Condition
- New construction: Yes
- Year built: 2022
Utilities & green energy
- Sewer: Public Sewer
- Water: Public
- Utilities for property: Sewer Available, Water Available, Cable Available
Community & HOA
Community
- Features: Clubhouse, Fitness Center, Playground, Pool, Tennis Court(s)
- Security: Security System, Carbon Monoxide Detector(s), Fire Alarm
- Subdivision: The Reserves At Trinity
HOA
- Has HOA: Yes
- Services included: All Facilities
- HOA fee: $770 annually
- HOA name: Wilkes Development Group
- HOA phone: 817-212-3342
Location
- Region: Willow Park
Financial & listing details
- Tax assessed value: $564,000
- Annual tax amount: $8,090
- Date on market: 6/29/2024
- Cumulative days on market: 523 days
- Listing terms: Cash,Conventional,FHA,VA Loan
Price history
| Date | Event | Price |
|---|---|---|
| 6/28/2024 | Sold | -- |
Source: NTREIS #20464991 Report a problem | ||
| 6/14/2024 | Pending sale | $589,900$207/sqft |
Source: NTREIS #20464991 Report a problem | ||
| 5/17/2024 | Price change | $589,900-0.8%$207/sqft |
Source: NTREIS #20464991 Report a problem | ||
| 5/4/2024 | Price change | $594,900-0.2%$209/sqft |
Source: NTREIS #20464991 Report a problem | ||
| 4/20/2024 | Price change | $595,900-0.2%$210/sqft |
Source: NTREIS #20464991 Report a problem | ||
| 4/12/2024 | Price change | $596,900-0.3%$210/sqft |
Source: NTREIS #20464991 Report a problem | ||
| 2/20/2024 | Price change | $598,900-0.2%$211/sqft |
Source: NTREIS #20464991 Report a problem | ||
| 1/23/2024 | Price change | $599,900-3.2%$211/sqft |
Source: NTREIS #20464991 Report a problem | ||
| 10/28/2023 | Listed for sale | $619,500+8.9%$218/sqft |
Source: NTREIS #20464991 Report a problem | ||
| 10/2/2023 | Listing removed | -- |
Source: BHHS broker feed Report a problem | ||
| 8/29/2023 | Price change | $568,900-0.2%$200/sqft |
Source: NTREIS #20221190 Report a problem | ||
| 12/12/2022 | Listed for sale | $569,900$200/sqft |
Source: NTREIS #20221190 Report a problem | ||
Public tax history
| Year | Property taxes | Tax assessment |
|---|---|---|
| 2025 | $8,858 +41.3% | $564,000 +77.5% |
| 2024 | $6,268 -9.9% | $317,740 |
| 2023 | $6,954 +306.1% | $317,740 +353.9% |
| 2022 | $1,712 +23.7% | $70,000 +27.3% |
| 2021 | $1,384 -3.5% | $55,000 |
| 2020 | $1,434 | $55,000 |
Find assessor info on the county website
Neighborhood: 76087
Nearby homes
- $534,290-- bd-- ba2.6k sqft808 E Jockey, Willow Park, TX 76087Off Market
- $--4 bd4 ba2.7k sqft800 E Jockey, Willow Park, TX 76087Sold
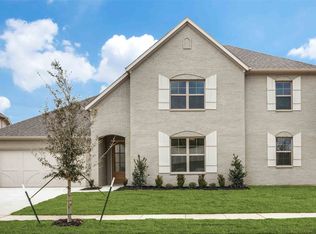
- $521,400-- bd-- ba2.7k sqft605 E Thoroughbred, Willow Park, TX 76087Off Market
- $454,900-- bd-- ba2.3k sqft609 E Thoroughbred, Willow Park, TX 76087Off Market
- $460,100-- bd-- ba2.2k sqft601 E Thoroughbred, Willow Park, TX 76087Off Market
- $--4 bd3 ba2.3k sqft809 E Jockey, Willow Park, TX 76087Sold
- $496,100-- bd-- ba2.2k sqft812 E Jockey, Willow Park, TX 76087Off Market
- $599,900-- bd-- ba2.6k sqft816 E Jockey, Willow Park, TX 76087Off Market
Nearby schools
GreatSchools rating
- 9/10Annetta Elementary SchoolGrades: K-5Distance: 2.7 mi
- 8/10Don R Daniel Ninth Grade CampusGrades: 9Distance: 3.4 mi
- 8/10Aledo High SchoolGrades: 10-12Distance: 3.3 mi
Schools provided by the listing agent
- Elementary: Patricia Dean Boswell Mccall
- Middle: Aledo
- High: Aledo
- District: Aledo ISD
Source: NTREIS. This data may not be complete. We recommend contacting the local school district to confirm school assignments for this home.
Get a cash offer in 3 minutes
Find out how much your home could sell for in as little as 3 minutes with a no-obligation cash offer.
Estimated market value
$542,800
Get a cash offer in 3 minutes
Find out how much your home could sell for in as little as 3 minutes with a no-obligation cash offer.
Estimated market value
$542,800
- Texas
- Parker County
- Willow Park
- 76087
- 804 E Jockey
