Don't miss out on this 2 bedroom ranch home situated close to historic downtown shopping in Geneva! Features include beautiful hardwood floors in living room, bedrooms and hallway, easy care ceramic tile in kitchen & bath, remodeled bath with beautiful vanity with vessel sink, large eat-in kitchen with a window over the sink for views of the beautiful backyard. Living room has built in shelves, guest closet and a large window for a bright and airy feeling. Primary bedroom has 2 closets and bedroom 2 is painted for Colts fans! Lots of beautiful landscaping on this .48 acre lot with perennials, flowering bushes and trees including 2 Sequoia trees! Heated garage with pull down stairs, floored attic storage, updated water heater (2022), water softener (owned), storage cabinets and utility area.
Active
$134,900
800 E Line St, Geneva, IN 46740
2beds
1,028sqft
Single Family Residence
Built in 1955
0.48 Acres Lot
$-- Zestimate®
$--/sqft
$-- HOA
What's special
- 8 days
- 225
- 9
Likely to sell faster than
Zillow last checked:
Listing updated:
Listed by:
Sharlene Morgan 260-438-2766,
BKM Real Estate
Source: IRMLS,MLS#: 202645927
Facts & features
Interior
Bedrooms & bathrooms
- Bedrooms: 2
- Bathrooms: 1
- Full bathrooms: 1
- Main level bedrooms: 2
Bedroom 1
- Level: Main
Bedroom 2
- Level: Main
Kitchen
- Level: Main
- Area: 168
- Dimensions: 12 x 14
Living room
- Level: Main
- Area: 228
- Dimensions: 19 x 12
Heating
- Electric, Baseboard, Ceiling
Cooling
- None
Appliances
- Included: Range/Oven Hook Up Gas, Exhaust Fan, Gas Range, Electric Water Heater
- Laundry: Electric Dryer Hookup
Features
- Laminate Counters, Eat-in Kitchen, Entrance Foyer
- Flooring: Hardwood, Tile
- Windows: Window Treatments
- Basement: Crawl Space,Concrete
- Attic: Pull Down Stairs,Storage
- Has fireplace: No
Interior area
- Total structure area: 1,028
- Total interior livable area: 1,028 sqft
- Finished area above ground: 1,028
- Finished area below ground: 0
Video & virtual tour
Property
Parking
- Total spaces: 1
- Parking features: Attached, Garage Door Opener, Stone
- Attached garage spaces: 1
- Has uncovered spaces: Yes
Features
- Levels: One
- Stories: 1
- Patio & porch: Porch
Lot
- Size: 0.48 Acres
- Dimensions: 107' x 198'
- Features: Corner Lot, Level, Flood Plain, City/Town/Suburb
Details
- Parcel number: 011128300001.000017
Construction
Type & style
- Home type: SingleFamily
- Architectural style: Ranch
- Property subtype: Single Family Residence
Materials
- Aluminum Siding
- Roof: Dimensional Shingles
Condition
- New construction: No
- Year built: 1955
Utilities & green energy
- Gas: NIPSCO
- Sewer: City
- Water: City
Community & HOA
Community
- Subdivision: None
Location
- Region: Geneva
Financial & listing details
- Tax assessed value: $104,400
- Annual tax amount: $153
- Date on market: 11/6/2026
- Listing terms: Cash,Conventional,FHA,USDA Loan,VA Loan
Estimated market value
Not available
Estimated sales range
Not available
Not available
Price history
| Date | Event | Price |
|---|---|---|
| 11/6/2026 | Listed for sale | $134,900 |
Source:  IRMLS #202645927 Report a problem | ||
Public tax history
| Year | Property taxes | Tax assessment |
|---|---|---|
| 2025 | $151 +2% | $104,400 +7.6% |
| 2024 | $148 +2% | $97,000 +6.1% |
| 2023 | $145 +2% | $91,400 +1.9% |
| 2022 | $142 -50.8% | $89,700 +10.2% |
| 2021 | $289 +12.8% | $81,400 +6.7% |
| 2020 | $256 +1.5% | $76,300 +6.4% |
| 2019 | $252 +4.2% | $71,700 +3.6% |
| 2018 | $242 +0.9% | $69,200 +3.1% |
| 2017 | $240 | $67,100 +2.4% |
| 2016 | $240 +9% | $65,500 +1.6% |
| 2014 | $220 -17.5% | $64,500 -1.5% |
| 2013 | $267 +2.4% | $65,500 +3.5% |
| 2012 | $260 -10.1% | $63,300 -7% |
| 2011 | $290 +0.3% | $68,100 |
| 2010 | $289 +5.4% | $68,100 +1.3% |
| 2009 | $274 -21.7% | $67,200 +1.5% |
| 2007 | $350 | $66,200 +3% |
| 2006 | -- | $64,300 +25.6% |
| 2005 | -- | $51,200 |
Find assessor info on the county website
Monthly payment
Est. payment
Payment breakdown
Explore the cost of this home by adjusting the details. Changes won't be saved.Climate risks
Neighborhood: 46740
Nearby schools
Schools provided by the listing agent
- Elementary: South Adams
- Middle: South Adams
- High: South Adams
- District: South Adams
Source: IRMLS. This data may not be complete. We recommend contacting the local school district to confirm school assignments for this home.
Similar homes
- $--3 bd2 ba1k sqft512 W Plate Glass St, Montpelier, IN 47359Auction
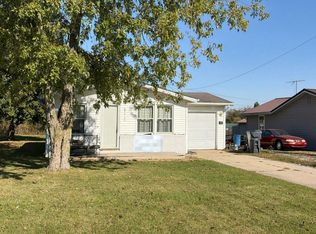 Auction.com 2
- $120,0002 bd2 ba1k sqft2208 N Us Highway 33, Decatur, IN 46733For Sale
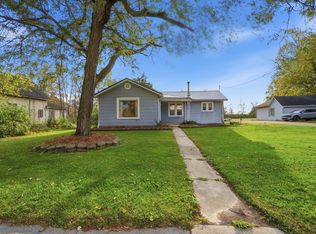 MLS ID #202645235, Reuben Schneider, eXp Realty, LLC. IRMLS
- $132,9002 bd1 ba720 sqft382 Stevenson St, Decatur, IN 46733For Sale
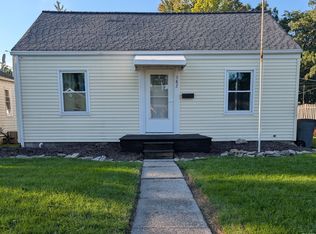 MLS ID #202640584, Dalton Hall, Keller Williams Realty Group. IRMLS
- $--3 bd1 ba1k sqft127 Fremont Ln, Decatur, IN 46733Auction
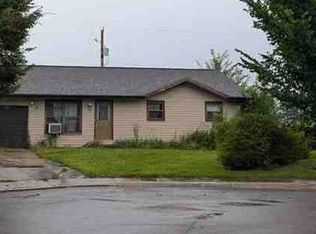 Xome
- $85,0003 bd1 ba1.1k sqft157 E 2nd St, Rockford, OH 45882For Sale
 MLS ID #1045678, Kelly Westgerdes, Lake Shore Realtors. WRIST
