Skip main navigation
Sold for $410,000
  • $410,000

    800 Fieldstone Trl, Easton, PA 18040

    3beds
    2,244sqft
    Townhouse
    Built in 2012
    8,276.4 Square Feet Lot
    $457,900 Zestimate®
    $183/sqft
    $2,723 Estimated rent

    Home value

    $457,900

    $435,000 - $481,000

    $2,723/mo

    Zestimate® history
    Loading
    Loading...

    Owner options

    List your home for rent

    $2,723/mo

    Rent Zestimate®

    Find your next renter with Zillow Rental Manager. Plus, with online applications, you can quickly screen prospective tenants – for free.

    Learn more

    $2,723/mo

    Rent Zestimate®

    Refinance and save

    $2,787/mo

    Est. payment

    Refinancing to a lower rate could help reduce your monthly payments and save thousands over the life of the loan.

    See today's rates

    $2,787/mo

    Est. payment

    Explore your selling options

    Work with a Zillow partner agent

    Leverage their expertise and Zillow's premium Showcase listings to get your home seen by more buyers.

    Get started

    List with your own agent

    Get your home in front of millions of buyers by listing it on Zillow.

    Learn how to do it

    Sell it yourself

    Take full control of how buyers see your home on Zillow by listing For Sale by Owner (FSBO).

    List your home

    What's special

    Master suiteSpacious corner lot
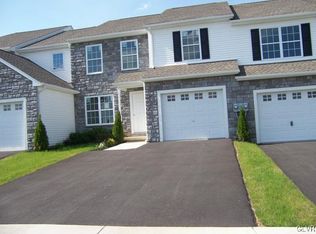
    MULTIPLE OFFERS! HIGHEST & BEST DUE 5PM TUES 6/20 Welcome to this stunning end unit townhome nestled on a spacious corner lot! This exceptional residence has 3 bedrooms, 2.5 baths, 2 car garage, and highly sought-after features— A FIRST FLOOR MASTER SUITE & LAUNDRY! Upon entering, you'll be captivated by the abundance of natural light that floods the open and airy living space. The thoughtfully designed floor plan seamlessly connects the living room, dining area, and kitchen, creating a warm and inviting atmosphere for both everyday living and entertaining guests. Upstairs, you'll discover two generously sized bedrooms that are perfect for accommodating family members, guests, or a home office. The full bathroom on this level is tastefully designed and easily accessible. Enjoy your morning coffee on the back deck. Situated in a desirable location, this townhome provides easy access to Rts 33/22/78, shopping, restaurants, parks, and excellent schools.

    Zillow last checked:

    Listing updated:

    Listed by:

    Daniele Davanzo 610-349-6132,

    Realty Solutions of Pa

    Bought with:

    Jonathan A. Miller, RS200033L

    RE/MAX Real Estate

    Source: GLVR,MLS#: 718876MLS LogoOriginating MLS: Lehigh Valley MLS

    Facts & features

    Interior

    Bedrooms & bathrooms
    • Bedrooms: 3
    • Bathrooms: 3
    • Full bathrooms: 2
    • 1/2 bathrooms: 1
    Primary bedroom
    • Description: with 8' x 7' WIC
    • Level: First
    • Dimensions: 16.00 x 12.00
    Bedroom
    • Level: Second
    • Dimensions: 12.75 x 12.50
    Bedroom
    • Description: with 6.5' x 5' WIC
    • Level: Second
    • Dimensions: 19.00 x 12.00
    Primary bathroom
    • Level: First
    • Dimensions: 9.00 x 5.00
    Other
    • Level: Second
    • Dimensions: 12.00 x 5.50
    Half bath
    • Level: First
    • Dimensions: 6.00 x 3.50
    Kitchen
    • Description: Eat-in kitchen
    • Level: First
    • Dimensions: 21.00 x 11.50
    Laundry
    • Level: First
    • Dimensions: 6.00 x 7.00
    Living room
    • Level: First
    • Dimensions: 14.00 x 16.00
    Other
    • Description: Landing/Office Area
    • Level: Second
    • Dimensions: 14.00 x 12.00
    Heating
    • Gas
    Cooling
    • Central Air, Ceiling Fan(s)
    Appliances
    • Included: Dryer, Dishwasher, Electric Water Heater, Disposal, Gas Oven, Gas Water Heater, Oven, Range, Refrigerator, Washer
    • Laundry: Washer Hookup, Dryer Hookup, Main Level
    Features
    • Cathedral Ceiling(s), Eat-in Kitchen, High Ceilings, Loft, Family Room Main Level, Vaulted Ceiling(s), Walk-In Closet(s)
    • Flooring: Carpet, Hardwood, Tile
    • Windows: Screens
    • Basement: Full,Other
    Interior area
    • Total interior livable area: 2,244 sqft
    • Finished area above ground: 2,244
    • Finished area below ground: 0

    Property

    Parking
    • Total spaces: 2
    • Parking features: Attached, Garage, Off Street, Garage Door Opener
    • Attached garage spaces: 2
    Features
    • Stories: 2
    • Patio & porch: Deck, Porch
    • Exterior features: Deck, Porch
    Lot
    • Size: 8,276 sqft
    • Features: Corner Lot, Flat
    Details
    • Parcel number: J9 13 15B65 0311
    • Zoning: GB-GENERAL BUSINESS
    • Special conditions: None

    Construction

    Type & style
    • Home type: Townhouse
    • Architectural style: Colonial
    • Property subtype: Townhouse
    Materials
    • Stone Veneer, Vinyl Siding
    • Roof: Asphalt,Fiberglass
    Condition
    • Year built: 2012

    Utilities & green energy

    • Sewer: Public Sewer
    • Water: Public

    Community & neighborhood

    Community
    • Community features: Curbs, Sidewalks
    Location
    • Region: Easton
    • Subdivision: Forks Village

    HOA & financial

    HOA
    • Has HOA: Yes
    • HOA fee: $115 monthly

    Other

    Other facts
    • Listing terms: Cash,Conventional,FHA,VA Loan
    • Ownership type: Fee Simple

    Price history

    DateEventPrice
    8/11/2023Sold$410,000+1.2%$183/sqft
    Source: GLVR #718876 Report a problem
    6/20/2023Pending sale$405,000$180/sqft
    Source: GLVR #718876 Report a problem
    6/12/2023Listed for sale$405,000+59.4%$180/sqft
    Source: GLVR #718876 Report a problem
    10/22/2012Sold$254,000$113/sqft
    Source: Agent Provided Report a problem

    Public tax history

    YearProperty taxesTax assessment
    2025$7,426 +1.7%$83,300
    2024$7,299 +1.5%$83,300
    2023$7,188 $83,300
    2022$7,188 +631.3%$83,300
    2021$983 $83,300
    2020$983 $83,300
    2018$983 $83,300
    2017-- $83,300
    2016-- $83,300
    2015-- $83,300
    2014-- $83,300
    2013-- $83,300

    Find assessor info on the county website

    Neighborhood: 18040

    Nearby schools

    GreatSchools rating
    Schools provided by the listing agent
    • District: Easton

    Source: GLVR. This data may not be complete. We recommend contacting the local school district to confirm school assignments for this home.

    Get a cash offer in 3 minutes
    Find out how much your home could sell for in as little as 3 minutes with a no-obligation cash offer.
    Estimated market value
    $457,900
    Get a cash offer in 3 minutes
    Find out how much your home could sell for in as little as 3 minutes with a no-obligation cash offer.
    Estimated market value
    $457,900