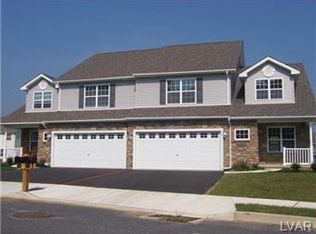
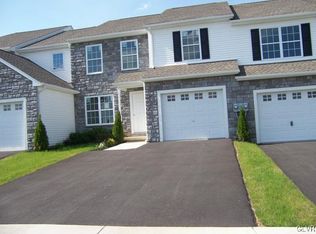
The Twins at Forks Village by Calantoni Homes offer spacious and luxurious new floor plans. Over 2,000 square feet with 3 bedrooms, 2.5 baths, and 2 car garage. Front porch with foyer greet you to your new home. Large family room with formal dining room, breakfast room and center island kitchen with large walk-in pantry. Master bedroom includes sitting room, large walk-in closet and master bath with seperate shower and oversized soaking tub. All bedrooms have walk-in closets and the laundry is on the second floor!Full basement with egress window. Deck and front landscaping are included. Still time to make your selections. Photos are of similar unit.
This property is not currently displayed as for sale or rent on Zillow. This may be different from what's on other websites or public sources.