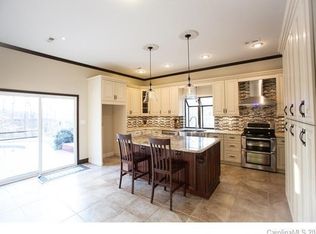
A rare offering in the sought-after boutique neighborhood of McKinley Forest, known for its expansive homesites, limited traffic, and exceptional lifestyle - just moments from parks, athletic fields, top-performing Weddington schools, and everyday conveniences. Perfectly positioned on one of the largest and most private wooded cul-de-sac lots in the neighborhood at 1.57 acres, this property delivers a sense of serenity and distinction from the moment you arrive. A sweeping approach gracefully unfolds to reveal striking architecture and captivating curb appeal, beautifully framed by mature hardwoods. The inviting front porch and impressive entry door welcome you into a grand two-story foyer with soaring ceilings and refined, custom details throughout. Handcrafted barn doors accent the study and media room adding both character and sophistication. The heart of the home is a true chef’s kitchen, thoughtfully designed with a custom-stained wood hood, a statement stone-wrapped island, custom pantry door, and designer appointed finishes, all seamlessly open to the breakfast area and family room—creating an ideal flow for both everyday living and entertaining. Expansive windows fill the home with natural light while showcasing the picturesque, wooded surroundings. The dining room is equally impressive, featuring volume ceilings, a striking stone accent wall, and a beautiful grouping of windows that frame serene views of the surrounding hardwood trees.
The main-level primary suite is a private retreat, complete with a spa-inspired bath, custom-tiled walls, and thoughtfully designed closet organization. Throughout the home, you’ll find no carpet—only timeless, high-quality flooring. Secondary bathrooms are beautifully appointed with custom tiled feature accents, adding a refined and cohesive design element throughout the home. A beautifully designed staircase serves as a focal point, blending elegant craftsmanship with clean architectural lines as it gracefully connects the home’s living spaces. The upper level offers a spacious media room and three additional bedrooms, including one with a charming sitting area and another featuring a private en-suite bath. Outdoor living is equally impressive. A screened-in porch overlooks the private backyard, where a paver patio and firepit create the perfect setting for gathering and relaxing. As evening falls, uplighting throughout the wooded backdrop casts a warm, ambient glow, enhancing the natural beauty and creating a truly magical atmosphere. A newer roof adds to the home’s value, complementing the property’s overall quality and care. Beautifully curated and impeccably maintained, this home offers luxury, privacy, and thoughtful design at every turn.
Closed
$1,180,000
800 Hidden Pond Ln, Waxhaw, NC 28173
4beds
3,697sqft
Single Family Residence
Built in 2016
1.57 Acres Lot
$1,179,900 Zestimate®
$319/sqft
$4,044 Estimated rent
Home value
$1,179,900
$1.12M - $1.24M
$4,044/mo
Zestimate® history
Owner options
List your home for rent
$4,044/mo
Rent Zestimate®
Find your next renter with Zillow Rental Manager. Plus, with online applications, you can quickly screen prospective tenants – for free.
$4,044/mo
Rent Zestimate®
Refinance and save
$7,263/mo
Est. payment
Refinancing to a lower rate could help reduce your monthly payments and save thousands over the life of the loan.
$7,263/mo
Est. payment
Explore your selling options
Work with a Zillow partner agent
Leverage their expertise and Zillow's premium Showcase listings to get your home seen by more buyers.
Get startedList with your own agent
Get your home in front of millions of buyers by listing it on Zillow.
Learn how to do itSell it yourself
Take full control of how buyers see your home on Zillow by listing For Sale by Owner (FSBO).
List your homeWhat's special
Zillow last checked:
Listing updated:
Listed by:
Marsela Green marsela.green@bhhscarolinas.com,
Berkshire Hathaway HomeServices Carolinas Realty
Bought with:
Connie Yates
Keller Williams Ballantyne Area
Source: Canopy MLS as distributed by MLS GRID,MLS#: 4363198
Facts & features
Interior
Bedrooms & bathrooms
- Bedrooms: 4
- Bathrooms: 4
- Full bathrooms: 3
- 1/2 bathrooms: 1
- Main level bedrooms: 1
Primary bedroom
- Level: Main
Bedroom s
- Level: Upper
Bedroom s
- Level: Upper
Bedroom s
- Level: Upper
Bathroom half
- Level: Main
Bathroom full
- Level: Main
Bathroom full
- Level: Upper
Bathroom full
- Level: Upper
Breakfast
- Level: Main
Dining room
- Level: Main
Family room
- Level: Main
Kitchen
- Level: Main
Laundry
- Level: Main
Media room
- Level: Upper
Other
- Level: Main
Study
- Level: Main
Heating
- Central, Forced Air, Natural Gas
Cooling
- Central Air, Zoned
Appliances
- Included: Exhaust Hood, Gas Cooktop
- Laundry: Laundry Room, Main Level
Features
- Built-in Features, Soaking Tub, Kitchen Island, Open Floorplan, Pantry, Walk-In Closet(s), Walk-In Pantry
- Flooring: Hardwood, Tile
- Doors: Sliding Doors
- Windows: Insulated Windows, Window Treatments
- Has basement: No
- Attic: Walk-In
- Fireplace features: Family Room, Gas, Gas Log
Interior area
- Total structure area: 3,697
- Total interior livable area: 3,697 sqft
- Finished area above ground: 3,697
- Finished area below ground: 0
Property
Parking
- Total spaces: 3
- Parking features: Driveway, Attached Garage, Garage Faces Side, Garage on Main Level
- Attached garage spaces: 3
- Has uncovered spaces: Yes
- Details: 3-Car sideload garage.
Features
- Levels: Two
- Stories: 2
- Patio & porch: Covered, Front Porch, Rear Porch, Screened
- Exterior features: Fire Pit
- Fencing: Back Yard,Fenced,Full
Lot
- Size: 1.57 Acres
- Dimensions: 60 x 50 x 122 x 497 x 264 x 303
- Features: Cul-De-Sac, Wooded
Living quarters
- Secondary features: None
Details
- Parcel number: 06072330
- Zoning: AF8
- Special conditions: Standard
Construction
Type & style
- Home type: SingleFamily
- Architectural style: Transitional
- Property subtype: Single Family Residence
Materials
- Brick Full, Stone
- Foundation: Crawl Space
Condition
- New construction: No
- Year built: 2016
Details
- Builder model: Redwood
- Builder name: Shea Homes
Utilities & green energy
- Sewer: County Sewer
- Water: County Water
- Utilities for property: Cable Available, Fiber Optics, Underground Utilities
Community & HOA
Community
- Features: Pond, Sidewalks, Street Lights
- Security: Carbon Monoxide Detector(s), Smoke Detector(s)
- Subdivision: Mckinley Forest
HOA
- Has HOA: Yes
- HOA fee: $500 quarterly
- HOA name: Red Rock Management
- HOA phone: 888-757-3376
Location
- Region: Waxhaw
Financial & listing details
- Price per square foot: $319/sqft
- Tax assessed value: $1,079,300
- Annual tax amount: $5,257
- Date on market: 4/17/2026
- Cumulative days on market: 3 days
- Listing terms: Cash,Conventional
- Road surface type: Concrete, Paved
Price history
| Date | Event | Price |
|---|---|---|
| 5/29/2026 | Sold | $1,180,000-1.7%$319/sqft |
Source:  Canopy MLS as distributed by MLS GRID #4363198 Report a problem Canopy MLS as distributed by MLS GRID #4363198 Report a problem | ||
| 4/17/2026 | Listed for sale | $1,200,000+118.6%$325/sqft |
Source: Canopy MLS as distributed by MLS GRID #4363198 Report a problem | ||
| 10/4/2016 | Sold | $549,000$148/sqft |
Source: Public Record Report a problem | ||
Public tax history
| Year | Property taxes | Tax assessment |
|---|---|---|
| 2025 | $5,257 +39.6% | $1,079,300 +84.6% |
| 2024 | $3,767 +0.9% | $584,600 |
| 2023 | $3,732 | $584,600 |
| 2022 | $3,732 +0.2% | $584,600 |
| 2021 | $3,724 -4.3% | $584,600 +18.2% |
| 2020 | $3,891 +0.5% | $494,700 |
| 2019 | $3,873 | $494,700 |
| 2018 | $3,873 | $494,700 -10.3% |
| 2017 | $3,873 +1103.1% | $551,400 +512.7% |
| 2016 | $322 | $90,000 |
| 2015 | $322 | $90,000 |
Find assessor info on the county website
Neighborhood: 28173
Nearby homes
- $1,259,7005 bd5 ba4.3k sqft804 Hidden Pond Ln, Waxhaw, NC 28173Off Market
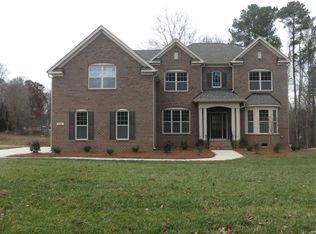
- $1,115,8004 bd4 ba3.7k sqft800 Hidden Pond Lane, Waxhaw, NC 28173Off Market

- $852,2004 bd4 ba3.1k sqft7325 Ivy Hill Ln, Waxhaw, NC 28173Off Market

- $617,1003 bd3 ba2.6k sqft7323 Ivy Hill Ln, Waxhaw, NC 28173Off Market
- $519,6003 bd2 ba1.7k sqft7324 Ivy Hill Ln, Waxhaw, NC 28173Off Market
- $1,370,6004 bd4 ba4.6k sqft808 Hidden Pond Ln, Waxhaw, NC 28173Off Market
- $1,200,0004 bd4 ba4k sqft801 Hidden Pond Ln, Waxhaw, NC 28173Sold
- $770,4004 bd3 ba3.2k sqft8109 Shannon Woods Ln, Matthews, NC 28104Off Market
Nearby schools
GreatSchools rating
- 10/10Weddington Elementary SchoolGrades: PK-5Distance: 0.8 mi
- 10/10Weddington Middle SchoolGrades: 6-8Distance: 0.5 mi
- 9/10Weddington High SchoolGrades: 9-12Distance: 0.7 mi
Schools provided by the listing agent
- Elementary: Weddington
- Middle: Weddington
- High: Weddington
Source: Canopy MLS as distributed by MLS GRID. This data may not be complete. We recommend contacting the local school district to confirm school assignments for this home.
Get a cash offer in 3 minutes
Find out how much your home could sell for in as little as 3 minutes with a no-obligation cash offer.
Estimated market value
$1,179,900
Get a cash offer in 3 minutes
Find out how much your home could sell for in as little as 3 minutes with a no-obligation cash offer.
Estimated market value
$1,179,900
- North Carolina
- Union County
- Wesley Chapel
- 28173
- 800 Hidden Pond Ln
Nearby cities
Nearby zip codes
Other Wesley Chapel Topics
