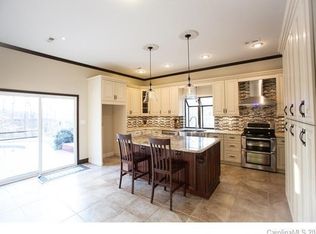
Nestled in a quiet cul-de-sac in sought-after McKinley Forest, this immaculate home is a masterpiece of timeless design, privacy, and serenity on almost 1 acre. A two-story foyer and soaring ceilings enhance the open floorplan, featuring a flex room, formal dining, and a spacious family room with fireplace and built-ins—seamlessly connected to the gourmet kitchen with a large eat-in island and a generous breakfast space framed by large windows. The main-level primary suite includes a luxurious ensuite with washer/dryer connections in the closet. Upstairs boasts three generous bedrooms, a large media room, a second laundry room for added convenience, and an unfinished attic space ready to become a 5th bedroom or bonus room. Enjoy the tranquil wooded views from your covered porch and the beauty of professionally landscaped, meticulously maintained grounds. All this in an unparalleled location near top-performing Weddington schools, premier shopping, dining, and major employment centers.
Closed
$1,200,000
801 Hidden Pond Ln, Waxhaw, NC 28173
4beds
4,051sqft
Single Family Residence
Built in 2016
0.98 Acres Lot
$1,198,700 Zestimate®
$296/sqft
$4,385 Estimated rent
Home value
$1,198,700
$1.11M - $1.29M
$4,385/mo
Zestimate® history
Owner options
List your home for rent
$4,385/mo
Rent Zestimate®
Find your next renter with Zillow Rental Manager. Plus, with online applications, you can quickly screen prospective tenants – for free.
$4,385/mo
Rent Zestimate®
Refinance and save
$7,377/mo
Est. payment
Refinancing to a lower rate could help reduce your monthly payments and save thousands over the life of the loan.
$7,377/mo
Est. payment
Explore your selling options
Work with a Zillow partner agent
Leverage their expertise and Zillow's premium Showcase listings to get your home seen by more buyers.
Get startedList with your own agent
Get your home in front of millions of buyers by listing it on Zillow.
Learn how to do itSell it yourself
Take full control of how buyers see your home on Zillow by listing For Sale by Owner (FSBO).
List your homeWhat's special
Soaring ceilingsMeticulously maintained groundsGourmet kitchenLarge eat-in islandTranquil wooded viewsSpacious family roomGenerous breakfast space
Zillow last checked:
Listing updated:
Listed by:
Marsela Green marsela.green@bhhscarolinas.com,
Berkshire Hathaway HomeServices Carolinas Realty
Bought with:
Andy Griesinger
EXP Realty LLC Ballantyne
Source: Canopy MLS as distributed by MLS GRID,MLS#: 4253726
Facts & features
Interior
Bedrooms & bathrooms
- Bedrooms: 4
- Bathrooms: 4
- Full bathrooms: 3
- 1/2 bathrooms: 1
- Main level bedrooms: 1
Primary bedroom
- Features: Tray Ceiling(s)
- Level: Main
- Area: 259.74 Square Feet
- Dimensions: 14' 2" X 18' 4"
Bedroom s
- Features: En Suite Bathroom, Walk-In Closet(s)
- Level: Upper
- Area: 187.27 Square Feet
- Dimensions: 11' 10" X 15' 10"
Bedroom s
- Features: Attic Walk In, Walk-In Closet(s)
- Level: Upper
- Area: 219.96 Square Feet
- Dimensions: 12' 0" X 18' 4"
Bedroom s
- Features: Walk-In Closet(s)
- Level: Upper
- Area: 132.14 Square Feet
- Dimensions: 11' 10" X 11' 2"
Bathroom full
- Features: Garden Tub, Walk-In Closet(s)
- Level: Main
Bathroom full
- Level: Upper
Bathroom full
- Level: Upper
Breakfast
- Features: Open Floorplan, Tray Ceiling(s)
- Level: Main
- Area: 157.45 Square Feet
- Dimensions: 17' 2" X 9' 2"
Dining room
- Features: Coffered Ceiling(s), Tray Ceiling(s)
- Level: Main
- Area: 212.5 Square Feet
- Dimensions: 17' 0" X 12' 6"
Family room
- Features: Built-in Features, Open Floorplan
- Level: Main
- Area: 316.31 Square Feet
- Dimensions: 19' 2" X 16' 6"
Flex space
- Features: Vaulted Ceiling(s)
- Level: Main
- Area: 161.4 Square Feet
- Dimensions: 11' 8" X 13' 10"
Kitchen
- Features: Kitchen Island, Open Floorplan, Walk-In Pantry
- Level: Main
- Area: 246.05 Square Feet
- Dimensions: 17' 2" X 14' 4"
Laundry
- Level: Upper
Media room
- Features: Built-in Features
- Level: Upper
- Area: 348.32 Square Feet
- Dimensions: 18' 2" X 19' 2"
Other
- Features: Built-in Features, Drop Zone
- Level: Main
Heating
- Central, Forced Air
Cooling
- Central Air
Appliances
- Included: Dishwasher, Exhaust Hood, Gas Cooktop, Microwave, Refrigerator, Wall Oven
- Laundry: Laundry Room, Multiple Locations
Features
- Built-in Features, Drop Zone, Soaking Tub, Kitchen Island, Open Floorplan, Walk-In Closet(s), Walk-In Pantry
- Flooring: Carpet, Linoleum, Hardwood, Tile
- Windows: Insulated Windows, Window Treatments
- Has basement: No
- Attic: Pull Down Stairs,Walk-In
- Fireplace features: Family Room, Gas, Gas Log
Interior area
- Total structure area: 4,051
- Total interior livable area: 4,051 sqft
- Finished area above ground: 4,051
- Finished area below ground: 0
Property
Parking
- Total spaces: 3
- Parking features: Attached Garage, Garage Faces Side, Garage on Main Level
- Attached garage spaces: 3
- Details: 3-Car, side-load garage
Features
- Levels: Two
- Stories: 2
- Patio & porch: Covered, Front Porch, Rear Porch
Lot
- Size: 0.98 Acres
- Dimensions: 112 x 69 x 122 x 195 x 169 x 216
- Features: Cul-De-Sac, Wooded
Details
- Parcel number: 06072329
- Zoning: AJ0
- Special conditions: Standard
Construction
Type & style
- Home type: SingleFamily
- Architectural style: Transitional
- Property subtype: Single Family Residence
Materials
- Brick Full
- Foundation: Crawl Space
- Roof: Shingle
Condition
- New construction: No
- Year built: 2016
Details
- Builder model: Avalon
- Builder name: Shea Homes
Utilities & green energy
- Sewer: County Sewer
- Water: County Water
- Utilities for property: Cable Connected, Electricity Connected, Underground Utilities, Wired Internet Available
Community & HOA
Community
- Features: Pond, Sidewalks, Street Lights
- Security: Carbon Monoxide Detector(s), Security System, Smoke Detector(s)
- Subdivision: Mckinley Forest
HOA
- Has HOA: Yes
- HOA fee: $468 quarterly
- HOA name: Red Rock Management
- HOA phone: 888-757-3376
Location
- Region: Waxhaw
Financial & listing details
- Price per square foot: $296/sqft
- Tax assessed value: $636,300
- Annual tax amount: $5,703
- Date on market: 5/16/2025
- Cumulative days on market: 4 days
- Listing terms: Cash,Conventional
- Exclusions: Clipper Creek Electric Charging Station in the Garage and Outlet
- Electric utility on property: Yes
- Road surface type: Concrete, Paved
Price history
| Date | Event | Price |
|---|---|---|
| 6/18/2025 | Sold | $1,200,000+2.1%$296/sqft |
Source:  Canopy MLS as distributed by MLS GRID #4253726 Report a problem Canopy MLS as distributed by MLS GRID #4253726 Report a problem | ||
| 5/16/2025 | Listed for sale | $1,175,000$290/sqft |
Source: Canopy MLS as distributed by MLS GRID #4253726 Report a problem | ||
Public tax history
| Year | Property taxes | Tax assessment |
|---|---|---|
| 2025 | $5,703 +39.1% | $1,170,900 +84% |
| 2024 | $4,100 +0.9% | $636,300 |
| 2023 | $4,062 | $636,300 |
| 2022 | $4,062 +0.2% | $636,300 |
| 2021 | $4,053 -3.8% | $636,300 +18.8% |
| 2020 | $4,213 +0.5% | $535,600 |
| 2019 | $4,193 | $535,600 |
| 2018 | $4,193 | $535,600 |
| 2017 | $4,193 +473.5% | $535,600 +495.1% |
| 2016 | $731 | $90,000 |
| 2015 | $731 | $90,000 |
Find assessor info on the county website
Neighborhood: 28173
Nearby homes
- $1,225,0005 bd4 ba4.2k sqft805 Hidden Pond Ln, Waxhaw, NC 28173Sold

- $1,145,3004 bd3 ba4k sqft720 Copper Tree Ln, Waxhaw, NC 28173Off Market
- $609,1003 bd3 ba2.6k sqft7323 Ivy Hill Ln, Waxhaw, NC 28173Off Market
- $1,017,6004 bd4 ba3.4k sqft716 Copper Tree Ln, Waxhaw, NC 28173Off Market
- $596,8003 bd3 ba1.8k sqft7319 Ivy Hill Ln, Waxhaw, NC 28173Off Market
- $1,370,6004 bd4 ba4.6k sqft808 Hidden Pond Ln, Waxhaw, NC 28173Off Market
- $1,259,7005 bd5 ba4.3k sqft804 Hidden Pond Ln, Waxhaw, NC 28173Off Market
- $1,180,0004 bd4 ba3.6k sqft800 Hidden Pond Ln, Waxhaw, NC 28173Sold
Nearby schools
GreatSchools rating
- 10/10Weddington Elementary SchoolGrades: PK-5Distance: 0.9 mi
- 10/10Weddington Middle SchoolGrades: 6-8Distance: 0.5 mi
- 9/10Weddington High SchoolGrades: 9-12Distance: 0.7 mi
Schools provided by the listing agent
- Elementary: Weddington
- Middle: Weddington
- High: Weddington
Source: Canopy MLS as distributed by MLS GRID. This data may not be complete. We recommend contacting the local school district to confirm school assignments for this home.
Get a cash offer in 3 minutes
Find out how much your home could sell for in as little as 3 minutes with a no-obligation cash offer.
Estimated market value
$1,198,700
Get a cash offer in 3 minutes
Find out how much your home could sell for in as little as 3 minutes with a no-obligation cash offer.
Estimated market value
$1,198,700
- North Carolina
- Union County
- Wesley Chapel
- 28173
- 801 Hidden Pond Ln
Nearby cities
Nearby zip codes
Other Wesley Chapel Topics
