Nestled in a desirable Union County neighborhood w/mature trees, large lots & pond, this exquisite full-brick home exudes luxury & charm. Boasting gorgeous curb appeal & top-rated public schools, this meticulously upgraded home features a gorgeous front door, inviting 2 story foyer, tall ceilings, elegant architectural details & trim work, neutral paint, hardwood flooring, dual staircases, & cabinets in laundry room & garage. The impressive & open gourmet kitchen is the heart of this home & showcases beautiful cabinetry w/great storage, large island w/seating, & upgraded granite. A main-floor bedroom & bath adds convenience. The primary suite is appointed w/double tray ceiling, lavish spa bath, & walk-in closet w/built-ins. All bedrooms are spacious & have direct access to a full bathroom. The large bonus room offers countless possibilities. EV charger in garage is a bonus. Outdoors enjoy your screened-in porch, & private oasis w/saltwater pool, spa, & paver patio. Welcome Home!
Closed
$1,225,000
805 Hidden Pond Ln, Waxhaw, NC 28173
5beds
4,233sqft
Single Family Residence
Built in 2015
0.95 Acres Lot
$1,216,600 Zestimate®
$289/sqft
$4,965 Estimated rent
Home value
$1,216,600
$1.13M - $1.30M
$4,965/mo
Zestimate® history
Owner options
List your home for rent
$4,965/mo
Rent Zestimate®
Find your next renter with Zillow Rental Manager. Plus, with online applications, you can quickly screen prospective tenants – for free.
$4,965/mo
Rent Zestimate®
Refinance and save
$7,488/mo
Est. payment
Refinancing to a lower rate could help reduce your monthly payments and save thousands over the life of the loan.
$7,488/mo
Est. payment
Explore your selling options
Work with a Zillow partner agent
Leverage their expertise and Zillow's premium Showcase listings to get your home seen by more buyers.
Get startedList with your own agent
Get your home in front of millions of buyers by listing it on Zillow.
Learn how to do itSell it yourself
Take full control of how buyers see your home on Zillow by listing For Sale by Owner (FSBO).
List your homeWhat's special
Zillow last checked:
Listing updated:
Listed by:
Heather Woolley hmwoolley@gmail.com,
NextHome World Class
Bought with:
Ann-Dorthe Havmoeller
Howard Hanna Allen Tate Charlotte South
Source: Canopy MLS as distributed by MLS GRID,MLS#: 4277979
Facts & features
Interior
Bedrooms & bathrooms
- Bedrooms: 5
- Bathrooms: 4
- Full bathrooms: 4
- Main level bedrooms: 1
Primary bedroom
- Features: Ceiling Fan(s), En Suite Bathroom, Tray Ceiling(s)
- Level: Upper
Bedroom s
- Level: Main
Bedroom s
- Features: En Suite Bathroom
- Level: Upper
Bedroom s
- Features: En Suite Bathroom
- Level: Upper
Bedroom s
- Features: En Suite Bathroom
- Level: Upper
Bathroom full
- Level: Main
Bathroom full
- Features: Garden Tub, Walk-In Closet(s)
- Level: Upper
Bathroom full
- Level: Upper
Bathroom full
- Level: Upper
Bonus room
- Level: Upper
Dining area
- Level: Main
Dining room
- Level: Main
Great room
- Level: Main
Kitchen
- Features: Breakfast Bar, Kitchen Island, Open Floorplan
- Level: Main
Laundry
- Level: Main
Living room
- Level: Main
Heating
- Forced Air, Natural Gas
Cooling
- Central Air
Appliances
- Included: Dishwasher, Disposal, Double Oven, Exhaust Hood, Gas Range, Microwave, Oven, Refrigerator, Wall Oven
- Laundry: Electric Dryer Hookup, Laundry Room, Main Level, Washer Hookup
Features
- Breakfast Bar, Built-in Features, Soaking Tub, Kitchen Island, Open Floorplan, Storage, Walk-In Closet(s), Walk-In Pantry
- Flooring: Carpet, Hardwood, Tile
- Has basement: No
- Attic: Pull Down Stairs
- Fireplace features: Gas Log, Great Room
Interior area
- Total structure area: 4,233
- Total interior livable area: 4,233 sqft
- Finished area above ground: 4,233
- Finished area below ground: 0
Property
Parking
- Total spaces: 3
- Parking features: Electric Vehicle Charging Station(s), Attached Garage, Garage Door Opener, Garage Faces Side, Keypad Entry, Garage on Main Level
- Attached garage spaces: 3
Features
- Levels: Two
- Stories: 2
- Patio & porch: Covered, Screened
- Exterior features: In-Ground Irrigation
- Pool features: Fenced, Heated, In Ground, Pool/Spa Combo, Salt Water
- Has spa: Yes
- Spa features: Heated
- Fencing: Back Yard,Full
Lot
- Size: 0.95 Acres
- Features: Corner Lot
Details
- Additional structures: None
- Parcel number: 06072328
- Zoning: AF8
- Special conditions: Standard
- Horse amenities: None
Construction
Type & style
- Home type: SingleFamily
- Architectural style: Transitional
- Property subtype: Single Family Residence
Materials
- Brick Full
- Foundation: Crawl Space
Condition
- New construction: No
- Year built: 2015
Utilities & green energy
- Sewer: County Sewer
- Water: County Water
- Utilities for property: Cable Available
Community & HOA
Community
- Security: Smoke Detector(s)
- Subdivision: McKinley Forest
HOA
- Has HOA: Yes
- HOA fee: $468 quarterly
- HOA name: Red Rock Management
- HOA phone: 888-757-3376
Location
- Region: Waxhaw
Financial & listing details
- Price per square foot: $289/sqft
- Tax assessed value: $637,800
- Annual tax amount: $5,616
- Date on market: 7/7/2025
- Cumulative days on market: 77 days
- Listing terms: Cash,Conventional
- Road surface type: Concrete, Paved
Price history
| Date | Event | Price |
|---|---|---|
| 11/3/2025 | Sold | $1,225,000-2%$289/sqft |
Source:  Canopy MLS as distributed by MLS GRID #4277979 Report a problem Canopy MLS as distributed by MLS GRID #4277979 Report a problem | ||
| 10/27/2025 | Pending sale | $1,250,000$295/sqft |
Source:  NextHome #4277979 Report a problem NextHome #4277979 Report a problem | ||
| 8/12/2025 | Price change | $1,250,000-2.4%$295/sqft |
Source: Canopy MLS as distributed by MLS GRID #4277979 Report a problem | ||
| 7/31/2025 | Price change | $1,280,500+0%$303/sqft |
Source: NextHome #4277979 Report a problem | ||
| 7/31/2025 | Price change | $1,280,0000%$302/sqft |
Source: Canopy MLS as distributed by MLS GRID #4277979 Report a problem | ||
| 7/7/2025 | Listed for sale | $1,280,500$303/sqft |
Source: Canopy MLS as distributed by MLS GRID #4277979 Report a problem | ||
| 6/2/2025 | Sold | $1,280,500-1.5%$303/sqft |
Source: Canopy MLS as distributed by MLS GRID #4229361 Report a problem | ||
| 3/15/2025 | Listed for sale | $1,300,000+42.9%$307/sqft |
Source: Canopy MLS as distributed by MLS GRID #4229361 Report a problem | ||
| 9/16/2021 | Sold | $910,000+33.8%$215/sqft |
Source: Canopy MLS as distributed by MLS GRID #3789423 Report a problem | ||
| 4/15/2020 | Sold | $680,000+4.6%$161/sqft |
Source: Canopy MLS as distributed by MLS GRID #3593457 Report a problem | ||
| 3/13/2020 | Listed for sale | $650,000$154/sqft |
Source: Helen Adams Realty #3593457 Report a problem | ||
Public tax history
| Year | Property taxes | Tax assessment |
|---|---|---|
| 2025 | $5,616 +36.7% | $1,153,000 +80.8% |
| 2024 | $4,109 +0.9% | $637,800 |
| 2023 | $4,072 | $637,800 |
| 2022 | $4,072 +0.2% | $637,800 |
| 2021 | $4,063 -4.2% | $637,800 +18.3% |
| 2020 | $4,242 +0.5% | $539,300 |
| 2019 | $4,222 +0.4% | $539,300 +0.4% |
| 2018 | $4,204 -5.3% | $537,000 |
| 2017 | $4,440 +68.9% | $537,000 +65.9% |
| 2016 | $2,629 | $323,700 |
| 2015 | $2,629 | $323,700 |
Find assessor info on the county website
Neighborhood: 28173
Nearby homes
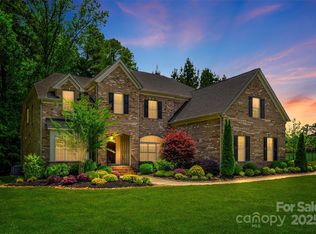
- $1,200,0004 bd4 ba4k sqft801 Hidden Pond Ln, Waxhaw, NC 28173Sold
- $1,155,6004 bd3 ba4k sqft720 Copper Tree Ln, Waxhaw, NC 28173Off Market
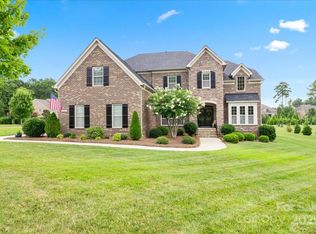
- $1,170,0004 bd4 ba4k sqft901 Hidden Pond Ln, Waxhaw, NC 28173Sold
- $1,025,3004 bd3 ba3.5k sqft812 Hidden Pond Ln, Waxhaw, NC 28173Off Market
- $1,385,2004 bd4 ba4.6k sqft808 Hidden Pond Ln, Waxhaw, NC 28173Off Market
- $1,136,8004 bd3 ba4.3k sqft816 Hidden Pond Ln, Waxhaw, NC 28173Off Market
- $1,045,2004 bd4 ba3.4k sqft716 Copper Tree Ln, Waxhaw, NC 28173Off Market
- $1,053,7004 bd4 ba3.8k sqft905 Hidden Pond Ln, Waxhaw, NC 28173Off Market
Nearby schools
GreatSchools rating
- 10/10Weddington Elementary SchoolGrades: PK-5Distance: 0.9 mi
- 10/10Weddington Middle SchoolGrades: 6-8Distance: 0.5 mi
- 9/10Weddington High SchoolGrades: 9-12Distance: 0.7 mi
Schools provided by the listing agent
- Elementary: Weddington
- Middle: Weddington
- High: Weddington
Source: Canopy MLS as distributed by MLS GRID. This data may not be complete. We recommend contacting the local school district to confirm school assignments for this home.
Get a cash offer in 3 minutes
Find out how much your home could sell for in as little as 3 minutes with a no-obligation cash offer.
Estimated market value
$1,216,600
Get a cash offer in 3 minutes
Find out how much your home could sell for in as little as 3 minutes with a no-obligation cash offer.
Estimated market value
$1,216,600
- North Carolina
- Union County
- Wesley Chapel
- 28173
- 805 Hidden Pond Ln
Nearby cities
Nearby zip codes
Other Wesley Chapel Topics
