Gorgeous All Brick home with the Primary bedroom on the main floor, has a regal feel w/soaring 2-story ceilings in the greatroom. Kitchen and breakfast area open to the greatroom overlooking the private tree lined backyard. The living/dining rooms have beautiful vaulted ceilings and arches adding architectural details. The All Season Room is where you will want to live! High energy efficient windows have been added to create a year round living space – outside! New 12 x 14 concrete patio & walkway to the front add to outdoor living space. Electric car charger added to garage. 3rd car concrete driveway added. Ask about all the updates to this great home! New attic insulation, interior of home painted warm neutral colors, all season room windows, new garage door opener, new storage shed to match house, new french drain system with buried downspouts, new top of the line carpet and padding including 246 ft of finished storage space- ready to add additional bonus room! Roof 2021.
Closed
Street View
$480,000
800 Juanita Dr SW, Concord, NC 28027
4beds
2,325sqft
Single Family Residence
Built in 2006
0.23 Acres Lot
$473,400 Zestimate®
$206/sqft
$2,478 Estimated rent
Home value
$473,400
$450,000 - $497,000
$2,478/mo
Zestimate® history
Owner options
List your home for rent
$2,478/mo
Rent Zestimate®
Find your next renter with Zillow Rental Manager. Plus, with online applications, you can quickly screen prospective tenants – for free.
$2,478/mo
Rent Zestimate®
Refinance and save
$3,338/mo
Est. payment
Refinancing to a lower rate could help reduce your monthly payments and save thousands over the life of the loan.
$3,338/mo
Est. payment
Explore your selling options
Work with a Zillow partner agent
Leverage their expertise and Zillow's premium Showcase listings to get your home seen by more buyers.
Get startedList with your own agent
Get your home in front of millions of buyers by listing it on Zillow.
Learn how to do itSell it yourself
Take full control of how buyers see your home on Zillow by listing For Sale by Owner (FSBO).
List your homeWhat's special
Zillow last checked:
Listing updated:
Listed by:
Jackie Stutts jackie@recharlotte.com,
RE/MAX Executive,
Betsy Mayer,
RE/MAX Executive
Bought with:
Liz Hallman
Lantern Realty & Development, LLC
Source: Canopy MLS as distributed by MLS GRID,MLS#: 4133980
Facts & features
Interior
Bedrooms & bathrooms
- Bedrooms: 4
- Bathrooms: 3
- Full bathrooms: 2
- 1/2 bathrooms: 1
- Main level bedrooms: 1
Primary bedroom
- Features: Ceiling Fan(s)
- Level: Main
Primary bedroom
- Level: Main
Bedroom s
- Features: Ceiling Fan(s)
- Level: Upper
Bedroom s
- Features: Ceiling Fan(s)
- Level: Upper
Bedroom s
- Features: Ceiling Fan(s)
- Level: Upper
Bedroom s
- Level: Upper
Bedroom s
- Level: Upper
Bedroom s
- Level: Upper
Bathroom full
- Features: Garden Tub, Walk-In Closet(s)
- Level: Main
Bathroom half
- Level: Main
Bathroom full
- Level: Upper
Bathroom full
- Level: Main
Bathroom half
- Level: Main
Bathroom full
- Level: Upper
Breakfast
- Level: Main
Breakfast
- Level: Main
Dining room
- Level: Main
Dining room
- Level: Main
Family room
- Features: Ceiling Fan(s), Open Floorplan, Vaulted Ceiling(s)
- Level: Main
Family room
- Level: Main
Kitchen
- Level: Main
Kitchen
- Level: Main
Laundry
- Level: Main
Laundry
- Level: Main
Office
- Features: Ceiling Fan(s), Vaulted Ceiling(s)
- Level: Main
Office
- Level: Upper
Office
- Level: Main
Office
- Level: Upper
Sunroom
- Features: Ceiling Fan(s)
- Level: Main
Sunroom
- Level: Main
Heating
- Natural Gas
Cooling
- Central Air
Appliances
- Included: Dishwasher, Disposal, ENERGY STAR Qualified Refrigerator, Gas Range, Microwave, Refrigerator
- Laundry: Electric Dryer Hookup, Laundry Room, Main Level
Features
- Soaking Tub, Open Floorplan, Pantry, Storage, Walk-In Closet(s)
- Flooring: Carpet, Tile, Wood
- Doors: French Doors, Insulated Door(s), Storm Door(s)
- Windows: Insulated Windows
- Has basement: No
- Attic: Finished,Permanent Stairs,Walk-In
- Fireplace features: Gas, Gas Log
Interior area
- Total structure area: 2,325
- Total interior livable area: 2,325 sqft
- Finished area above ground: 2,325
- Finished area below ground: 0
Property
Parking
- Total spaces: 5
- Parking features: Attached Garage, Garage Faces Front, Garage on Main Level
- Attached garage spaces: 2
- Uncovered spaces: 3
Features
- Levels: Two
- Stories: 2
- Patio & porch: Glass Enclosed, Patio
- Pool features: Community
Lot
- Size: 0.23 Acres
- Dimensions: 72 x 133 x 70 x 132
- Features: Private
Details
- Additional structures: Shed(s)
- Parcel number: 55089269590000
- Zoning: R
- Special conditions: Standard
- Horse amenities: None
Construction
Type & style
- Home type: SingleFamily
- Property subtype: Single Family Residence
Materials
- Brick Full
- Foundation: Slab
- Roof: Shingle
Condition
- New construction: No
- Year built: 2006
Utilities & green energy
- Sewer: Public Sewer
- Water: City
- Utilities for property: Cable Available, Electricity Connected, Wired Internet Available
Community & HOA
Community
- Features: Dog Park, Picnic Area, Playground
- Subdivision: Yates Meadow
HOA
- Has HOA: Yes
- HOA fee: $435 annually
- HOA name: Cedar
- HOA phone: 704-644-8808
Location
- Region: Concord
Financial & listing details
- Price per square foot: $206/sqft
- Tax assessed value: $280,600
- Annual tax amount: $4,073
- Date on market: 5/2/2024
- Cumulative days on market: 3 days
- Listing terms: Cash,Conventional,Exchange,FHA,VA Loan
- Electric utility on property: Yes
- Road surface type: Concrete, Paved
Price history
| Date | Event | Price |
|---|---|---|
| 5/30/2024 | Sold | $480,000+1.1%$206/sqft |
Source:  Canopy MLS as distributed by MLS GRID #4133980 Report a problem Canopy MLS as distributed by MLS GRID #4133980 Report a problem | ||
| 5/2/2024 | Listed for sale | $475,000+13.1%$204/sqft |
Source: Canopy MLS as distributed by MLS GRID #4133980 Report a problem | ||
| 12/29/2023 | Sold | $420,000-3.4%$181/sqft |
Source: Canopy MLS as distributed by MLS GRID #4086822 Report a problem | ||
| 11/14/2023 | Listed for sale | $435,000+96.6%$187/sqft |
Source: Canopy MLS as distributed by MLS GRID #4086822 Report a problem | ||
| 9/19/2014 | Sold | $221,260-5.8%$95/sqft |
Source: Canopy MLS as distributed by MLS GRID #2151583 Report a problem | ||
| 9/18/2013 | Listing removed | $235,000$101/sqft |
Source: Allen Tate Company #2151583 Report a problem | ||
| 7/18/2013 | Pending sale | $235,000$101/sqft |
Source: Allen Tate Company #2151583 Report a problem | ||
| 6/22/2013 | Price change | $235,000-2.1%$101/sqft |
Source: Allen Tate Company #2151583 Report a problem | ||
| 5/9/2013 | Listed for sale | $240,000-4.6%$103/sqft |
Source: Allen Tate Company #2151583 Report a problem | ||
| 6/27/2006 | Sold | $251,500$108/sqft |
Source: Public Record Report a problem | ||
Public tax history
| Year | Property taxes | Tax assessment |
|---|---|---|
| 2025 | $4,073 +0.8% | $408,920 +0.8% |
| 2024 | $4,041 +18% | $405,730 +44.6% |
| 2023 | $3,423 | $280,600 |
| 2022 | $3,423 | $280,600 |
| 2021 | $3,423 +21.1% | $280,600 +21.1% |
| 2019 | $2,828 +3.4% | $231,770 |
| 2018 | $2,735 | $231,770 |
| 2017 | $2,735 +68.6% | $231,770 +13.1% |
| 2016 | $1,622 | $204,870 +0.2% |
| 2015 | $1,622 -32.7% | $204,430 |
| 2014 | $2,412 | $204,430 |
| 2013 | -- | $204,430 |
| 2012 | -- | $204,430 -15.3% |
| 2011 | -- | $241,330 |
| 2010 | -- | $241,330 |
| 2009 | -- | $241,330 +0.8% |
| 2008 | -- | $239,480 +77.8% |
| 2007 | -- | $134,710 +236.8% |
| 2006 | -- | $40,000 |
Find assessor info on the county website
Neighborhood: 28027
Nearby homes
- $439,7003 bd2 ba2.1k sqft806 Juanita Dr, Concord, NC 28027Off Market

- $414,9003 bd2 ba1.9k sqft806 Juanita Dr SW, Concord, NC 28027Off Market

- $394,8003 bd2 ba1.8k sqft794 Juanita Dr SW, Concord, NC 28027Off Market
- $411,1004 bd3 ba1.9k sqft812 Juanita Dr, Concord, NC 28027Off Market
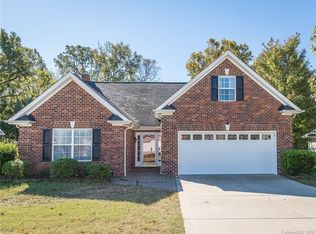
- $413,7004 bd3 ba1.9k sqft812 Juanita Dr SW, Concord, NC 28027Off Market
- $465,1004 bd3 ba2.6k sqft788 Juanita Dr SW, Concord, NC 28027Off Market
- $499,0004 bd3 ba2.9k sqft801 Juanita Dr SW, Concord, NC 28027Sold
- $499,0004 bd3 ba2.9k sqft801 Juanita Dr, Concord, NC 28027Sold
Nearby schools
GreatSchools rating
- 8/10Pitts School Road ElementaryGrades: K-5Distance: 0.2 mi
- 4/10Roberta Road Middle SchoolGrades: 6-8Distance: 0.7 mi
- 4/10Jay M Robinson HighGrades: 9-12Distance: 1.8 mi
Get a cash offer in 3 minutes
Find out how much your home could sell for in as little as 3 minutes with a no-obligation cash offer.
Estimated market value
$473,400
Get a cash offer in 3 minutes
Find out how much your home could sell for in as little as 3 minutes with a no-obligation cash offer.
Estimated market value
$473,400
- North Carolina
- Cabarrus County
- Concord
- 28027
- 800 Juanita Dr SW
Nearby cities
Nearby neighborhoods
Nearby zip codes
Other Concord Topics
