Discover the perfect blend of tranquility and convenience in this stunning full brick home. Nestled in a peaceful neighborhood yet just minutes away from shopping, parks, and many area attractions with easy access to main highways. Step inside to appreciate the thoughtfully designed layout and high-quality finishes. The spacious and open floor plan is perfect for both entertaining and everyday living with updated bathrooms, granite in kitchen and updated flooring throughout the main. Home features 4 spacious bedrooms and 3 full baths with 2 en-suites on the main, open family room, updated kitchen and large bonus room ideal for home office, playroom or additional living space. Screened sunroom, extended patio and shed for additional storage as well as extended driveway. New roof 2023. Don't miss out on this fantastic opportunity to own a home that perfectly balances comfort, style and convenience. Schedule your showing today!!!
Closed
$499,000
801 Juanita Dr, Concord, NC 28027
4beds
2,932sqft
Single Family Residence
Built in 2006
0.23 Acres Lot
$496,400 Zestimate®
$170/sqft
$2,684 Estimated rent
Home value
$496,400
$467,000 - $531,000
$2,684/mo
Zestimate® history
Owner options
List your home for rent
$2,684/mo
Rent Zestimate®
Find your next renter with Zillow Rental Manager. Plus, with online applications, you can quickly screen prospective tenants – for free.
$2,684/mo
Rent Zestimate®
Refinance and save
$3,453/mo
Est. payment
Refinancing to a lower rate could help reduce your monthly payments and save thousands over the life of the loan.
$3,453/mo
Est. payment
Explore your selling options
Work with a Zillow partner agent
Leverage their expertise and Zillow's premium Showcase listings to get your home seen by more buyers.
Get startedList with your own agent
Get your home in front of millions of buyers by listing it on Zillow.
Learn how to do itSell it yourself
Take full control of how buyers see your home on Zillow by listing For Sale by Owner (FSBO).
List your homeWhat's special
Zillow last checked:
Listing updated:
Listed by:
Brian Taylor brian@dreamlinerealty.com,
Dreamline Realty, LLC,
Gloria Lozano,
Dreamline Realty, LLC
Bought with:
Megan Allan
Choice Residential Real Estate LLC
Source: Canopy MLS as distributed by MLS GRID,MLS#: 4147921
Facts & features
Interior
Bedrooms & bathrooms
- Bedrooms: 4
- Bathrooms: 3
- Full bathrooms: 3
- Main level bedrooms: 2
Primary bedroom
- Level: Main
Primary bedroom
- Level: Main
Bedroom s
- Level: Main
Bedroom s
- Level: Upper
Bedroom s
- Level: Main
Bedroom s
- Level: Upper
Bathroom full
- Level: Main
Bathroom full
- Level: Upper
Bathroom full
- Level: Main
Bathroom full
- Level: Upper
Bonus room
- Level: Upper
Bonus room
- Level: Upper
Breakfast
- Level: Main
Breakfast
- Level: Main
Dining room
- Level: Main
Dining room
- Level: Main
Great room
- Level: Main
Great room
- Level: Main
Kitchen
- Level: Main
Kitchen
- Level: Main
Laundry
- Level: Main
Laundry
- Level: Main
Heating
- Forced Air, Natural Gas
Cooling
- Ceiling Fan(s), Central Air
Appliances
- Included: Dishwasher
- Laundry: Main Level
Features
- Has basement: No
Interior area
- Total structure area: 2,932
- Total interior livable area: 2,932 sqft
- Finished area above ground: 2,932
- Finished area below ground: 0
Property
Parking
- Total spaces: 2
- Parking features: Attached Garage, Garage on Main Level
- Attached garage spaces: 2
Features
- Levels: One and One Half
- Stories: 1.5
Lot
- Size: 0.23 Acres
Details
- Parcel number: 55089361970000
- Zoning: CURM-2
- Special conditions: Standard
Construction
Type & style
- Home type: SingleFamily
- Property subtype: Single Family Residence
Materials
- Brick Full
- Foundation: Slab
Condition
- New construction: No
- Year built: 2006
Utilities & green energy
- Sewer: Public Sewer
- Water: City
Community & HOA
Community
- Subdivision: Yates Meadow
HOA
- Has HOA: Yes
- HOA fee: $435 annually
- HOA name: Cedar Management
- HOA phone: 704-644-8808
Location
- Region: Concord
Financial & listing details
- Price per square foot: $170/sqft
- Tax assessed value: $328,470
- Date on market: 6/7/2024
- Cumulative days on market: 77 days
- Listing terms: Cash,Conventional,FHA,VA Loan
- Road surface type: Concrete, Paved
Price history
| Date | Event | Price |
|---|---|---|
| 9/30/2024 | Sold | $499,000-4.8%$170/sqft |
Source:  Canopy MLS as distributed by MLS GRID #4147921 Report a problem Canopy MLS as distributed by MLS GRID #4147921 Report a problem | ||
| 8/6/2024 | Price change | $524,000-0.9%$179/sqft |
Source: Canopy MLS as distributed by MLS GRID #4147921 Report a problem | ||
| 6/19/2024 | Price change | $529,000-3.6%$180/sqft |
Source: Canopy MLS as distributed by MLS GRID #4147921 Report a problem | ||
| 6/7/2024 | Listed for sale | $549,000$187/sqft |
Source: Canopy MLS as distributed by MLS GRID #4147921 Report a problem | ||
Public tax history
Tax history is unavailable.
Neighborhood: 28027
Nearby homes
- $499,0004 bd3 ba2.9k sqft801 Juanita Dr SW, Concord, NC 28027Sold
- $406,6003 bd2 ba2.1k sqft795 Juanita Dr SW, Concord, NC 28027Off Market

- $395,3003 bd2 ba1.9k sqft807 Juanita Dr SW, Concord, NC 28027Off Market

- $416,6003 bd2 ba2.1k sqft5342 Parksie Ct SW, Concord, NC 28027Off Market
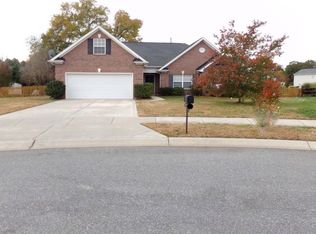
- $415,0003 bd2 ba2.3k sqft815 Juanita Dr SW, Concord, NC 28027Off Market
- $397,0003 bd2 ba2k sqft789 Juanita Dr SW, Concord, NC 28027Off Market
- $386,9003 bd2 ba1.5k sqft5346 Parksie Ct SW, Concord, NC 28027Off Market
- $480,0004 bd3 ba2.3k sqft800 Juanita Dr SW, Concord, NC 28027Sold
Nearby schools
GreatSchools rating
- 8/10Pitts School Road ElementaryGrades: K-5Distance: 0.2 mi
- 4/10Roberta Road Middle SchoolGrades: 6-8Distance: 0.7 mi
- 4/10Jay M Robinson HighGrades: 9-12Distance: 1.8 mi
Get a cash offer in 3 minutes
Find out how much your home could sell for in as little as 3 minutes with a no-obligation cash offer.
Estimated market value
$496,400
Get a cash offer in 3 minutes
Find out how much your home could sell for in as little as 3 minutes with a no-obligation cash offer.
Estimated market value
$496,400
- North Carolina
- Cabarrus County
- Concord
- 28027
- 801 Juanita Dr
Nearby cities
Nearby neighborhoods
Nearby zip codes
Other Concord Topics
