Welcome to 800 Kennedy Drive, a spacious Colonial by Richmond American Homes located in the desirable Rolling Hills Estates. This home offers three finished levels with a smart, open layout—perfect for everyday living and entertaining. The main level flows seamlessly from room to room, featuring beautiful hardwood floors and fresh new carpet throughout. The large family room, featuring a stone fireplace, is a warm and inviting space and serves as a beautiful focal point of the home. The kitchen is well-equipped with extensive counter space, a walk-in pantry, new refrigerator, double wall ovens, and a gas cooktop. A sunroom off the kitchen adds valuable living space on the main floor and structurally extends to the basement, increasing usable square footage below. Originally designed by the builder as an office, the main-level bedroom was upgraded during construction to include a closet and a full bath, offering excellent flexibility for office space, guests or multi-generational living. Upstairs, you’ll find four generously sized bedrooms, including a spacious primary suite with a large sitting room—an ideal space to read and relax—and an en suite bath. The walk-up lower level features an expansive recreation room, a den, a full bath, and generous storage areas, offering a flexible footprint for future customization. This home is located just 1.5 miles from the future Ward’s Plaza Redevelopment Project, which includes a 50,325-square-foot Publix supermarket expected to open in late 2026, bringing approximately 150 jobs to the area. The project also features planned infrastructure improvements such as new streets, upgraded stormwater, water, and sewer systems. A portion of Hope Drive is also proposed for vacation to create green space or a linear park. Located in the sought-after Handley School District and with easy access to Routes 37, I-66, and I-81, this move-in-ready home offers comfort, functionality, and long-term value. You can view the marketing brochure here: https://buy800kennedy.my.canva.site/
Sold for $635,000
$635,000
800 Kennedy Dr, Winchester, VA 22601
5beds
2,639sqft
Single Family Residence
Built in 2009
0.29 Acres Lot
$653,700 Zestimate®
$241/sqft
$3,265 Estimated rent
Home value
$653,700
Estimated sales range
Not available
$3,265/mo
Zestimate® history
Owner options
List your home for rent
$3,265/mo
Rent Zestimate®
Find your next renter with Zillow Rental Manager. Plus, with online applications, you can quickly screen prospective tenants – for free.
$3,265/mo
Rent Zestimate®
Refinance and save
$4,056/mo
Est. payment
Refinancing to a lower rate could help reduce your monthly payments and save thousands over the life of the loan.
$4,056/mo
Est. payment
Explore your selling options
Work with a Zillow partner agent
Leverage their expertise and Zillow's premium Showcase listings to get your home seen by more buyers.
Get startedList with your own agent
Get your home in front of millions of buyers by listing it on Zillow.
Learn how to do itSell it yourself
Take full control of how buyers see your home on Zillow by listing For Sale by Owner (FSBO).
List your homeWhat's special
Stone fireplaceLarge family roomMain-level bedroomLarge sitting roomSmart open layoutSpacious colonialGenerously sized bedrooms
Zillow last checked:
Listing updated:
Listed by:
Cindy Greenya 703-795-5904,
Keller Williams Realty
Bought with:
Ela Moyer, 0225062574
Long & Foster Real Estate, Inc.
Source: Bright MLS,MLS#: VAWI2007660
Facts & features
Interior
Bedrooms & bathrooms
- Bedrooms: 5
- Bathrooms: 4
- Full bathrooms: 4
- Main level bathrooms: 1
- Main level bedrooms: 1
Basement
- Area: 0
Heating
- Forced Air, Natural Gas
Cooling
- Central Air, Electric
Appliances
- Included: Washer, Dryer, Disposal, Dishwasher, Refrigerator, Cooktop, Oven, Electric Water Heater
Features
- Attic, Kitchen Island, Primary Bath(s)
- Flooring: Hardwood, Wood
- Basement: Rear Entrance,Sump Pump,Partially Finished
- Number of fireplaces: 1
- Fireplace features: Gas/Propane
Interior area
- Total structure area: 2,639
- Total interior livable area: 2,639 sqft
- Finished area above ground: 2,639
- Finished area below ground: 0
Property
Parking
- Total spaces: 2
- Parking features: Garage Door Opener, Attached
- Attached garage spaces: 2
Accessibility
- Accessibility features: Other
Features
- Levels: Three
- Stories: 3
- Pool features: None
Lot
- Size: 0.29 Acres
Details
- Additional structures: Above Grade, Below Grade
- Parcel number: 289081 11
- Zoning: LR
- Special conditions: Standard
Construction
Type & style
- Home type: SingleFamily
- Architectural style: Colonial
- Property subtype: Single Family Residence
Materials
- Stone, Vinyl Siding
- Foundation: Concrete Perimeter
Condition
- Very Good
- New construction: No
- Year built: 2009
Details
- Builder name: RICHMOND AMERICAN
Utilities & green energy
- Sewer: Public Sewer
- Water: Public
Community & HOA
Community
- Subdivision: Rolling Hills
HOA
- Has HOA: Yes
- HOA fee: $140 annually
Location
- Region: Winchester
Financial & listing details
- Price per square foot: $241/sqft
- Tax assessed value: $408,200
- Annual tax amount: $3,796
- Date on market: 5/23/2025
- Listing agreement: Exclusive Right To Sell
- Ownership: Fee Simple
Price history
| Date | Event | Price |
|---|---|---|
| 8/1/2025 | Sold | $635,000-0.6%$241/sqft |
Source:  Bright MLS #VAWI2007660 Report a problem Bright MLS #VAWI2007660 Report a problem | ||
| 6/15/2025 | Contingent | $639,000$242/sqft |
Source: Bright MLS #VAWI2007660 Report a problem | ||
| 5/23/2025 | Listed for sale | $639,000$242/sqft |
Source: Bright MLS #VAWI2007660 Report a problem | ||
Public tax history
| Year | Property taxes | Tax assessment |
|---|---|---|
| 2025 | $4,492 +9.2% | $565,000 +14% |
| 2024 | $4,112 | $495,400 |
| 2023 | $4,112 +8.3% | $495,400 +21.4% |
| 2022 | $3,796 | $408,200 |
| 2021 | $3,796 +5.9% | $408,200 +3.6% |
| 2020 | $3,585 | $394,000 |
| 2019 | $3,585 +4.4% | $394,000 +5% |
| 2018 | $3,433 +4.5% | $375,100 |
| 2017 | $3,285 | $375,100 +3.9% |
| 2016 | $3,285 | $361,000 |
| 2015 | $3,285 +14.9% | $361,000 +19.9% |
| 2014 | $2,860 | $301,000 |
| 2013 | -- | $301,000 +3.8% |
| 2012 | -- | $290,000 |
| 2011 | -- | $290,000 -11.3% |
| 2010 | -- | $327,000 +308.8% |
| 2009 | -- | $80,000 -20% |
| 2008 | -- | $100,000 |
| 2007 | -- | $100,000 +66.7% |
| 2006 | -- | $60,000 |
Find assessor info on the county website
Neighborhood: 22601
Nearby homes
- $693,9004 bd3 ba3.3k sqft742 Kennedy Dr, Winchester, VA 22601Off Market
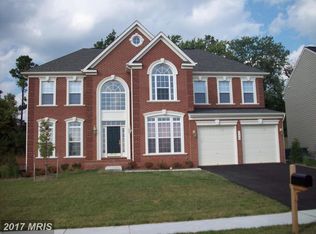
- $729,5006 bd5 ba5.2k sqft804 Kennedy Dr, Winchester, VA 22601Off Market
- $668,8004 bd3 ba3.5k sqft738 Kennedy Dr, Winchester, VA 22601Off Market
- $399,0003 bd2 ba1.3k sqft2720 Blue Ridge Ter, Winchester, VA 22601Off Market
- $589,9004 bd4 ba3.4k sqft808 Lake Dr, Winchester, VA 22601Sold
- $533,8004 bd3 ba1.5k sqft813 Lake Dr, Winchester, VA 22601Off Market
- $729,1005 bd5 ba4.3k sqft808 Kennedy Dr, Winchester, VA 22601Off Market
- $659,2005 bd5 ba3.4k sqft734 Kennedy Dr, Winchester, VA 22601Off Market
Nearby schools
GreatSchools rating
- 6/10Frederick Douglass Elementary SchoolGrades: PK-4Distance: 0.6 mi
- 4/10Daniel Morgan Middle SchoolGrades: 7-8Distance: 2.8 mi
- 3/10John Handley High SchoolGrades: 9-12Distance: 1.8 mi
Schools provided by the listing agent
- Middle: Daniel Morgan
- High: John Handley
- District: Winchester City Public Schools
Source: Bright MLS. This data may not be complete. We recommend contacting the local school district to confirm school assignments for this home.
Get a cash offer in 3 minutes
Find out how much your home could sell for in as little as 3 minutes with a no-obligation cash offer.
Estimated market value
$653,700
Get a cash offer in 3 minutes
Find out how much your home could sell for in as little as 3 minutes with a no-obligation cash offer.
Estimated market value
$653,700
- Virginia
- Winchester City
- Winchester
- 22601
- 800 Kennedy Dr
Nearby cities
Nearby zip codes
Other Winchester Topics
