Welcome to this stunning 3,400 square foot, single-family home nestled in a quiet neighborhood minutes away from shopping and dining. This meticulously maintained residence offers a perfect blend of modern comfort and timeless elegance: 4 bedrooms and 3.5 baths provide ample space for a growing family or hosting guests. The luxurious master suite features a walk-in shower, soaking tub, double sinks, and a large walk-in closet. Boasting large, custom oak cabinets, the kitchen features pristine granite countertops, stainless steel appliances, and a convenient breakfast bar. Enjoy the warmth and beauty of oak hardwood floors throughout the main level while gathering around the gas fireplace for cozy evenings with family and friends. The elegant dining room is perfect for holiday entertaining and special occasions with stunning windows that fill the room with natural light. A custom built deck offers an inviting space for family barbeques and outdoor enjoyment. Ideal for additional living space, the finished basement provides versatility for a family room, home office, or entertainment area and a separate storage room ensures organization and convenience. The attached 2-car garage not only provides shelter for your vehicles, but also offers space for a workbench and ample storage for yard equipment. Situated on a corner lot in a quiet neighborhood, this home is a rare find that offers a perfect blend of comfort, style, and convenience. Schedule a showing today to experience the charm and warmth of this exceptional property.
Sold for $589,900
Street View
$589,900
808 Lake Dr, Winchester, VA 22601
4beds
3,433sqft
Single Family Residence
Built in 2010
0.3 Acres Lot
$623,100 Zestimate®
$172/sqft
$3,479 Estimated rent
Home value
$623,100
$592,000 - $654,000
$3,479/mo
Zestimate® history
Owner options
List your home for rent
$3,479/mo
Rent Zestimate®
Find your next renter with Zillow Rental Manager. Plus, with online applications, you can quickly screen prospective tenants – for free.
$3,479/mo
Rent Zestimate®
Refinance and save
$3,690/mo
Est. payment
Refinancing to a lower rate could help reduce your monthly payments and save thousands over the life of the loan.
$3,690/mo
Est. payment
Explore your selling options
Work with a Zillow partner agent
Leverage their expertise and Zillow's premium Showcase listings to get your home seen by more buyers.
Get startedList with your own agent
Get your home in front of millions of buyers by listing it on Zillow.
Learn how to do itSell it yourself
Take full control of how buyers see your home on Zillow by listing For Sale by Owner (FSBO).
List your homeWhat's special
Custom built deckModern comfortHome officeSeparate storage roomGas fireplaceLuxurious master suiteSoaking tub
Zillow last checked:
Listing updated:
Listed by:
Brock M Harris 703-517-0452,
Pearson Smith Realty, LLC
Bought with:
Waqar Ahmed, 0225104827
Samson Properties
Source: Bright MLS,MLS#: VAWI2003958
Facts & features
Interior
Bedrooms & bathrooms
- Bedrooms: 4
- Bathrooms: 4
- Full bathrooms: 3
- 1/2 bathrooms: 1
- Main level bathrooms: 1
Basement
- Area: 900
Heating
- Forced Air, Natural Gas
Cooling
- Central Air, Ceiling Fan(s), Electric
Appliances
- Included: Microwave, Cooktop, Dishwasher, Disposal, Dryer, Exhaust Fan, Double Oven, Oven, Refrigerator, Stainless Steel Appliance(s), Washer, Water Heater, Gas Water Heater
Features
- Ceiling Fan(s), Chair Railings, Crown Molding, Dining Area, Open Floorplan, Kitchen - Gourmet, Kitchen Island, Primary Bath(s), Recessed Lighting, Upgraded Countertops
- Flooring: Wood
- Windows: Bay/Bow, Double Pane Windows, Screens
- Basement: Full,Connecting Stairway,Finished,Heated,Improved,Interior Entry,Exterior Entry,Rear Entrance,Sump Pump,Walk-Out Access
- Number of fireplaces: 1
- Fireplace features: Mantel(s), Screen
Interior area
- Total structure area: 3,433
- Total interior livable area: 3,433 sqft
- Finished area above ground: 2,533
- Finished area below ground: 900
Property
Parking
- Total spaces: 2
- Parking features: Garage Faces Front, Garage Door Opener, Inside Entrance, Asphalt, Attached, Driveway
- Attached garage spaces: 2
- Has uncovered spaces: Yes
Accessibility
- Accessibility features: None
Features
- Levels: Three
- Stories: 3
- Pool features: None
Lot
- Size: 0.3 Acres
Details
- Additional structures: Above Grade, Below Grade
- Parcel number: 289082 72
- Zoning: LR
- Special conditions: Standard
Construction
Type & style
- Home type: SingleFamily
- Architectural style: Colonial
- Property subtype: Single Family Residence
Materials
- Vinyl Siding, Stone
- Foundation: Concrete Perimeter
- Roof: Composition,Shingle
Condition
- New construction: No
- Year built: 2010
Details
- Builder name: Richmond American
Utilities & green energy
- Sewer: Public Sewer
- Water: Public
Community & HOA
Community
- Security: Electric Alarm, Main Entrance Lock, Security System, Smoke Detector(s)
- Subdivision: Rolling Hills Estates
HOA
- Has HOA: Yes
- HOA fee: $140 annually
- HOA name: ROLLING HILLS ESTATES
Location
- Region: Winchester
Financial & listing details
- Price per square foot: $172/sqft
- Tax assessed value: $406,300
- Annual tax amount: $3,779
- Date on market: 8/1/2023
- Listing agreement: Exclusive Right To Sell
- Ownership: Fee Simple
Price history
| Date | Event | Price |
|---|---|---|
| 2/7/2024 | Sold | $589,900$172/sqft |
Source:  Bright MLS #VAWI2003958 Report a problem Bright MLS #VAWI2003958 Report a problem | ||
| 2/1/2024 | Pending sale | $589,900$172/sqft |
Source: Bright MLS #VAWI2003958 Report a problem | ||
| 1/9/2024 | Contingent | $589,900$172/sqft |
Source: Bright MLS #VAWI2003958 Report a problem | ||
| 12/29/2023 | Price change | $589,900-1.5%$172/sqft |
Source: Bright MLS #VAWI2003958 Report a problem | ||
| 11/8/2023 | Price change | $599,000-0.2%$174/sqft |
Source: Bright MLS #VAWI2003958 Report a problem | ||
| 8/2/2023 | Listed for sale | $599,900+69.5%$175/sqft |
Source: Bright MLS #VAWI2003958 Report a problem | ||
| 10/3/2016 | Sold | $354,000-1.6%$103/sqft |
Source: Public Record Report a problem | ||
| 8/24/2016 | Pending sale | $359,900$105/sqft |
Source: CENTURY 21 Braddock Realty #WI9515752 Report a problem | ||
| 6/17/2016 | Price change | $359,900-1.4%$105/sqft |
Source: CENTURY 21 Braddock Realty #WI9515752 Report a problem | ||
| 4/18/2016 | Price change | $364,900-1.4%$106/sqft |
Source: CENTURY 21 Braddock Realty #WI9515752 Report a problem | ||
| 11/7/2015 | Price change | $369,900-1.6%$108/sqft |
Source: Century 21 Braddock Realty #WI9515752 Report a problem | ||
| 10/1/2015 | Price change | $376,000-0.8%$110/sqft |
Source: Avery-Hess REALTORS #WI8710871 Report a problem | ||
| 9/24/2015 | Price change | $379,000-1.2%$110/sqft |
Source: Avery-Hess REALTORS #WI8710871 Report a problem | ||
| 9/4/2015 | Price change | $383,700-1.4%$112/sqft |
Source: Avery-Hess REALTORS #WI8710871 Report a problem | ||
| 8/2/2015 | Listed for sale | $389,000+25.5%$113/sqft |
Source: Avery-Hess REALTORS #WI8710871 Report a problem | ||
| 9/1/2010 | Sold | $309,900$90/sqft |
Source: Public Record Report a problem | ||
Public tax history
| Year | Property taxes | Tax assessment |
|---|---|---|
| 2025 | $4,495 +9% | $565,400 +13.8% |
| 2024 | $4,124 | $496,900 |
| 2023 | $4,124 +9.1% | $496,900 +22.3% |
| 2022 | $3,779 | $406,300 |
| 2021 | $3,779 +5.9% | $406,300 +3.6% |
| 2020 | $3,568 | $392,100 |
| 2019 | $3,568 +122% | $392,100 +11% |
| 2018 | $1,607 -47.1% | $353,200 +2% |
| 2017 | $3,037 | $346,300 +3.8% |
| 2016 | $3,037 | $333,700 |
| 2015 | $3,037 +7.4% | $333,700 +12.2% |
| 2014 | $2,826 | $297,500 |
| 2013 | -- | $297,500 +3.7% |
| 2012 | -- | $286,800 |
| 2011 | -- | $286,800 +258.5% |
| 2010 | -- | $80,000 |
| 2009 | -- | $80,000 -20% |
| 2008 | -- | $100,000 |
| 2007 | -- | $100,000 |
Find assessor info on the county website
Neighborhood: 22601
Nearby homes
- $631,1004 bd3 ba3k sqft804 Lake Dr, Winchester, VA 22601Off Market
- $620,0004 bd3 ba2.4k sqft735 Kennedy Dr, Winchester, VA 22601Off Market
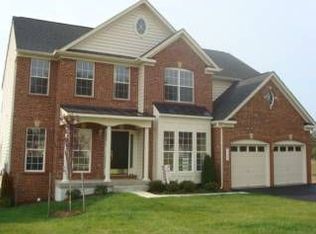
- $691,6004 bd3 ba3.3k sqft742 Kennedy Dr, Winchester, VA 22601Off Market
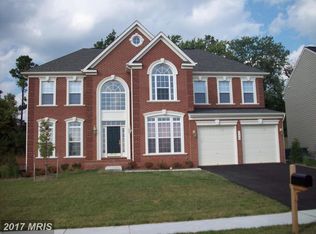
- $675,0005 bd4 ba4.5k sqft800 Lake Dr, Winchester, VA 22601Sold

- $668,8004 bd3 ba3.5k sqft738 Kennedy Dr, Winchester, VA 22601Off Market
- $528,9004 bd3 ba1.5k sqft813 Lake Dr, Winchester, VA 22601Off Market
- $693,4005 bd4 ba4.9k sqft731 Kennedy Dr, Winchester, VA 22601Off Market
- $635,0005 bd4 ba2.6k sqft800 Kennedy Dr, Winchester, VA 22601Sold
Nearby schools
GreatSchools rating
- 6/10Frederick Douglass Elementary SchoolGrades: PK-4Distance: 0.6 mi
- 4/10Daniel Morgan Middle SchoolGrades: 7-8Distance: 2.9 mi
- 3/10John Handley High SchoolGrades: 9-12Distance: 1.8 mi
Schools provided by the listing agent
- Elementary: Frederick Douglass
- Middle: Daniel Morgan
- High: John Handley
- District: Winchester City Public Schools
Source: Bright MLS. This data may not be complete. We recommend contacting the local school district to confirm school assignments for this home.
Get a cash offer in 3 minutes
Find out how much your home could sell for in as little as 3 minutes with a no-obligation cash offer.
Estimated market value
$623,100
Get a cash offer in 3 minutes
Find out how much your home could sell for in as little as 3 minutes with a no-obligation cash offer.
Estimated market value
$623,100
- Virginia
- Winchester City
- Winchester
- 22601
- 808 Lake Dr
Nearby cities
Nearby zip codes
Other Winchester Topics
