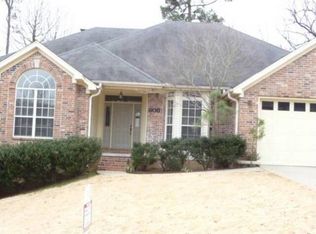
Nestled on a tranquil, shady lot, this beautiful home offers an ideal blend of comfort and modern convenience. Boasting four spacious bedrooms and 2.5 baths, it is located in the highly sought-after Don Roberts School District. Upon entering, you are greeted by a warm and inviting atmosphere, enhanced by recent updates including a new garage door and motor installed in 2022, ensuring both security and ease of access. The kitchen, remodeled in 2021, features contemporary finishes and appliances, including a brand-new dishwasher installed just last year. The half bath and laundry room were also tastefully remodeled in 2021, reflecting a commitment to both style and functionality. The primary bedroom, conveniently located downstairs, offers privacy and comfort, while upstairs, a bonus room provides versatile space for a home office, play area, or entertainment room. Outside, the home truly shines with its amazing back porch, perfect for relaxing evenings and entertaining guests. Additional updates include new gutters installed in 2024, ensuring the home remains well-maintained and protected from the elements.
Closed
$395,000
800 Lasalle Dr, Little Rock, AR 72211
4beds
2,730sqft
Single Family Residence
Built in 1994
10,018 Square Feet Lot
$416,700 Zestimate®
$145/sqft
$2,771 Estimated rent
Home value
$416,700
$396,000 - $438,000
$2,771/mo
Zestimate® history
Owner options
List your home for rent
$2,771/mo
Rent Zestimate®
Find your next renter with Zillow Rental Manager. Plus, with online applications, you can quickly screen prospective tenants – for free.
$2,771/mo
Rent Zestimate®
Refinance and save
$2,373/mo
Est. payment
Refinancing to a lower rate could help reduce your monthly payments and save thousands over the life of the loan.
$2,373/mo
Est. payment
Explore your selling options
Work with a Zillow partner agent
Leverage their expertise and Zillow's premium Showcase listings to get your home seen by more buyers.
Get startedList with your own agent
Get your home in front of millions of buyers by listing it on Zillow.
Learn how to do itSell it yourself
Take full control of how buyers see your home on Zillow by listing For Sale by Owner (FSBO).
List your homeWhat's special
Zillow last checked:
Listing updated:
Listed by:
David J Sutton 501-658-7299,
LPT Realty,
David J Sutton 501-658-7299,
LPT Realty
Bought with:
Courtney M Jones, AR
Century 21 Parker & Scroggins Realty - Bryant
Source: CARMLS,MLS#: 24023996
Facts & features
Interior
Bedrooms & bathrooms
- Bedrooms: 4
- Bathrooms: 3
- Full bathrooms: 2
- 1/2 bathrooms: 1
Rooms
- Room types: Formal Living Room, Great Room, Den/Family Room, Office/Study, Game Room, Bonus Room
Dining room
- Features: Separate Dining Room, Eat-in Kitchen, Separate Breakfast Rm
Heating
- Natural Gas
Cooling
- Electric
Appliances
- Included: Built-In Range, Gas Range, Dishwasher, Disposal, Trash Compactor
- Laundry: Washer Hookup, Laundry Room
Features
- Walk-In Closet(s), Ceiling Fan(s), Walk-in Shower, Breakfast Bar, Sheet Rock, Sheet Rock Ceiling, Primary Bedroom/Main Lv, Primary Bedroom Apart, 3 Bedrooms Same Level, 3 Bedrooms Upper Level
- Flooring: Carpet, Wood, Tile
- Has fireplace: Yes
- Fireplace features: Gas Starter
Interior area
- Total structure area: 2,730
- Total interior livable area: 2,730 sqft
Property
Parking
- Total spaces: 2
- Parking features: Garage, Two Car
- Has garage: Yes
Features
- Levels: Two
- Stories: 2
- Patio & porch: Deck
- Exterior features: Rain Gutters
- Fencing: Full,Wood
Lot
- Size: 10,018 Square Feet
- Features: Sloped, Level, Subdivided
Details
- Parcel number: 43L1090080400
Construction
Type & style
- Home type: SingleFamily
- Architectural style: Traditional
- Property subtype: Single Family Residence
Materials
- Foundation: Crawl Space, Slab/Crawl Combination
- Roof: Shingle
Condition
- New construction: No
- Year built: 1994
Utilities & green energy
- Electric: Elec-Municipal (+Entergy)
- Gas: Gas-Natural
- Sewer: Public Sewer
- Water: Public
- Utilities for property: Natural Gas Connected
Community & HOA
Community
- Features: Pool, Tennis Court(s), Playground, Fitness/Bike Trail
- Subdivision: ST CHARLES ADDN
HOA
- Has HOA: Yes
- HOA fee: $440 annually
Location
- Region: Little Rock
Financial & listing details
- Price per square foot: $145/sqft
- Tax assessed value: $318,100
- Annual tax amount: $4,078
- Date on market: 7/8/2024
- Listing terms: VA Loan,FHA,Conventional,Cash
- Road surface type: Paved
Price history
| Date | Event | Price |
|---|---|---|
| 8/23/2024 | Pending sale | $400,000+1.3%$147/sqft |
Source:  RE/MAX of Arkansas #24023996 Report a problem RE/MAX of Arkansas #24023996 Report a problem | ||
| 8/22/2024 | Sold | $395,000-1.3%$145/sqft |
Source:  CARMLS #24023996 Report a problem CARMLS #24023996 Report a problem | ||
| 8/22/2024 | Contingent | $400,000$147/sqft |
Source: CARMLS #24023996 Report a problem | ||
| 7/8/2024 | Listed for sale | $400,000+53.8%$147/sqft |
Source: CARMLS #24023996 Report a problem | ||
| 6/9/2017 | Sold | $260,000-3.7%$95/sqft |
Source: CARMLS #16033830 Report a problem | ||
| 5/9/2017 | Listed for sale | $270,000$99/sqft |
Source: Crye-Leike #16033830 Report a problem | ||
| 5/9/2017 | Pending sale | $270,000+272.4%$99/sqft |
Source: Crye-Leike #16033830 Report a problem | ||
| 8/7/2015 | Sold | $72,500-74.1%$27/sqft |
Source: Agent Provided Report a problem | ||
| 7/4/2014 | Listing removed | $280,000$103/sqft |
Source: Pulaski Heights Realty #10376414 Report a problem | ||
| 2/6/2014 | Listed for sale | $280,000+3.7%$103/sqft |
Source: Pulaski Heights Realty #10376414 Report a problem | ||
| 6/17/2005 | Sold | $270,000$99/sqft |
Source: Public Record Report a problem | ||
Public tax history
| Year | Property taxes | Tax assessment |
|---|---|---|
| 2025 | $4,483 | $63,620 |
| 2024 | $4,483 +5.3% | $63,620 +5.3% |
| 2023 | $4,258 +9% | $60,400 +9.1% |
| 2022 | $3,906 +9.1% | $55,370 +10% |
| 2021 | $3,579 +0.7% | $50,340 |
| 2020 | $3,554 | $50,340 |
| 2019 | $3,554 | $50,340 |
| 2018 | $3,554 -5.7% | $50,340 |
| 2017 | $3,767 | $50,340 +1.2% |
| 2016 | $3,767 +8% | $49,750 |
| 2015 | $3,487 | $49,750 |
| 2014 | $3,487 | $49,750 |
| 2013 | $3,487 | $49,750 |
| 2012 | -- | $49,750 -0.8% |
| 2011 | -- | $50,158 -2.3% |
| 2010 | -- | $51,358 |
| 2009 | -- | $51,358 -4.8% |
| 2008 | -- | $53,975 |
| 2007 | -- | $53,975 +20.1% |
| 2005 | -- | $44,950 |
| 2004 | -- | $44,950 +23% |
| 2003 | -- | $36,540 |
| 2002 | -- | $36,540 |
| 2001 | -- | $36,540 |
Find assessor info on the county website
Neighborhood: Rock Creek
Nearby homes
- $392,7004 bd2 ba2.7k sqft808 Lasalle Dr, Little Rock, AR 72211Off Market
- $411,0004 bd3 ba2.8k sqft724 Lasalle Dr, Little Rock, AR 72211Sold

- $384,600-- bd3 ba2.5k sqft10 Rosier Ct, Little Rock, AR 72211Off Market
- $416,1004 bd3 ba2.9k sqft805 Lasalle Dr, Little Rock, AR 72211Off Market

- $439,1004 bd2 ba3.3k sqft8 Rosier Ct, Little Rock, AR 72211Off Market
- $411,5004 bd3 ba2.7k sqft812 Lasalle Dr, Little Rock, AR 72211Off Market
- $450,5004 bd3 ba2.9k sqft718 Lasalle Dr, Little Rock, AR 72211Off Market
- $389,0004 bd3 ba2.6k sqft12 Rosier Ct, Little Rock, AR 72211Sold
Nearby schools
GreatSchools rating
- 10/10Don Roberts Elementary SchoolGrades: K-5Distance: 2.9 mi
- 8/10Pinnacle View Middle SchoolGrades: 6-8Distance: 3.6 mi
- 4/10Hall High School - West SoiGrades: 9-12Distance: 3.6 mi
Schools provided by the listing agent
- Elementary: Don Roberts
Source: CARMLS. This data may not be complete. We recommend contacting the local school district to confirm school assignments for this home.


Get pre-qualified for a loan
At Zillow Home Loans, we can pre-qualify you in as little as 5 minutes with no impact to your credit score.An equal housing lender. NMLS #10287.
Sell for more on Zillow
Get a Zillow Showcase℠ listing at no additional cost and you could sell for .
$416,700
2% more
+$8,334
With Zillow Showcase(estimated)
$425,034
- Arkansas
- Pulaski County
- Little Rock
- 72211
- Rock Creek
- 800 Lasalle Dr
Nearby cities
Nearby neighborhoods
Nearby zip codes
Other Little Rock Topics
