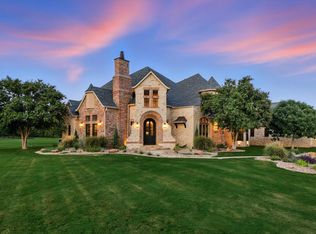
This unique one-of-a-kind estate property offers lush acreage and stunning waterfront views, right in the heart of Argyle’s highly sought after Frenchtown Manor. The expansive 3 acre lot will captivate with its lushly manicured curb appeal, and will draw you in to find endless updates throughout. Rich hand-scraped hardwoods, freshly painted walls and trim, decorative lighting, and designer details can be found at every turn. The executive office will wow with stone fireplace, extensive wainscoting, private patio, and circular staircase to a private lofted library or home gym. The newly remodeled kitchen is a chefs dream with working island, endless storage, gas cooktop, double ovens, butler pantry, coffee bar, and breakfast bar that seamlessly opens to the living room with views of the glistening pond and lushly wooded lot. The primary suite is a retreat complete with extended sitting area with bay windows and newly remodeled spa-like primary bathroom with oversized shower, dual shower heads, soaker tub, new custom vanities and incredible walk-in-closet! Guests will enjoy their own secluded wing downstairs with spacious bedroom with attached updated bath. Two additional oversized bedrooms can be found upstairs with impeccably designed and renovated bathrooms. Enjoy entertaining in the graciously sized media room or light-filled great room (optional 5th bedroom) with private second story patio and backyard views. The tranquil pond on the property is fully stocked with multiple species of fish and turtles. Unwind with an evening of catch and release on your own private doc, or roast marshmallows amidst the mature trees of the wooded back acre. With endless land to expand on the current footprint, this yard provides the space and backdrop for a future pool, cabana, sports court and more. The HOA even allows for one horse. Why vacation when you can live like this?... just a short drive to top rated public and private schools. A true Must See in Argyle ISD!
Sold
Price Unknown
800 Manor Dr, Argyle, TX 76226
4beds
4,363sqft
Single Family Residence
Built in 2002
3 Acres Lot
$1,426,000 Zestimate®
$--/sqft
$4,711 Estimated rent
Home value
$1,426,000
$1.34M - $1.51M
$4,711/mo
Zestimate® history
Owner options
List your home for rent
$4,711/mo
Rent Zestimate®
Find your next renter with Zillow Rental Manager. Plus, with online applications, you can quickly screen prospective tenants – for free.
$4,711/mo
Rent Zestimate®
Refinance and save
$1,200/mo
Est. payment
Refinancing to a lower rate could help reduce your monthly payments and save thousands over the life of the loan.
$1,200/mo
Est. payment
Explore your selling options
Work with a Zillow partner agent
Leverage their expertise and Zillow's premium Showcase listings to get your home seen by more buyers.
Get startedList with your own agent
Get your home in front of millions of buyers by listing it on Zillow.
Learn how to do itSell it yourself
Take full control of how buyers see your home on Zillow by listing For Sale by Owner (FSBO).
List your homeWhat's special
Stone fireplacePrivate patioDesigner detailsLight-filled great roomSecluded wingWorking islandIncredible walk-in-closet
Zillow last checked:
Listing updated:
Listed by:
Bonnie Hennum 817-481-5882,
Ebby Halliday, REALTORS 817-481-5882
Bought with:
William Nelson
Your Home Free LLC
Casey Briner, 0638975
Your Home Free LLC
Source: NTREIS,MLS#: 20973343
Facts & features
Interior
Bedrooms & bathrooms
- Bedrooms: 4
- Bathrooms: 5
- Full bathrooms: 3
- 1/2 bathrooms: 2
Primary bedroom
- Features: Walk-In Closet(s)
- Level: First
- Dimensions: 23 x 15
Bedroom
- Features: Walk-In Closet(s)
- Level: First
- Dimensions: 14 x 12
Bedroom
- Features: Walk-In Closet(s)
- Level: Second
- Dimensions: 16 x 12
Primary bathroom
- Features: Bidet, Built-in Features, Dual Sinks, Double Vanity, En Suite Bathroom, Garden Tub/Roman Tub, Solid Surface Counters
- Level: First
- Dimensions: 15 x 14
Breakfast room nook
- Features: Built-in Features
- Level: First
- Dimensions: 17 x 15
Dining room
- Level: First
- Dimensions: 16 x 12
Other
- Features: Built-in Features
- Level: First
- Dimensions: 11 x 9
Other
- Features: Built-in Features, En Suite Bathroom, Jack and Jill Bath, Solid Surface Counters
- Level: Second
- Dimensions: 12 x 6
Great room
- Features: Built-in Features
- Level: Second
- Dimensions: 20 x 18
Half bath
- Level: First
- Dimensions: 7 x 3
Half bath
- Level: Second
- Dimensions: 7 x 5
Kitchen
- Features: Built-in Features, Butler's Pantry, Eat-in Kitchen, Kitchen Island, Pantry, Solid Surface Counters
- Level: First
- Dimensions: 19 x 19
Laundry
- Features: Built-in Features
- Level: First
- Dimensions: 11 x 8
Living room
- Features: Ceiling Fan(s), Fireplace
- Level: First
- Dimensions: 22 x 21
Loft
- Features: Built-in Features
- Level: Second
- Dimensions: 20 x 6
Media room
- Level: Second
- Dimensions: 20 x 16
Office
- Features: Built-in Features, Fireplace
- Level: First
- Dimensions: 17 x 14
Heating
- Central, Fireplace(s), Natural Gas, Zoned
Cooling
- Central Air, Ceiling Fan(s), Electric, Zoned
Appliances
- Included: Some Gas Appliances, Double Oven, Dishwasher, Electric Oven, Gas Cooktop, Disposal, Plumbed For Gas, Some Commercial Grade, Vented Exhaust Fan
- Laundry: Washer Hookup, Electric Dryer Hookup, Laundry in Utility Room
Features
- Built-in Features, Chandelier, Cathedral Ceiling(s), Dry Bar, Decorative/Designer Lighting Fixtures, Double Vanity, Eat-in Kitchen, Kitchen Island, Loft, Multiple Staircases, Open Floorplan, Pantry, Paneling/Wainscoting, Vaulted Ceiling(s), Natural Woodwork, Walk-In Closet(s), Wired for Sound
- Flooring: Carpet, Hardwood, Tile
- Windows: Bay Window(s), Window Coverings
- Has basement: No
- Number of fireplaces: 2
- Fireplace features: Decorative, Gas, Gas Starter, Living Room, Masonry, Stone
Interior area
- Total interior livable area: 4,363 sqft
Property
Parking
- Total spaces: 4
- Parking features: Additional Parking, Covered, Door-Multi, Drive Through, Direct Access, Door-Single, Driveway, Garage, Garage Door Opener, Kitchen Level, Oversized, Garage Faces Rear, Garage Faces Side, Secured, Workshop in Garage
- Attached garage spaces: 3
- Carport spaces: 1
- Covered spaces: 4
- Has uncovered spaces: Yes
Features
- Levels: Two
- Stories: 2
- Patio & porch: Balcony, Covered
- Exterior features: Awning(s), Balcony, Dock, Private Entrance, Private Yard, Rain Gutters
- Pool features: None
- Has view: Yes
- View description: Water
- Has water view: Yes
- Water view: Water
- Waterfront features: Boat Dock/Slip, Creek
Lot
- Size: 3 Acres
- Features: Acreage, Back Yard, Corner Lot, Cul-De-Sac, Lawn, Landscaped, Pond on Lot, Many Trees, Subdivision, Sprinkler System
- Residential vegetation: Partially Wooded
Details
- Parcel number: R238921
Construction
Type & style
- Home type: SingleFamily
- Architectural style: Traditional,Detached
- Property subtype: Single Family Residence
Materials
- Brick, Stone Veneer, Wood Siding
- Foundation: Slab
- Roof: Composition
Condition
- Year built: 2002
Utilities & green energy
- Sewer: Aerobic Septic
- Utilities for property: Natural Gas Available, Septic Available, Separate Meters, Water Available
Community & HOA
Community
- Security: Security System, Carbon Monoxide Detector(s), Fire Alarm, Smoke Detector(s)
- Subdivision: Frenchtown Manor
HOA
- Has HOA: Yes
- Services included: Maintenance Grounds
- HOA fee: $1,200 annually
- HOA name: Frenchtown Manor HOA
- HOA phone: 214-538-2168
Location
- Region: Argyle
Financial & listing details
- Tax assessed value: $1,310,119
- Annual tax amount: $21,600
- Date on market: 6/18/2025
- Cumulative days on market: 9 days
Price history
| Date | Event | Price |
|---|---|---|
| 7/29/2025 | Sold | -- |
Source: NTREIS #20973343 Report a problem | ||
| 7/9/2025 | Pending sale | $1,499,000$344/sqft |
Source: NTREIS #20973343 Report a problem | ||
| 7/2/2025 | Contingent | $1,499,000$344/sqft |
Source: NTREIS #20973343 Report a problem | ||
| 6/18/2025 | Listed for sale | $1,499,000+21%$344/sqft |
Source: NTREIS #20973343 Report a problem | ||
| 10/19/2022 | Sold | -- |
Source: Ebby Halliday solds #20169960_76226 Report a problem | ||
| 10/6/2022 | Pending sale | $1,239,000$284/sqft |
Source: NTREIS #20169960 Report a problem | ||
| 9/30/2022 | Contingent | $1,239,000$284/sqft |
Source: NTREIS #20169960 Report a problem | ||
| 9/23/2022 | Listed for sale | $1,239,000+7.7%$284/sqft |
Source: NTREIS #20169960 Report a problem | ||
| 12/15/2021 | Sold | -- |
Source: NTREIS #14695205 Report a problem | ||
| 11/15/2021 | Pending sale | $1,150,000$264/sqft |
Source: NTREIS #14695205 Report a problem | ||
| 11/3/2021 | Contingent | $1,150,000$264/sqft |
Source: NTREIS #14695205 Report a problem | ||
| 11/1/2021 | Listed for sale | $1,150,000$264/sqft |
Source: NTREIS #14695205 Report a problem | ||
| 10/28/2021 | Contingent | $1,150,000$264/sqft |
Source: NTREIS #14695205 Report a problem | ||
| 10/22/2021 | Listed for sale | $1,150,000$264/sqft |
Source: NTREIS #14695205 Report a problem | ||
Public tax history
| Year | Property taxes | Tax assessment |
|---|---|---|
| 2025 | $21,844 +2.1% | $1,265,234 +10% |
| 2024 | $21,402 +6.6% | $1,150,213 -10.8% |
| 2023 | $20,079 -5.1% | $1,289,717 +22.8% |
| 2022 | $21,156 +11.6% | $1,050,074 +14% |
| 2021 | $18,965 +3.1% | $920,851 +4% |
| 2020 | $18,388 +2.2% | $885,813 +7.4% |
| 2019 | $17,994 -0.6% | $825,000 +2.7% |
| 2018 | $18,105 +9.2% | $803,000 +10% |
| 2017 | $16,577 | $730,000 -0.6% |
| 2016 | $16,577 +5.6% | $734,042 +4.9% |
| 2015 | $15,693 | $700,000 +2.6% |
| 2014 | $15,693 | $682,000 +10% |
| 2013 | $15,693 | $620,000 |
| 2012 | -- | $620,000 -2.3% |
| 2011 | -- | $634,725 0% |
| 2010 | -- | $635,000 -4.9% |
| 2009 | -- | $667,892 +6.4% |
| 2007 | -- | $627,749 +0.4% |
| 2006 | $15,745 -1.8% | $624,999 |
| 2005 | $16,028 | $624,999 -20.4% |
| 2004 | -- | $785,550 +159% |
| 2003 | -- | $303,265 |
Find assessor info on the county website
Neighborhood: 76226
Nearby homes
- $2,378,0005 bd5 ba6.6k sqft622 Frenchtown Rd, Argyle, TX 76226Off Market
- $--5 bd6 ba5k sqft850 Manor Dr, Argyle, TX 76226Sold
- $672,4003 bd1 ba1.8k sqft606 Frenchtown Rd, Argyle, TX 76226Off Market
- $23,714-- bd-- ba-- sqft606 Frenchtown Rd, Argyle, TX 76226Off Market
- $992,500-- bd1 ba1.9k sqft633 Frenchtown Rd, Argyle, TX 76226Off Market
- $43,125-- bd-- ba-- sqftYarrow St, Argyle, TX 76226Off Market
- $43,125-- bd-- ba-- sqftYarrow St, Argyle, TX 76226Off Market
- $43,125-- bd-- ba-- sqftYarrow St, Argyle, TX 76226Off Market
Nearby schools
GreatSchools rating
- 10/10Argyle Intermediate SchoolGrades: 6Distance: 2.1 mi
- 9/10Argyle High SchoolGrades: 9-12Distance: 2.3 mi
- 8/10Argyle Middle SchoolGrades: 7-8Distance: 0.9 mi
Schools provided by the listing agent
- Elementary: Hilltop
- Middle: Argyle
- High: Argyle
- District: Argyle ISD
Source: NTREIS. This data may not be complete. We recommend contacting the local school district to confirm school assignments for this home.
Get a cash offer in 3 minutes
Find out how much your home could sell for in as little as 3 minutes with a no-obligation cash offer.
Estimated market value
$1,426,000
Get a cash offer in 3 minutes
Find out how much your home could sell for in as little as 3 minutes with a no-obligation cash offer.
Estimated market value
$1,426,000
- Texas
- Denton County
- Argyle
- 76226
- 800 Manor Dr
Nearby cities
Nearby neighborhoods
Nearby zip codes
Other Argyle Topics
