Welcome to 850 Manor estate in Argyle! Set on 3 acres, this home is turn key ready and beyond beautiful! Inside you're greeted with soaring ceilings, large new windows, elegant travertine floors, wood flooring and lighting that creates an atmosphere you want to stay in and enjoy. The large downstairs primary bedroom has a sitting area with views of the backyard and pool allowing for relaxing mornings to start your days. This home has a large open kitchen and family room with a stacked rock fireplace that is perfect for entertaining whether you are staying inside or overflowing onto the back patio with a fireplace and large outdoor area! Continuing through the first floor, you have a second bedroom with an ensuite bath as well as a fully updated laundry room and a garage with newly epoxied floors and enough space to park 3 vehicles while still having room for a work area! Upstairs includes 3 more bedrooms, a game room and bar area with a sink and mini refrigerator as well as a media area currently being used as a fun rock climbing experience!
Your backyard meets every need with an awesome diving pool including an attached spa and new heater, all controlled on your phone through your wifi! The outdoor cooking area and fireplace adds to the ambiance with a grill, smoker and sink! The outdoor features continue with a sport court marked for basketball and pickleball and the seller will convey the portable pickleball set with it! The basketball backboards even have recently replaced pole padding. This yard also had a playscape area installed in 2023 ready to have little feet climbing all over it.
With incredible recent landscaping, new outdoor lighting and beautifully maintained grass, you truly have acreage to spread out on and enjoy. There is nothing lacking in this home and it’s ready for it’s new owners.
***All upgrades are listed in transaction documents. Contact agent for full access to all pictures of this home.
Sold
Price Unknown
850 Manor Dr, Argyle, TX 76226
5beds
5,034sqft
Single Family Residence
Built in 2006
3 Acres Lot
$1,906,300 Zestimate®
$--/sqft
$7,027 Estimated rent
Home value
$1,906,300
$1.79M - $2.02M
$7,027/mo
Zestimate® history
Owner options
List your home for rent
$7,027/mo
Rent Zestimate®
Find your next renter with Zillow Rental Manager. Plus, with online applications, you can quickly screen prospective tenants – for free.
$7,027/mo
Rent Zestimate®
Refinance and save
$600/mo
Est. payment
Refinancing to a lower rate could help reduce your monthly payments and save thousands over the life of the loan.
$600/mo
Est. payment
Explore your selling options
Work with a Zillow partner agent
Leverage their expertise and Zillow's premium Showcase listings to get your home seen by more buyers.
Get startedList with your own agent
Get your home in front of millions of buyers by listing it on Zillow.
Learn how to do itSell it yourself
Take full control of how buyers see your home on Zillow by listing For Sale by Owner (FSBO).
List your homeWhat's special
Diving poolStacked rock fireplaceSport courtWood flooringOutdoor cooking areaNew outdoor lightingLarge new windows
Zillow last checked:
Listing updated:
Listed by:
Ryan Collinsworth 0530023 972-249-7252,
Keller Williams Realty-FM 972-874-1905
Bought with:
Gina Mullen
Real Broker, LLC
Source: NTREIS,MLS#: 21049727
Facts & features
Interior
Bedrooms & bathrooms
- Bedrooms: 5
- Bathrooms: 6
- Full bathrooms: 5
- 1/2 bathrooms: 1
Primary bedroom
- Features: Dual Sinks, En Suite Bathroom, Sitting Area in Primary, Separate Shower, Walk-In Closet(s)
- Level: First
- Dimensions: 16 x 19
Bedroom
- Features: Ceiling Fan(s), En Suite Bathroom, Split Bedrooms, Walk-In Closet(s)
- Level: First
- Dimensions: 16 x 16
Bedroom
- Features: Ceiling Fan(s), En Suite Bathroom, Split Bedrooms, Walk-In Closet(s)
- Level: Second
- Dimensions: 16 x 17
Bedroom
- Features: Ceiling Fan(s), En Suite Bathroom, Split Bedrooms, Walk-In Closet(s)
- Level: Second
- Dimensions: 12 x 10
Bedroom
- Features: Ceiling Fan(s), Split Bedrooms, Walk-In Closet(s)
- Level: Second
- Dimensions: 14 x 14
Breakfast room nook
- Level: First
- Dimensions: 10 x 11
Dining room
- Features: Butler's Pantry
- Level: First
- Dimensions: 13 x 14
Family room
- Features: Fireplace
- Level: First
- Dimensions: 19 x 19
Game room
- Features: Ceiling Fan(s)
- Level: Second
- Dimensions: 20 x 18
Kitchen
- Features: Built-in Features, Butler's Pantry, Eat-in Kitchen, Kitchen Island, Pantry, Pot Filler, Stone Counters, Walk-In Pantry
- Level: First
- Dimensions: 19 x 19
Laundry
- Features: Built-in Features, Stone Counters
- Level: First
- Dimensions: 13 x 10
Library
- Features: Built-in Features, Ceiling Fan(s), Fireplace
- Level: First
- Dimensions: 15 x 10
Living room
- Level: First
- Dimensions: 21 x 20
Media room
- Level: Second
- Dimensions: 16 x 16
Heating
- Central, Natural Gas
Cooling
- Central Air, Ceiling Fan(s), Electric
Appliances
- Included: Some Gas Appliances, Double Oven, Dishwasher, Electric Oven, Gas Cooktop, Disposal, Gas Water Heater, Ice Maker, Microwave, Plumbed For Gas, Vented Exhaust Fan, Wine Cooler
- Laundry: Washer Hookup, Dryer Hookup, Laundry in Utility Room
Features
- Central Vacuum, Dry Bar, Decorative/Designer Lighting Fixtures, Eat-in Kitchen, High Speed Internet, Kitchen Island, Open Floorplan, Pantry, Natural Woodwork, Wired for Sound
- Flooring: Carpet, Travertine, Wood
- Windows: Window Coverings
- Has basement: No
- Number of fireplaces: 4
- Fireplace features: Gas, Gas Log, Wood Burning
Interior area
- Total interior livable area: 5,034 sqft
Property
Parking
- Total spaces: 3
- Parking features: Additional Parking, Concrete, Door-Multi, Door-Single, Driveway, Epoxy Flooring, Garage, Garage Door Opener, Garage Faces Rear
- Attached garage spaces: 3
- Has uncovered spaces: Yes
Features
- Levels: Two
- Stories: 2
- Patio & porch: Rear Porch, Front Porch, Patio, Covered
- Exterior features: Basketball Court, Built-in Barbecue, Barbecue, Lighting, Outdoor Grill, Outdoor Kitchen, Playground, Rain Gutters, Sport Court
- Pool features: Diving Board, Gunite, Heated, In Ground, Outdoor Pool, Pool, Pool/Spa Combo, Water Feature
- Fencing: Wrought Iron
Lot
- Size: 3 Acres
- Features: Acreage, Back Yard, Cleared, Lawn, Landscaped, Sprinkler System, Few Trees
- Residential vegetation: Cleared, Grassed
Details
- Parcel number: R238922
Construction
Type & style
- Home type: SingleFamily
- Architectural style: Traditional,Detached
- Property subtype: Single Family Residence
Materials
- Brick, Rock, Stone, Stone Veneer
- Foundation: Slab
- Roof: Composition
Condition
- Year built: 2006
Utilities & green energy
- Sewer: Aerobic Septic
- Water: Public
- Utilities for property: Cable Available, Electricity Connected, Septic Available, Underground Utilities, Water Available
Community & HOA
Community
- Security: Smoke Detector(s)
- Subdivision: Frenchtown Manor
HOA
- Has HOA: Yes
- Services included: Association Management, Maintenance Grounds
- HOA fee: $600 semi-annually
- HOA name: Frenchtown Manor HOA
- HOA phone: 817-505-3651
Location
- Region: Argyle
Financial & listing details
- Tax assessed value: $1,707,874
- Annual tax amount: $27,754
- Date on market: 9/6/2025
- Cumulative days on market: 179 days
- Listing terms: Cash,Conventional
- Electric utility on property: Yes
Price history
| Date | Event | Price |
|---|---|---|
| 3/31/2026 | Sold | -- |
Source: NTREIS #21049727 Report a problem | ||
| 3/12/2026 | Pending sale | $2,150,000$427/sqft |
Source: NTREIS #21049727 Report a problem | ||
| 3/5/2026 | Contingent | $2,150,000$427/sqft |
Source: NTREIS #21049727 Report a problem | ||
| 1/16/2026 | Price change | $2,150,000-2.2%$427/sqft |
Source: NTREIS #21049727 Report a problem | ||
| 9/6/2025 | Listed for sale | $2,198,500+31.3%$437/sqft |
Source: NTREIS #21049727 Report a problem | ||
| 11/10/2023 | Sold | -- |
Source: NTREIS #20421838 Report a problem | ||
| 10/27/2023 | Pending sale | $1,675,000$333/sqft |
Source: NTREIS #20421838 Report a problem | ||
| 10/22/2023 | Listing removed | -- |
Source: NTREIS #20421838 Report a problem | ||
| 10/6/2023 | Price change | $1,675,000-1.2%$333/sqft |
Source: NTREIS #20421838 Report a problem | ||
| 9/19/2023 | Listed for sale | $1,695,000$337/sqft |
Source: NTREIS #20421838 Report a problem | ||
| 9/11/2023 | Contingent | $1,695,000$337/sqft |
Source: NTREIS #20421838 Report a problem | ||
| 9/8/2023 | Listed for sale | $1,695,000-3.1%$337/sqft |
Source: NTREIS #20421838 Report a problem | ||
| 7/20/2023 | Sold | -- |
Source: NTREIS #20312445 Report a problem | ||
| 6/30/2023 | Pending sale | $1,750,000$348/sqft |
Source: NTREIS #20312445 Report a problem | ||
| 6/15/2023 | Contingent | $1,750,000$348/sqft |
Source: NTREIS #20312445 Report a problem | ||
| 6/10/2023 | Listed for sale | $1,750,000-2.2%$348/sqft |
Source: NTREIS #20312445 Report a problem | ||
| 6/4/2023 | Contingent | $1,790,000$356/sqft |
Source: NTREIS #20312445 Report a problem | ||
| 5/30/2023 | Price change | $1,790,000-8.2%$356/sqft |
Source: NTREIS #20312445 Report a problem | ||
| 4/27/2023 | Listed for sale | $1,950,000+77.3%$387/sqft |
Source: NTREIS #20312445 Report a problem | ||
| 7/17/2017 | Listing removed | $1,099,950$219/sqft |
Source: Coldwell Banker Residential Brokerage - Flower Mound #13588524 Report a problem | ||
| 7/6/2017 | Pending sale | $1,099,950$219/sqft |
Source: Coldwell Banker Residential Brokerage - Flower Mound #13588524 Report a problem | ||
| 5/10/2017 | Listed for sale | $1,099,950+50.8%$219/sqft |
Source: Coldwell Banker Residential Brokerage - Flower Mound #13588524 Report a problem | ||
| 8/12/2011 | Sold | -- |
Source: Agent Provided Report a problem | ||
| 6/18/2011 | Listed for sale | $729,500-14.1%$145/sqft |
Source: RE/MAX Cross Country #11613473 Report a problem | ||
| 5/3/2011 | Listing removed | $849,000$169/sqft |
Source: RE/MAX North Associates II #11374594 Report a problem | ||
| 2/11/2011 | Listed for sale | $849,000$169/sqft |
Source: RE/MAX North Associates II #11374594 Report a problem | ||
| 9/19/2010 | Listing removed | $849,000$169/sqft |
Source: Re/Max North Associates II #11374594 Report a problem | ||
Public tax history
| Year | Property taxes | Tax assessment |
|---|---|---|
| 2025 | $28,544 +2.4% | $1,626,191 +10% |
| 2024 | $27,867 +31.5% | $1,477,965 +20% |
| 2023 | $21,200 -6.2% | $1,231,780 +10% |
| 2022 | $22,590 +7.6% | $1,119,800 +8.8% |
| 2021 | $21,003 +3.1% | $1,029,359 +5% |
| 2020 | $20,381 -6.4% | $980,000 -1.5% |
| 2019 | $21,780 +1% | $995,000 +4.4% |
| 2018 | $21,558 +42.8% | $952,798 +29.2% |
| 2017 | $15,101 | $737,492 +10% |
| 2016 | $15,101 +26.4% | $670,447 +10% |
| 2015 | $11,950 | $609,497 +16.8% |
| 2014 | $11,950 | $521,710 +1.7% |
| 2013 | $11,950 | $512,772 +4.3% |
| 2012 | -- | $491,648 -22.5% |
| 2011 | -- | $634,500 -10% |
| 2010 | -- | $705,000 0% |
| 2009 | -- | $705,079 +11.5% |
| 2007 | -- | $632,352 |
Find assessor info on the county website
Neighborhood: 76226
Nearby homes
- $1,757,6005 bd5 ba5.3k sqft702 Manor Dr, Argyle, TX 76226Off Market

- $--4 bd5 ba4.3k sqft800 Manor Dr, Argyle, TX 76226Sold

- $2,269,1005 bd7 ba7.4k sqft835 Manor Dr, Argyle, TX 76226Off Market
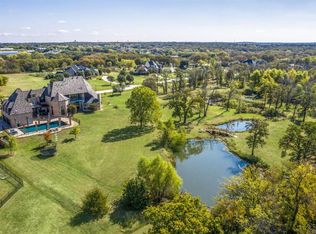
- $43,125-- bd-- ba-- sqftYarrow St, Argyle, TX 76226Off Market
- $43,125-- bd-- ba-- sqftYarrow St, Argyle, TX 76226Off Market
- $43,125-- bd-- ba-- sqftYarrow St, Argyle, TX 76226Off Market
- $43,125-- bd-- ba-- sqftYarrow St, Argyle, TX 76226Off Market
- $122,5785,750 Square FeetYarrow St, Argyle, TX 76226Off Market
Nearby schools
GreatSchools rating
- 10/10Argyle Intermediate SchoolGrades: 6Distance: 2 mi
- 9/10Argyle High SchoolGrades: 9-12Distance: 2.3 mi
- 8/10Argyle Middle SchoolGrades: 7-8Distance: 0.8 mi
Schools provided by the listing agent
- Elementary: Hilltop
- Middle: Argyle
- High: Argyle
- District: Argyle ISD
Source: NTREIS. This data may not be complete. We recommend contacting the local school district to confirm school assignments for this home.
Get a cash offer in 3 minutes
Find out how much your home could sell for in as little as 3 minutes with a no-obligation cash offer.
Estimated market value
$1,906,300
Get a cash offer in 3 minutes
Find out how much your home could sell for in as little as 3 minutes with a no-obligation cash offer.
Estimated market value
$1,906,300
- Texas
- Denton County
- Argyle
- 76226
- 850 Manor Dr
Nearby cities
Nearby neighborhoods
Nearby zip codes
Other Argyle Topics
