Charming 4-Bedroom Home in Charlotte, NC
This home is move-in ready. Schedule your tour now or start your application today.
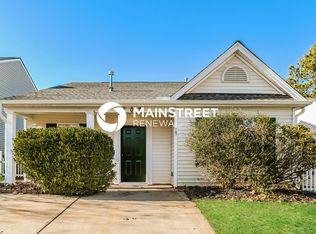
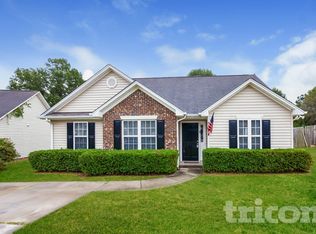
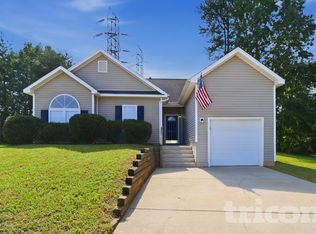
Welcome to 800 Milan Road East in Charlotte, North Carolina, a single-story brick home featuring 4 bedrooms, 1.5 bathrooms, and 1,245 square feet of comfortably arranged living space. Set beneath mature trees with a broad front lawn, this home offers an inviting setting and a layout designed to keep everyday routines simple.

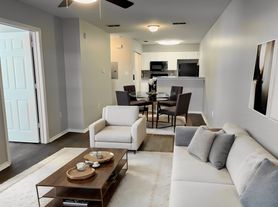
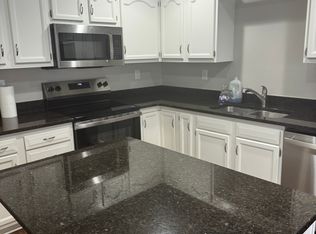
Inside, fresh interior paint brightens the rooms, while LVP flooring creates an easy flow through the main living area, kitchen, and bedrooms. The living room offers plenty of space to settle in and connects naturally to the hallway and kitchen. Warm wood cabinetry, generous work surfaces, a refrigerator, and a gas range give the kitchen a practical setup for cooking and meal preparation.
All four bedrooms are located on the same level and feature LVP flooring, windows for natural light, and accessible closet storage. A full bathroom with a shower and vanity is complemented by an additional half bathroom. The home also includes a smart lock and smart thermostat, adding convenient control to daily life.
Outside, the expansive lawn and mature trees create a pleasant backdrop around the home. The northwest Charlotte location also provides access to nearby shopping centers and outdoor destinations such as RibbonWalk Nature Preserve, with Uptown attractions within the broader Charlotte area. With fresh interior paint, smart-home features, a straightforward layout, and a convenient city location, this home brings comfort and function together. Apply Now!
*Maymont Homes provides residents with convenient solutions, including simplified utility billing and flexible rent payment options. Contact us for more details.
This information is deemed reliable, but not guaranteed. All measurements are approximate. Actual product and home specifications may vary in dimension or detail. Images are for representational purposes only. Some programs and services may not be available in all market areas.
Prices and availability are subject to change without notice. Advertised rent prices do not include the required application fee, the partially refundable reservation fee (due upon application approval), or the mandatory monthly utility management fee (in select market areas.) Residents must maintain renters insurance as specified in their lease. If third-party renters insurance is not provided, residents will be automatically enrolled in our Master Insurance Policy for a fee. Select homes may be located in communities that require a monthly fee for community-specific amenities or services.
For complete details, please contact a company leasing representative. Equal Housing Opportunity.
Estimated availability date is subject to change based on construction timelines and move-out confirmation. This property allows self guided viewing without an appointment. Contact for details.
House for rent
$1,795/moFees may apply
800 Milan Rd E, Charlotte, NC 28216
4beds
1,245sqft
Price may not include required fees and charges. Learn more|
Single family residence
Available now
Cats, dogs OK
Off street parking
What's special
Smart lockSmart thermostatBroad front lawnSingle-story brick homeSet beneath mature treesExpansive lawnAdditional half bathroom
- 27 days |
- -- |
- -- |
Zillow last checked:
Listing updated:
Travel times

Let’s turn your rent into credit progress
Build credit history with every on-time payment and get credit for the payment you’re already making.
Facts & features
Interior
Bedrooms & bathrooms
- Bedrooms: 4
- Bathrooms: 2
- Full bathrooms: 1
- 1/2 bathrooms: 1
Appliances
- Included: Dishwasher, Freezer, Range Oven, Refrigerator
Interior area
- Total interior livable area: 1,245 sqft
Video & virtual tour
Property
Parking
- Parking features: Off Street
- Details: Contact manager
Features
- Patio & porch: Patio
Details
- Parcel number: 03930220
Construction
Type & style
- Home type: SingleFamily
- Property subtype: Single Family Residence
Community & HOA
HOA
- Amenities included: Parking
Location
- Region: Charlotte
Financial & listing details
- Lease term: Contact For Details
Price history
| Date | Event | Price |
|---|---|---|
| 8/12/2026 | Price change | $1,795-2.7%$1/sqft |
Source: Zillow Rentals Report a problem | ||
| 7/24/2026 | Listed for rent | $1,845$1/sqft |
Source: Zillow Rentals Report a problem | ||
Neighborhood: Firestone-Garden Park
Nearby schools
GreatSchools rating
- 4/10Oakdale ElementaryGrades: PK-5Distance: 1.7 mi
- 3/10Ranson MiddleGrades: 6-8Distance: 2.2 mi
- 5/10West Charlotte HighGrades: 9-12Distance: 1.6 mi