Discover the pinnacle of modern luxury living in this stunning new-construction estate home, perfectly positioned in Montebello, an exclusive gated community with sweeping views of award-winning Downtown Greenville. Thoughtfully designed with both elegance and functionality in mind, this all-brick masterpiece offers 5 bedrooms, 4.5 baths, a home office, recreation room, and over 4,600 square feet of finished living space—plus even more potential in the unfinished areas. Step inside and be greeted by soaring ceilings, rich hardwood flooring, and an open, light-filled floor plan that exudes sophistication. The grand great room, anchored by a sleek gas fireplace, vaulted ceiling and access to the HUGE screened porch flows seamlessly into the gourmet chef’s kitchen, where custom cabinetry, quartz countertops, a large center island, and premium appliances set the stage for entertaining and everyday living. The main-level primary suite is a private retreat with a spa-like bathroom featuring dual vanities, a soaking tub, and a walk-in shower. There is another en-suite bath on the main floor plus a home office/study/den ensuring productivity in a quiet, inspiring setting. There are three additional bedrooms and two full baths on the lower level that provide comfort and flexibility for family and guests. The recreation room offers endless possibilities for play, media, or casual entertaining. The unfinished space presents exciting opportunities—whether you envision a private home theater, state-of-the-art gym, or expansive storage solutions, the possibilities are endless. Outdoor living is equally impressive. A huge covered back porch overlooks the private back yard. From this vantage point, you’ll also enjoy breathtaking views of Greenville’s sparkling skyline, offering the rare balance of peaceful seclusion and urban vibrancy. This exceptional home combines elegant design, flexible living spaces, and a premier location. Whether you’re hosting gatherings, working from home, or simply enjoying the views from your back porch, this property delivers the very best of luxury Greenville living.
Sold for $2,147,150
$2,147,150
800 Montebello Dr, Greenville, SC 29609
5beds
4,663sqft
Single Family Residence, Residential
Built in ----
0.53 Acres Lot
$2,161,000 Zestimate®
$460/sqft
$5,216 Estimated rent
Home value
$2,161,000
$2.05M - $2.29M
$5,216/mo
Zestimate® history
Owner options
List your home for rent
$5,216/mo
Rent Zestimate®
Find your next renter with Zillow Rental Manager. Plus, with online applications, you can quickly screen prospective tenants – for free.
$5,216/mo
Rent Zestimate®
Refinance and save
$9,990/mo
Est. payment
Refinancing to a lower rate could help reduce your monthly payments and save thousands over the life of the loan.
$9,990/mo
Est. payment
Explore your selling options
Work with a Zillow partner agent
Leverage their expertise and Zillow's premium Showcase listings to get your home seen by more buyers.
Get startedList with your own agent
Get your home in front of millions of buyers by listing it on Zillow.
Learn how to do itSell it yourself
Take full control of how buyers see your home on Zillow by listing For Sale by Owner (FSBO).
List your homeWhat's special
Endless possibilities for playSleek gas fireplaceAll-brick masterpiecePeaceful seclusionLarge center islandPremium appliancesVaulted ceiling
Zillow last checked:
Listing updated:
Listed by:
Karen Turpin 864-230-5176,
Marchant Real Estate Inc.
Bought with:
Ashton Watson
Nest Realty
Source: Greater Greenville AOR,MLS#: 1568446
Facts & features
Interior
Bedrooms & bathrooms
- Bedrooms: 5
- Bathrooms: 5
- Full bathrooms: 4
- 1/2 bathrooms: 1
- Main level bathrooms: 2
- Main level bedrooms: 2
Rooms
- Room types: Laundry, Office/Study, Bonus Room/Rec Room, Unfinished Space
Primary bedroom
- Area: 304
- Dimensions: 19 x 16
Bedroom 2
- Area: 256
- Dimensions: 16 x 16
Bedroom 3
- Area: 288
- Dimensions: 18 x 16
Bedroom 4
- Area: 224
- Dimensions: 16 x 14
Bedroom 5
- Area: 266
- Dimensions: 19 x 14
Primary bathroom
- Features: Double Sink, Full Bath, Shower-Separate, Tub-Garden, Walk-In Closet(s)
- Level: Main
Dining room
- Area: 272
- Dimensions: 17 x 16
Family room
- Area: 396
- Dimensions: 22 x 18
Kitchen
- Area: 288
- Dimensions: 18 x 16
Bonus room
- Area: 588
- Dimensions: 28 x 21
Heating
- Forced Air, Multi-Units, Natural Gas
Cooling
- Central Air, Electric, Multi Units
Appliances
- Included: Dishwasher, Disposal, Free-Standing Gas Range, Self Cleaning Oven, Refrigerator, Electric Oven, Microwave, Gas Water Heater, Tankless Water Heater
- Laundry: Sink, 1st Floor, Walk-in, Electric Dryer Hookup, Washer Hookup, Laundry Room
Features
- High Ceilings, Ceiling Fan(s), Vaulted Ceiling(s), Ceiling Smooth, Open Floorplan, Soaking Tub, Walk-In Closet(s), Countertops – Quartz, Pantry
- Flooring: Ceramic Tile, Wood
- Basement: Partially Finished,Full,Walk-Out Access,Interior Entry
- Number of fireplaces: 1
- Fireplace features: Gas Log
Interior area
- Total structure area: 4,663
- Total interior livable area: 4,663 sqft
Property
Parking
- Total spaces: 3
- Parking features: Attached, Garage Door Opener, Side/Rear Entry, Paved, Concrete
- Attached garage spaces: 3
- Has uncovered spaces: Yes
Features
- Levels: 1+Basement
- Stories: 1
- Patio & porch: Deck, Patio, Screened, Rear Porch
- Exterior features: Under Ground Irrigation
Lot
- Size: 0.53 Acres
- Dimensions: 155 x 101 x 161 x 191
- Features: Corner Lot, Sloped, Few Trees, Sprklr In Grnd-Full Yard, 1/2 - Acre
Details
- Parcel number: P030020103100
Construction
Type & style
- Home type: SingleFamily
- Architectural style: European
- Property subtype: Single Family Residence, Residential
Materials
- Brick Veneer
- Foundation: Basement
- Roof: Architectural
Condition
- Under Construction
- New construction: Yes
Utilities & green energy
- Sewer: Public Sewer
- Water: Public
- Utilities for property: Underground Utilities
Community & HOA
Community
- Features: Clubhouse, Common Areas, Gated, Street Lights, Playground, Pool, Sidewalks, Tennis Court(s), Neighborhood Lake/Pond
- Security: Smoke Detector(s)
- Subdivision: Montebello
HOA
- Has HOA: Yes
- Services included: Common Area Ins., Pool, Recreation Facilities, By-Laws, Restrictive Covenants
Location
- Region: Greenville
Financial & listing details
- Price per square foot: $460/sqft
- Date on market: 9/5/2025
Price history
| Date | Event | Price |
|---|---|---|
| 12/8/2025 | Sold | $2,147,150-2.2%$460/sqft |
Source:  Greater Greenville AOR #1568446 Report a problem Greater Greenville AOR #1568446 Report a problem | ||
| 10/20/2025 | Contingent | $2,195,000$471/sqft |
Source: Greater Greenville AOR #1568446 Report a problem | ||
| 9/5/2025 | Listed for sale | $2,195,000$471/sqft |
Source: Greater Greenville AOR #1568446 Report a problem | ||
Public tax history
Tax history is unavailable.
Neighborhood: 29609
Nearby homes
- $350,0000.53 Acres7 Rovello Ct LOT 454, Greenville, SC 29609Sold
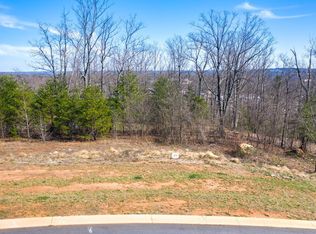
- $2,295,0005 bd4 ba4.6k sqft9 Rovello Ct, Greenville, SC 29609Sold
- $350,0001.29 Acres804 Montebello Dr LOT 453, Greenville, SC 29609Sold
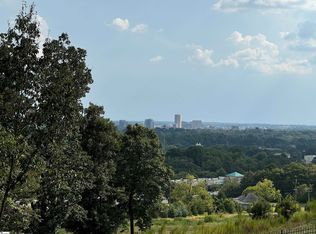
- $2,750,0004 bd6 ba4k sqft806 Montebello Dr, Greenville, SC 29609Sold
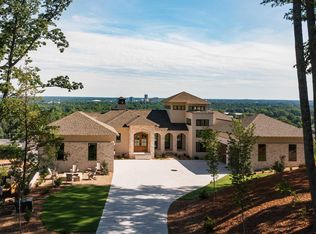
- $550,0001.32 Acres611 Montebello Dr, Greenville, SC 29609Lot/Land
- $2,350,0005 bd5 ba4.5k sqft11 Rovello Ct, Greenville, SC 29609Sold
- $375,0000.52 Acres11 Rovello Ct LOT 456, Greenville, SC 29609Sold
- $425,0000.64 Acres812 Montebello Dr LOT 451, Greenville, SC 29609Sold
Nearby schools
GreatSchools rating
- 8/10Paris Elementary SchoolGrades: PK-5Distance: 1.7 mi
- 6/10Sevier Middle SchoolGrades: 6-8Distance: 1.7 mi
- 8/10Wade Hampton High SchoolGrades: 9-12Distance: 1.8 mi
Schools provided by the listing agent
- Elementary: Summit Drive
- Middle: Sevier
- High: Wade Hampton
Source: Greater Greenville AOR. This data may not be complete. We recommend contacting the local school district to confirm school assignments for this home.
Get a cash offer in 3 minutes
Find out how much your home could sell for in as little as 3 minutes with a no-obligation cash offer.
Estimated market value
$2,161,000
Get a cash offer in 3 minutes
Find out how much your home could sell for in as little as 3 minutes with a no-obligation cash offer.
Estimated market value
$2,161,000
- South Carolina
- Greenville County
- Greenville
- 29609
- 800 Montebello Dr
Nearby cities
Nearby neighborhoods
Nearby zip codes
Other Greenville Topics
