Welcome to 806 Montebello Drive, an extraordinary European-inspired estate nestled within Greenville’s most prestigious gated enclave—Montebello and constructed by IBI Builders, one of the area's most premier luxury home builders. Set high above the city on 1.29 private acres, this residence offers a rare combination of architectural elegance, complete privacy, and some of the most breathtaking panoramic views in the Upstate. From its elevated position, the home captures sweeping vistas of the Blue Ridge Mountains by day and transforms at night into a front-row seat to the glittering lights of downtown Greenville. Sunsets here are not just seen—they are experienced, with golden skies fading into soft twilight as the city begins to sparkle below. Spanning approximately 4,100 square feet, the residence is thoughtfully designed with a refined European aesthetic that emphasizes timeless materials, graceful proportions, and effortless flow. The main level is anchored by expansive, open-concept living spaces that invite both grand entertaining and intimate gatherings. Natural light pours through the home, enhancing its warmth and highlighting its custom architectural details. At the heart of the main level is a seamless connection to outdoor living. A beautifully appointed screened porch with a fireplace extends the living space year-round, offering a cozy retreat for morning coffee, evening conversation, or quiet reflection while overlooking the surrounding landscape. The primary suite is a private sanctuary located on the main level, designed with spa-inspired comfort and serenity in mind. It offers a peaceful escape with luxurious finishes and tranquil ambiance. A second ensuite bedroom on this level provides exceptional flexibility, ideal for guests, multigenerational living, or a sophisticated home office. The lower level continues the home’s lifestyle-driven design, featuring a generously sized recreation room that opens directly to a covered terrace and resort-style in-ground pool and firepit. This seamless indoor-outdoor connection creates an ideal setting for entertaining, relaxation, and year-round enjoyment. Perhaps the most distinctive feature of the home is the second-floor observatory—a rare and unforgettable space that frames panoramic views of both the city skyline and the surrounding mountains. Whether used as a creative retreat, reading lounge, or simply a place to take in the sunset, it offers a perspective unlike any other in Greenville. Additional highlights include four ensuite bedrooms, four full baths, two half baths, and a spacious four-car garage accessed via a long, private driveway that enhances the estate’s sense of seclusion and arrival. Every detail of the property has been designed to balance luxury with livability, sophistication with comfort. Located just minutes from downtown Greenville’s award-winning restaurants, Falls Park on the Reedy, and the Peace Center, this home offers the rare advantage of being both secluded and centrally connected. It is a place where privacy and convenience coexist effortlessly. 806 Montebello Drive is more than a residence—it is a private luxury experience defined by views, architecture, and lifestyle. A truly exceptional offering in one of Greenville’s most coveted communities.
Sold for $2,750,000
$2,750,000
806 Montebello Dr, Greenville, SC 29609
4beds
4,059sqft
Single Family Residence, Residential
Built in 2026
1.29 Acres Lot
$2,750,400 Zestimate®
$678/sqft
$5,915 Estimated rent
Home value
$2,750,400
$2.61M - $2.89M
$5,915/mo
Zestimate® history
Owner options
List your home for rent
$5,915/mo
Rent Zestimate®
Find your next renter with Zillow Rental Manager. Plus, with online applications, you can quickly screen prospective tenants – for free.
$5,915/mo
Rent Zestimate®
Refinance and save
$16,105/mo
Est. payment
Refinancing to a lower rate could help reduce your monthly payments and save thousands over the life of the loan.
$16,105/mo
Est. payment
Explore your selling options
Work with a Zillow partner agent
Leverage their expertise and Zillow's premium Showcase listings to get your home seen by more buyers.
Get startedList with your own agent
Get your home in front of millions of buyers by listing it on Zillow.
Learn how to do itSell it yourself
Take full control of how buyers see your home on Zillow by listing For Sale by Owner (FSBO).
List your homeWhat's special
Zillow last checked:
Listing updated:
Listed by:
Karen Turpin 864-230-5176,
Marchant Real Estate Inc.
Bought with:
Karen Turpin
Marchant Real Estate Inc.
Source: Greater Greenville AOR,MLS#: 1589270
Facts & features
Interior
Bedrooms & bathrooms
- Bedrooms: 4
- Bathrooms: 6
- Full bathrooms: 4
- 1/2 bathrooms: 2
- Main level bathrooms: 2
- Main level bedrooms: 2
Rooms
- Room types: Laundry, Office/Study, Other/See Remarks, Bonus Room/Rec Room, 2nd Kitchen/Kitchenette, Unfinished Space
Primary bedroom
- Area: 210
- Dimensions: 15 x 14
Bedroom 2
- Area: 195
- Dimensions: 15 x 13
Bedroom 3
- Area: 224
- Dimensions: 16 x 14
Bedroom 4
- Area: 156
- Dimensions: 13 x 12
Primary bathroom
- Features: Double Sink, Full Bath, Shower-Separate, Tub-Garden, Tub-Separate, Walk-In Closet(s), Multiple Closets
- Level: Main
Dining room
- Area: 170
- Dimensions: 17 x 10
Family room
- Area: 270
- Dimensions: 18 x 15
Kitchen
- Area: 204
- Dimensions: 17 x 12
Bonus room
- Area: 702
- Dimensions: 39 x 18
Heating
- Multi-Units, Natural Gas
Cooling
- Central Air, Multi Units
Appliances
- Included: Dishwasher, Disposal, Free-Standing Gas Range, Self Cleaning Oven, Convection Oven, Refrigerator, Wine Cooler, Double Oven, Microwave, Range Hood, Tankless Water Heater
- Laundry: Sink, 1st Floor, Walk-in, Laundry Room
Features
- Bookcases, High Ceilings, Ceiling Fan(s), Vaulted Ceiling(s), Ceiling Smooth, Open Floorplan, Soaking Tub, Walk-In Closet(s), Wet Bar, Countertops – Quartz, Pantry
- Flooring: Ceramic Tile, Wood
- Basement: Partially Finished,Walk-Out Access,Interior Entry
- Number of fireplaces: 2
- Fireplace features: Gas Log
Interior area
- Total structure area: 4,059
- Total interior livable area: 4,059 sqft
Property
Parking
- Total spaces: 4
- Parking features: Attached, Garage Door Opener, Yard Door, Courtyard Entry, Key Pad Entry, Parking Pad, Paved, Concrete
- Attached garage spaces: 4
- Has uncovered spaces: Yes
Features
- Levels: 1.5+Basement
- Stories: 1.5
- Patio & porch: Screened, Rear Porch
- Exterior features: Under Ground Irrigation
- Has private pool: Yes
- Pool features: In Ground
- Has view: Yes
- View description: Mountain(s)
Lot
- Size: 1.29 Acres
- Dimensions: 50 x 502 x 162 x 472
- Features: Sloped, Few Trees, Other, Sprklr In Grnd-Full Yard, 1 - 2 Acres
Details
- Parcel number: P030020101500
Construction
Type & style
- Home type: SingleFamily
- Architectural style: European
- Property subtype: Single Family Residence, Residential
Materials
- Brick Veneer
- Foundation: Basement
- Roof: Architectural
Condition
- New Construction
- New construction: Yes
- Year built: 2026
Details
- Builder name: IBI Builders
Utilities & green energy
- Sewer: Public Sewer
- Water: Public
- Utilities for property: Cable Available, Underground Utilities
Community & HOA
Community
- Features: Clubhouse, Common Areas, Gated, Street Lights, Playground, Pool, Sidewalks, Tennis Court(s), Neighborhood Lake/Pond
- Subdivision: Montebello
HOA
- Has HOA: Yes
- Services included: Common Area Ins., Pool, Street Lights, By-Laws, Restrictive Covenants
Location
- Region: Greenville
Financial & listing details
- Price per square foot: $678/sqft
- Date on market: 4/23/2026
Price history
| Date | Event | Price |
|---|---|---|
| 5/7/2026 | Sold | $2,750,000$678/sqft |
Source:  Greater Greenville AOR #1589270 Report a problem Greater Greenville AOR #1589270 Report a problem | ||
Public tax history
Tax history is unavailable.
Neighborhood: 29609
Nearby homes
- $350,0001.29 Acres804 Montebello Dr LOT 453, Greenville, SC 29609Sold
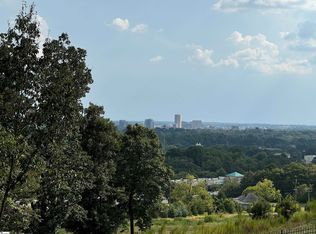
- $2,295,0005 bd4 ba4.6k sqft9 Rovello Ct, Greenville, SC 29609Sold
- $425,000-- bd-- ba-- sqft812 Montebello Dr, Greenville, SC 29609Sold
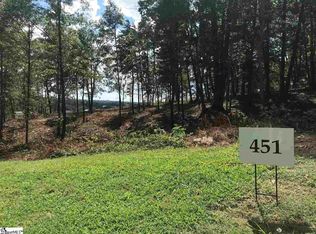
- $425,0000.64 Acres812 Montebello Dr LOT 451, Greenville, SC 29609Sold
- $350,0000.53 Acres7 Rovello Ct LOT 454, Greenville, SC 29609Sold
- $2,147,1505 bd5 ba4.6k sqft800 Montebello Dr, Greenville, SC 29609Sold
- $275,0000.58 Acres209 Trevi Dr LOT 461, Greenville, SC 29609Lot/Land
- $275,0000.61 Acres213 Trevi Dr LOT 462, Greenville, SC 29609Sold
Nearby schools
GreatSchools rating
- 8/10Paris Elementary SchoolGrades: PK-5Distance: 1.7 mi
- 6/10Sevier Middle SchoolGrades: 6-8Distance: 1.7 mi
- 8/10Wade Hampton High SchoolGrades: 9-12Distance: 1.8 mi
Schools provided by the listing agent
- Elementary: Summit Drive
- Middle: Sevier
- High: Wade Hampton
Source: Greater Greenville AOR. This data may not be complete. We recommend contacting the local school district to confirm school assignments for this home.
Get a cash offer in 3 minutes
Find out how much your home could sell for in as little as 3 minutes with a no-obligation cash offer.
Estimated market value
$2,750,400
Get a cash offer in 3 minutes
Find out how much your home could sell for in as little as 3 minutes with a no-obligation cash offer.
Estimated market value
$2,750,400
- South Carolina
- Greenville County
- Greenville
- 29609
- 806 Montebello Dr
Nearby cities
Nearby neighborhoods
Nearby zip codes
Other Greenville Topics
