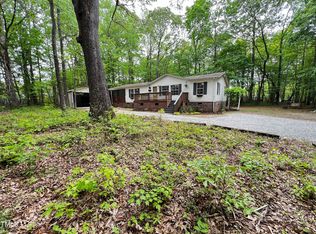
Discover the possibilities on 8 acres in Mebane! This beautiful 3-bedroom ranch-style home (lives like a 4-bedroom) offers the space, acreage, and outdoor features that make this property truly special. Bring your horses! 800 N Frazier Road offers a fenced grass riding arena, 1 front pasture that leads to 3 rear fenced pastures, surrounded by a paddock paradise. The rotating pastures are accessible to a shed-row-style 2 (16X20) stall barn, complete with running water, hayloft, feed and tack room, freeze-proof hydrant, and rough-in for the electrical setup. The horse amenities were strategically built, providing front patio views of the riding arena and rear patio views of the barn and pastures. The home features a spacious primary suite, kitchen, and separate dining area ideal for everyday living and entertaining. The family room features a gas fireplace, while two patios provide additional outdoor living space. In addition to the already attached 2-car garage, the detached garage adds valuable flexibility for vehicles, equipment, storage, and hobbies. Whole house generator and solar panels making the home energy efficient. Conveniently located just minutes from downtown Mebane and Hillsborough, with easy access to I-85/40 for commuting.
Pending
$685,000
800 N Frazier Rd, Mebane, NC 27302
3beds
2,568sqft
Single Family Residence
Built in 1996
8 Acres Lot
$682,400 Zestimate®
$267/sqft
$-- HOA
What's special
Feed and tack roomPaddock paradiseFenced grass riding arenaSpacious primary suiteFreeze-proof hydrant
- 21 days
- 2,898
- 176
Likely to sell faster than
Zillow last checked:
Listing updated:
Listed by:
Denise Marie Alala 919-306-4306,
Capital To Coast Realty Company,
Cori Michelle Grenier 919-356-0062,
Capital To Coast Realty Company
Source: Doorify MLS,MLS#: 10189054
Facts & features
Interior
Bedrooms & bathrooms
- Bedrooms: 3
- Bathrooms: 3
- Full bathrooms: 2
- 1/2 bathrooms: 1
- Main level bathrooms: 3
- Main level bedrooms: 3
Primary bedroom
- Level: Main
- Area: 260.62 Square Feet
- Dimensions: 15.7 x 16.6
Bedroom 2
- Level: Main
- Area: 175.2 Square Feet
- Dimensions: 12.0 x 14.6
Bedroom 3
- Level: Main
- Area: 141.45 Square Feet
- Dimensions: 11.5 x 12.3
Bedroom 4
- Level: Main
- Area: 140.3 Square Feet
- Dimensions: 11.5 x 12.2
Dining room
- Level: Main
- Area: 204.4 Square Feet
- Dimensions: 14.0 x 14.6
Family room
- Level: Main
- Area: 343.36 Square Feet
- Dimensions: 14.8 x 23.2
Kitchen
- Level: Main
- Area: 219 Square Feet
- Dimensions: 14.6 x 15.0
Utility room
- Level: Main
- Area: 57.12 Square Feet
- Dimensions: 6.8 x 8.4
Heating
- Forced Air, Propane
Cooling
- Central Air
Appliances
- Included: Dishwasher, Gas Water Heater, Microwave, Cooktop - Down, Wall Oven
- Laundry: Laundry Room
Features
- Eat-in Kitchen, Pantry, Primary Downstairs, Walk-In Closet(s), Separate Shower, Bathtub/Shower Combination
- Flooring: Carpet, Tile, Vinyl
- Number of fireplaces: 1
- Fireplace features: Gas Log
Interior area
- Total structure area: 2,568
- Total interior livable area: 2,568 sqft
- Finished area above ground: 2,568
- Finished area below ground: 0
Property
Parking
- Total spaces: 7
- Parking features: Attached Carport, Detached, Garage Faces Side, Garage, Gated
- Garage spaces: 2
- Carport spaces: 1
- Covered spaces: 3
- Uncovered spaces: 4
Features
- Levels: One
- Stories: 1
- Patio & porch: Patio, Porch
- Fencing: Cross Fenced,Electric,Fenced,Gate,Other
- Has view: Yes
- View description: Pasture
Lot
- Size: 8 Acres
- Features: Cleared, Pasture, See Remarks
Details
- Additional structures: Arena, Barn(s), Second Garage
- Parcel number: 9835529936
- Zoning: R1
- Special conditions: Standard
- Other equipment: Fuel Tank(s), Generator
- Horse amenities: Arena, Barn, Hay Storage, Pasture, Riding Trail, Tack Room, Trailer Storage, Wash Rack
Construction
Type & style
- Home type: SingleFamily
- Architectural style: Ranch
- Property subtype: Single Family Residence
Materials
- Brick Veneer
- Foundation: Crawlspace
- Roof: Shingle
Condition
- New construction: No
- Year built: 1996
Utilities & green energy
- Sewer: Septic Tank
- Water: Well
Green energy
- Energy generation: Solar
Community & HOA
HOA
- Has HOA: No
Location
- Region: Mebane
Financial & listing details
- Price per square foot: $267/sqft
- Tax assessed value: $664,000
- Annual tax amount: $4,794
- Date on market: 8/27/2026
- Listing agreement: Exclusive Right To Sell
- Listing terms: Cash,Conventional,FHA,USDA Loan,VA Loan
Estimated market value
$682,400
$648,000 - $717,000
$2,372/mo
Price history
| Date | Event | Price |
|---|---|---|
| 9/2/2026 | Pending sale | $685,000$267/sqft |
Source:  Doorify MLS #10189054 Report a problem Doorify MLS #10189054 Report a problem | ||
| 8/27/2026 | Listed for sale | $685,000+84.1%$267/sqft |
Source: Doorify MLS #10189054 Report a problem | ||
| 1/21/2020 | Sold | $372,000-2.1%$145/sqft |
Source: Public Record Report a problem | ||
| 11/11/2019 | Pending sale | $379,900$148/sqft |
Source: Hearth Realty, LLC #2287725 Report a problem | ||
| 11/7/2019 | Listed for sale | $379,900+13.9%$148/sqft |
Source: Hearth Realty, LLC #2287725 Report a problem | ||
| 8/12/2019 | Sold | $333,500-7%$130/sqft |
Source: Doorify MLS #2261048 Report a problem | ||
| 6/27/2019 | Pending sale | $358,500$140/sqft |
Source: Coldwell Banker Howard Perry and Walston #2261048 Report a problem | ||
| 6/13/2019 | Listed for sale | $358,500$140/sqft |
Source: Coldwell Banker HPW #2261048 Report a problem | ||
Public tax history
| Year | Property taxes | Tax assessment |
|---|---|---|
| 2025 | $4,958 +21.3% | $664,000 +62.9% |
| 2024 | $4,087 +3.1% | $407,500 |
| 2023 | $3,965 +2.5% | $407,500 |
| 2022 | $3,867 +2.4% | $407,500 |
| 2021 | $3,775 +3.1% | $407,500 +8.3% |
| 2020 | $3,662 | $376,200 |
| 2018 | $3,662 -0.2% | $376,200 |
| 2017 | $3,671 +4.5% | $376,200 +7.9% |
| 2016 | $3,513 | $348,732 |
| 2015 | $3,513 +1.6% | $348,732 |
| 2014 | $3,456 | $348,732 |
| 2013 | -- | $348,732 |
| 2012 | -- | $348,732 |
| 2011 | -- | $348,732 |
| 2010 | -- | $348,732 |
| 2009 | -- | $348,732 +20.2% |
| 2008 | $2,982 +8.7% | $290,226 |
| 2007 | $2,743 +7.7% | $290,226 |
| 2006 | $2,547 | $290,226 |
| 2005 | $2,547 +2.2% | $290,226 +7.8% |
| 2004 | $2,493 +5% | $269,102 |
| 2003 | $2,375 +2.8% | $269,102 |
| 2002 | $2,310 +3% | $269,102 |
| 2001 | $2,243 -4% | $269,102 +10.4% |
| 2000 | $2,337 | $243,655 |
Find assessor info on the county website
Monthly payment
Est. payment
Payment breakdown
Explore the cost of this home by adjusting the details. Changes won't be saved.Climate risks
Neighborhood: 27302
Nearby schools
Schools provided by the listing agent
- Elementary: Orange - Efland Cheeks Elementary
- Middle: Orange - Gravelly Hill Middle
- High: Orange - Orange High
Source: Doorify MLS. This data may not be complete. We recommend contacting the local school district to confirm school assignments for this home.
Similar homes
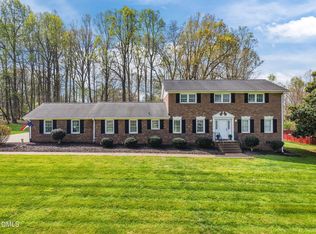
- $699,0004 bd3 ba2.7k sqft112 E Laramie Dr, Mebane, NC 27302For Sale
 MLS ID #10157849, Ritchie Jones. Doorify MLS
 - $579,0003 bd3 ba2.8k sqft1003 Bryant Ct, Mebane, NC 27302For Sale

 MLS ID #1217971, Ken Walker. Triad MLS
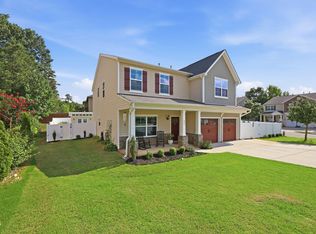
 - $524,9005 bd3 ba2.8k sqft921 Sugar Tree Dr, Mebane, NC 27302For Sale
 MLS ID #10179918, Eric Burns. Doorify MLS
 - $410,9004 bd3 ba1.8k sqft854 Royal Oak Ln, Mebane, NC 27302For Sale
 MLS ID #10190045, Andy Harrell. Doorify MLS
 - $382,5003 bd3 ba2.1k sqft1406 Copper Cir, Mebane, NC 27302For SaleMLS ID #10187035, Daniel Miller. Doorify MLS
- $395,0004 bd3 ba2.3k sqft575 Kayak Ct, Mebane, NC 27302For SaleMLS ID #1227653, Takeisha George. Triad MLS
- $369,9004 bd2 ba1.7k sqft509 E Webb St, Mebane, NC 27302For SaleMLS ID #10184580, Colleen Blondell. Doorify MLS
- $749,0004 bd2 ba2.3k sqft5500 State Highway 86, Chapel Hill, NC 27514For SaleMLS ID #10146103, Johnny May. Doorify MLS
- $429,9754 bd3 ba2.4k sqft935 Sweet Gum Way, Mebane, NC 27302For SaleMLS ID #1228357, Jamie Costello. Triad MLS
- $660,0004 bd4 ba3.1k sqft711 Hardscrabble Dr, Hillsborough, NC 27278For SaleMLS ID #10182435, Anna Peel Jones. Doorify MLS
- $650,0003 bd3 ba2.1k sqft4003 Peachway Ct, Durham, NC 27705For SaleMLS ID #10191862, Stacie Dye. Doorify MLS
- $749,9504 bd3 ba1.9k sqft2560 New Hope Dr, Chapel Hill, NC 27514For SaleMLS ID #10191756, Claire Pope. Doorify MLS
- $850,0003 bd4 ba2.7k sqft464 Deer Mountain Rd, Pittsboro, NC 27312For SaleMLS ID #10192555, Lisa Skumpija. Doorify MLS
- $600,0003 bd2 ba1.8k sqft2705 Percussion Dr, Hillsborough, NC 27278For SaleMLS ID #10178135, Doreen Hostetler. Doorify MLS
- $379,0003 bd2 ba1.8k sqft2930 Lake Dr, Burlington, NC 27217For SaleMLS ID #1235863, Kensley Hightower. Triad MLS
- $875,0004 bd4 ba3.2k sqft2101 Waterwheel Rd, Hurdle Mills, NC 27541For SaleMLS ID #10184399, Melissa H White. Doorify MLS
- $849,5004 bd4 ba3.8k sqft93 Wild Rose Ln, Pittsboro, NC 27312For SaleMLS ID #10190765, Linda Trevor. Doorify MLS
- $575,0003 bd3 ba2.4k sqft309 N Maple St, Graham, NC 27253For SaleMLS ID #1231533, Brandon Barbour. Triad MLS
- $725,0004 bd3 ba3.2k sqft102 Adrians Pl, Chapel Hill, NC 27516For SaleMLS ID #10191782, Isabelle Apel. Doorify MLS
