Skip main navigation
Off market
  • $512,800

    800 N Pearl St #904, Denver, CO 80203

    2beds
    1,478sqft
    Condo
    Built in 1978
    -- sqft lot
    $512,800 Zestimate®
    $347/sqft
    $2,835 Estimated rent

    Home value

    $512,800

    $477,000 - $549,000

    $2,835/mo

    Zestimate® history
    Loading
    Loading...

    Owner options

    List your home for rent

    $2,835/mo

    Rent Zestimate®

    Find your next renter with Zillow Rental Manager. Plus, with online applications, you can quickly screen prospective tenants – for free.

    Learn more

    $2,835/mo

    Rent Zestimate®

    Refinance and save

    $3,640/mo

    Est. payment

    Refinancing to a lower rate could help reduce your monthly payments and save thousands over the life of the loan.

    See today's rates

    $3,640/mo

    Est. payment

    Explore your selling options

    Work with a Zillow partner agent

    Leverage their expertise and Zillow's premium Showcase listings to get your home seen by more buyers.

    Get started

    List with your own agent

    Get your home in front of millions of buyers by listing it on Zillow.

    Learn how to do it

    Sell it yourself

    Take full control of how buyers see your home on Zillow by listing For Sale by Owner (FSBO).

    List your home

    What's special

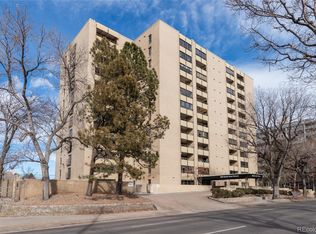
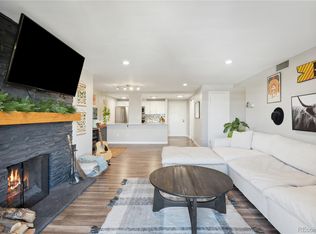
    Fully renovated 9th floor west-facing end unit with downtown and mountain views. Nearly 1,500 sq ft with 2 large bedrooms and 2 bathrooms. Open floor plan. Wow, cook's dream kitchen! Built-in linen closet in master bathroom. Washer and dryer in unit. Balcony, wood burning fireplace. Sleek and stylish designer touches throughout! Deeded parking space in garage. Extremely walkable location. Amenities galore! Modernized Unit 904 is a west corner unit in desirable Governors Place Condominiums. Professional kitchen w/ quartz countertops, custom built cabinetry, JennAir built in coffee and espresso system, induction cooktop w/ hood vent, pot filler, built in microwave & wall oven, dimmable under-cabinet lighting, and 84" built in refrigerator. Custom built in linen closet in master bath. Asko washer and dryer in designated laundry room in unit with innovative features. Brand new water heater. 3 sliding glass doors leading to private balcony, wood burning fireplace, all new closets, interior doors w/ matte black hardware, LVT & tile from Porcelanosa. Sleek and stylish designer touches throughout! Comes with deeded parking space in garage, along with ample guest parking! On bus route for easy access. Extremely walkable location near Whole Foods & Trader Joes, many restaurants, and parks nearby. Amenities include manned secured entrance w/ on-site management & maintenance personnel, large conference room, resident's lounge, billiards room, workout facility, racquetball court, tennis court, year-round indoor pool w/ hot tub, sauna & steam room, separate private storage locker, provided Xfinity internet & cable, water & sewer, garbage & recycling, building & grounds maintenance all included in monthly association dues. With all the updates this home will sell fast!

    This property is off market, which means it's not currently listed for sale or rent on Zillow. This may be different from what's available on other websites or public sources.
    Facts & features

    Interior

    Bedrooms & bathrooms
    • Bedrooms: 2
    • Bathrooms: 2
    • Full bathrooms: 2
    Heating
    • Forced air, Electric
    Cooling
    • Central
    Appliances
    • Included: Dishwasher, Dryer, Freezer, Garbage disposal, Range / Oven, Refrigerator, Washer
    • Laundry: In Unit
    Features
    • Ceiling Fan(s), Walk-In Closet(s), Eat-in Kitchen, Open Floorplan
    • Flooring: Tile, Carpet
    • Windows: Double Pane Windows
    • Has fireplace: Yes
    • Fireplace features: Wood Burning
    Interior area
    • Total interior livable area: 1,478 sqft

    Property

    Parking
    • Total spaces: 1
    • Parking features: Garage - Attached
    Features
    • Exterior features: Brick
    • Has spa: Yes
    • Spa features: Private
    Lot
    • Size: 756 Square Feet
    Details
    • Parcel number: 0503820156156

    Construction

    Type & style
    • Home type: Condo
    Materials
    • Roof: Composition
    Condition
    • Year built: 1978

    Utilities & green energy

    • Sewer: Public Sewer
    • Water: Public

    Community & HOA

    Community
    • Security: Security Entrance
    HOA
    • Has HOA: Yes
    • Services included: Snow Removal, Trash, Maintenance Grounds, Insurance, Water, Sewer, Security, Exterior Maintenance w/out Roof
    • HOA fee: $670 monthly
    Location
    • Region: Denver

    Financial & listing details

    • Price per square foot: $347/sqft
    • Tax assessed value: $573,500
    • Annual tax amount: $2,692

    Price history

    Price history is unavailable.

    Public tax history

    YearProperty taxesTax assessment
    2024$2,692 -1.9%$34,740 -8%
    2023$2,743 +28.8%$37,780 +9.5%
    2022$2,130 $34,490 +20.8%
    2021-- $28,540
    Find assessor info on the county website

    Neighborhood: Capitol Hill

    Nearby schools

    GreatSchools rating
    Schools provided by the listing agent
    • Elementary: Dora Moore
    • Middle: Morey
    • High: East
    • District: Denver 1

    Source: The MLS. This data may not be complete. We recommend contacting the local school district to confirm school assignments for this home.

    Get a cash offer in 3 minutes
    Find out how much your home could sell for in as little as 3 minutes with a no-obligation cash offer.
    Estimated market value
    $512,800
    Get a cash offer in 3 minutes
    Find out how much your home could sell for in as little as 3 minutes with a no-obligation cash offer.
    Estimated market value
    $512,800