Skip main navigation
Sold for $365,000
  • $365,000

    800 Pearl Street #509, Denver, CO 80203

    2beds
    952sqft
    Condominium
    Built in 1978
    -- sqft lot
    $328,900 Zestimate®
    $383/sqft
    $1,897 Estimated rent

    Home value

    $328,900

    $309,000 - $349,000

    $1,897/mo

    Zestimate® history
    Loading
    Loading...

    Owner options

    List your home for rent

    $1,897/mo

    Rent Zestimate®

    Find your next renter with Zillow Rental Manager. Plus, with online applications, you can quickly screen prospective tenants – for free.

    Learn more

    $1,897/mo

    Rent Zestimate®

    Refinance and save

    $2,495/mo

    Est. payment

    Refinancing to a lower rate could help reduce your monthly payments and save thousands over the life of the loan.

    See today's rates

    $2,495/mo

    Est. payment

    Explore your selling options

    Work with a Zillow partner agent

    Leverage their expertise and Zillow's premium Showcase listings to get your home seen by more buyers.

    Get started

    List with your own agent

    Get your home in front of millions of buyers by listing it on Zillow.

    Learn how to do it

    Sell it yourself

    Take full control of how buyers see your home on Zillow by listing For Sale by Owner (FSBO).

    List your home

    What's special

    Community loungeDual sliding doorsVersatile officeIndoor poolFitness roomRacquetball courtBilliards room
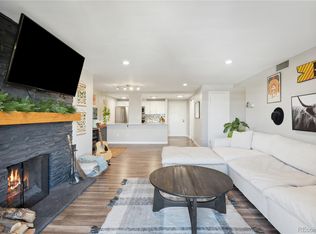
    Step into contemporary luxury with this exceptional oversized 1-bedroom, 1-office-den, 1-bath condo in the heart of Governor's Place! The stunning unit welcomes you with dual sliding doors for easy access to the balcony from both the living area and the master bedroom. Embrace modern culinary delights in the updated kitchen, featuring a window/opening to the dining/family room and top-of-the-line stainless steel appliances. Indulge in the expansive master bedroom with a walk-in closet and a full bath boasting a luxurious whirlpool tub. The versatile office serves as a temporary guest bedroom, with convenient in-unit laundry located right in the office closet. And yes, you read it right – your own washer/dryer combo for added convenience. Plus, there's shared laundry in the building, just in case. Park with ease in your reserved space in the underground heated garage. There is a 4x6 storage unit that comes with the condo and is located on the garage level. ESA animals are allowed. The building is pet free unless you were governed in to allow your pet, or if you have an ESA animal. Explore the vibrant neighborhood, a stone's throw away from shops, restaurants, Trader Joe's, and parks. But that's not all – take advantage of the building's amenities, including a racquetball court, private outdoor tennis court, indoor pool & hot tub, sauna/steam room, fitness room, community lounge, billiards room, and on-site laundry. Ready to make this your new home? Don't miss out – call now to schedule a showing!

    Zillow last checked:

    Listing updated:

    Listed by:

    Leslie Lamora 303-217-3975 Leslie.Lamora@TheAgencyRE.com,

    The Agency - Denver

    Bought with:

    Jacob Dittman, 100095459

    Compass - Denver

    Source: REcolorado as distributed by MLS GRID,MLS#: 6145107MLS Logo

    Facts & features

    Interior

    Bedrooms & bathrooms
    • Bedrooms: 2
    • Bathrooms: 1
    • Full bathrooms: 1
    • Main level bathrooms: 1
    • Main level bedrooms: 2
    Primary bedroom
    • Level: Main
    Bedroom
    • Level: Main
    Bathroom
    • Level: Main
    Dining room
    • Level: Main
    Family room
    • Level: Main
    Kitchen
    • Level: Main
    Laundry
    • Level: Main
    Heating
    • Forced Air, Heat Pump, Radiant
    Cooling
    • Central Air
    Appliances
    • Included: Dishwasher, Disposal, Dryer, Microwave, Oven, Range, Range Hood, Refrigerator, Washer
    • Laundry: Common Area, In Unit, Laundry Closet
    Features
    • Ceiling Fan(s), Laminate Counters, No Stairs, Smoke Free, Walk-In Closet(s)
    • Flooring: Carpet, Tile
    • Has basement: No
    • Number of fireplaces: 1
    • Fireplace features: Family Room, Wood Burning
    • Common walls with other units/homes: 2+ Common Walls
    Interior area
    • Total structure area: 952
    • Total interior livable area: 952 sqft
    • Finished area above ground: 952

    Property

    Parking
    • Total spaces: 1
    • Parking features: Concrete, Guest, Heated Garage
    • Garage spaces: 1
    Features
    • Levels: One
    • Stories: 1
    • Patio & porch: Covered, Patio
    • Exterior features: Balcony, Elevator, Tennis Court(s)
    • Pool features: Indoor
    • Has spa: Yes
    • Spa features: Spa/Hot Tub
    • Fencing: None
    Details
    • Parcel number: 503820070
    • Zoning: G-MU-12
    • Special conditions: Standard

    Construction

    Type & style
    • Home type: Condo
    • Property subtype: Condominium
    • Attached to another structure: Yes
    Materials
    • Brick
    • Foundation: Structural
    • Roof: Unknown
    Condition
    • Year built: 1978

    Utilities & green energy

    • Sewer: Public Sewer
    • Water: Public

    Community & HOA

    Community
    • Security: Key Card Entry, Secured Garage/Parking, Security Entrance, Smoke Detector(s)
    • Subdivision: Capitol Hill
    HOA
    • Has HOA: Yes
    • Amenities included: Clubhouse, Elevator(s), Fitness Center, Management, Pool, Sauna, Spa/Hot Tub, Tennis Court(s)
    • Services included: Reserve Fund, Internet, Maintenance Grounds, Sewer, Snow Removal, Trash, Water
    • HOA fee: $391 monthly
    • HOA name: Common Elements LLC
    • HOA phone: 303-989-8245
    Location
    • Region: Denver

    Financial & listing details

    • Price per square foot: $383/sqft
    • Tax assessed value: $329,900
    • Annual tax amount: $1,691
    • Date on market: 1/24/2024
    • Listing terms: Cash,Conventional,FHA,VA Loan
    • Exclusions: Seller's Personal Property
    • Ownership: Individual

    Price history

    DateEventPrice
    3/22/2024Sold$365,000$383/sqft
    Source: REcolorado as distributed by MLS GRID #6145107 Report a problem
    2/18/2024Pending sale$365,000$383/sqft
    Source: REcolorado as distributed by MLS GRID #6145107 Report a problem
    1/24/2024Listed for sale$365,000+12.3%$383/sqft
    Source: REcolorado as distributed by MLS GRID #6145107 Report a problem
    10/28/2021Sold$325,000+84.7%$341/sqft
    Source: Public Record Report a problem
    10/6/2021Listing removed--
    Source: Zillow Rental Manager Report a problem
    8/9/2021Listed for rent$1,750+9.4%$2/sqft
    Source: Zillow Rental Manager Report a problem
    4/16/2019Listing removed$1,600$2/sqft
    Source: Park Realty and Property Management Report a problem
    3/11/2019Price change$1,600-5.9%$2/sqft
    Source: Park Realty and Property Management Report a problem
    2/14/2019Listed for rent$1,700+9.7%$2/sqft
    Source: Park Realty and Property Management Report a problem
    1/13/2015Listing removed$1,550$2/sqft
    Source: Madison & Company Report a problem
    1/12/2015Listed for rent$1,550-3.1%$2/sqft
    Source: Madison & Company Report a problem
    11/12/2014Listing removed$1,600$2/sqft
    Source: Zillow Rental Network Report a problem
    9/24/2014Listed for rent$1,600$2/sqft
    Source: Zillow Rental Network Report a problem
    6/9/2007Sold$176,000+8%$185/sqft
    Source: Public Record Report a problem
    4/15/2004Sold$162,900+64.5%$171/sqft
    Source: Public Record Report a problem
    11/5/1997Sold$99,000$104/sqft
    Source: Public Record Report a problem

    Public tax history

    YearProperty taxesTax assessment
    2024$1,427 -15.6%$18,420 -13.6%
    2023$1,691 +3.6%$21,310 +0.2%
    2022$1,633 -2.2%$21,260 -2.8%
    2021$1,669 +2.9%$21,880 -2.8%
    2020$1,623 +7.2%$22,501 -0.7%
    2019$1,513 $22,658 +15.8%
    2018$1,513 +0.3%$19,560
    2017$1,509 +0.3%$19,560 +1.6%
    2016$1,505 +14.2%$19,260
    2015$1,318 0%$19,260 +21.4%
    2014$1,319 +5.5%$15,870
    2013$1,250 +17.9%$15,870 +6.7%
    2012$1,060 +13.9%$14,870 +4.1%
    2010$931 +11.7%$14,290
    2009$833 -0.2%$14,290 +14.5%
    2008$835 -2%$12,480
    2007$852 +1.1%$12,480 -1.9%
    2006$842 +0.9%$12,720
    2005$835 $12,720
    Find assessor info on the county website

    Neighborhood: Capitol Hill

    Nearby schools

    GreatSchools rating
    Schools provided by the listing agent
    • Elementary: Dora Moore
    • Middle: Morey
    • High: East
    • District: Denver 1

    Source: REcolorado as distributed by MLS GRID. This data may not be complete. We recommend contacting the local school district to confirm school assignments for this home.

    Get a cash offer in 3 minutes
    Find out how much your home could sell for in as little as 3 minutes with a no-obligation cash offer.
    Estimated market value
    $328,900
    Get a cash offer in 3 minutes
    Find out how much your home could sell for in as little as 3 minutes with a no-obligation cash offer.
    Estimated market value
    $328,900