Skip main navigation
Sold for $395,000
  • $395,000

    800 N Pearl Street #1205, Denver, CO 80203

    1beds
    1,041sqft
    Condominium
    Built in 1978
    -- sqft lot
    $359,000 Zestimate®
    $379/sqft
    $1,948 Estimated rent

    Home value

    $359,000

    $334,000 - $384,000

    $1,948/mo

    Zestimate® history
    Loading
    Loading...

    Owner options

    List your home for rent

    $1,948/mo

    Rent Zestimate®

    Find your next renter with Zillow Rental Manager. Plus, with online applications, you can quickly screen prospective tenants – for free.

    Learn more

    $1,948/mo

    Rent Zestimate®

    Refinance and save

    $2,864/mo

    Est. payment

    Refinancing to a lower rate could help reduce your monthly payments and save thousands over the life of the loan.

    See today's rates

    $2,864/mo

    Est. payment

    Explore your selling options

    Work with a Zillow partner agent

    Leverage their expertise and Zillow's premium Showcase listings to get your home seen by more buyers.

    Get started

    List with your own agent

    Get your home in front of millions of buyers by listing it on Zillow.

    Learn how to do it

    Sell it yourself

    Take full control of how buyers see your home on Zillow by listing For Sale by Owner (FSBO).

    List your home

    What's special

    Over-sized condominiumSouth-facing viewsExtraordinary viewsMountain views from bedExpansive wall of windowsWalk-in closetNew engineered wood floors
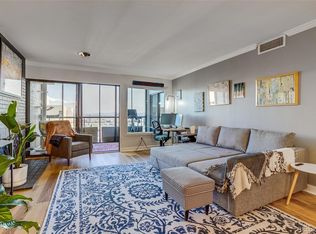
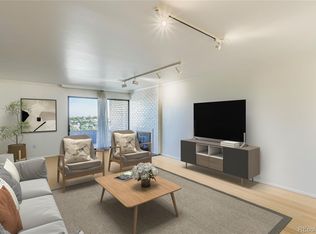
    This top-floor one-bedroom plus den condominium has extraordinary views, new engineered wood floors, remodeled bathroom and kitchen, wood-burning fireplace and an amenity-rich building for you to call home. When you enter the residence, your eyes are drawn to the expansive wall of windows with south-facing views to Pikes Peak. As you approach the windows, your view includes Mt. Blue Sky and the rest of the front range mountain scape. This over-sized condominium provides many furniture layout options, additional office/flex space, walk-in closet and plenty of additional storage spaces. The ideal bedroom layout allows for mountain views from bed, too. Talk about taking breakfast in bed to a whole new level. You'll never have to worry about parking with the included garage parking space and generous outdoor parking for a second vehicle and guests - a rarity in this sought-after neighborhood. The secure, amenity-rich building features a community great room, card room, billiard room, indoor pool, jacuzzi, gym, sauna, steam, indoor racquetball court, outdoor tennis court and shaded lawn space. Governor’s Place has 3 elevators, updated lobby and main floor corridors with a solid HOA. The HOA fee includes cable TV & internet. It is a pet-free building with the exception of emotional support and service animals. Welcome to your sanctuary in the sky.

    Zillow last checked:

    Listing updated:

    Listed by:

    Scott Bernard 772-480-0324 scott.bernard@sothebysrealty.com,

    LIV Sotheby's International Realty

    Bought with:

    Sarah Hubbard, 100092470

    Compass - Boulder

    Source: REcolorado as distributed by MLS GRID,MLS#: 4975850MLS Logo

    Facts & features

    Interior

    Bedrooms & bathrooms
    • Bedrooms: 1
    • Bathrooms: 1
    • Full bathrooms: 1
    • Main level bathrooms: 1
    • Main level bedrooms: 1
    Bedroom
    • Description: Oversized With Walk-In Closet
    • Level: Main
    Bathroom
    • Description: Remodeled
    • Level: Main
    Den
    • Description: Office Or Other Flex Space
    • Level: Main
    Dining room
    • Level: Main
    Kitchen
    • Description: Newly Remodeled
    • Level: Main
    Living room
    • Description: With Real Wood-Burning Fireplace
    • Level: Main
    Heating
    • Forced Air
    Cooling
    • Central Air
    Appliances
    • Laundry: Common Area
    Features
    • No Stairs, Walk-In Closet(s)
    • Flooring: Tile, Wood
    • Has basement: No
    • Number of fireplaces: 1
    • Fireplace features: Living Room
    • Common walls with other units/homes: 2+ Common Walls
    Interior area
    • Total structure area: 1,041
    • Total interior livable area: 1,041 sqft
    • Finished area above ground: 1,041

    Property

    Parking
    • Total spaces: 1
    • Parking features: Garage
    • Garage spaces: 1
    Features
    • Levels: One
    • Stories: 1
    • Exterior features: Balcony, Tennis Court(s)
    • Pool features: Indoor
    • Has view: Yes
    • View description: City, Mountain(s)
    Details
    • Parcel number: 503820143
    • Zoning: G-MU-12
    • Special conditions: Standard

    Construction

    Type & style
    • Home type: Condo
    • Architectural style: Urban Contemporary
    • Property subtype: Condominium
    • Attached to another structure: Yes
    Materials
    • Brick
    • Roof: Tar/Gravel
    Condition
    • Year built: 1978

    Utilities & green energy

    • Electric: 110V
    • Sewer: Public Sewer
    • Water: Public
    • Utilities for property: Cable Available, Electricity Connected, Internet Access (Wired), Phone Connected

    Community & HOA

    Community
    • Subdivision: Emerys Capitol Hill
    HOA
    • Has HOA: Yes
    • Amenities included: Bike Storage, Coin Laundry, Elevator(s), Fitness Center, Laundry, Management, Parking, Pool, Sauna, Spa/Hot Tub, Storage, Tennis Court(s)
    • Services included: Cable TV, Heat, Insurance, Internet, Maintenance Grounds, Maintenance Structure, Recycling, Sewer, Snow Removal, Trash, Water
    • HOA fee: $588 monthly
    • HOA name: Common Elements
    • HOA phone: 303-989-8254
    Location
    • Region: Denver

    Financial & listing details

    • Price per square foot: $379/sqft
    • Tax assessed value: $365,900
    • Annual tax amount: $1,614
    • Date on market: 9/12/2024
    • Listing terms: 1031 Exchange,Cash,Conventional,FHA,VA Loan
    • Exclusions: Seller's Personal Property.
    • Ownership: Individual
    • Electric utility on property: Yes

    Price history

    DateEventPrice
    11/15/2024Sold$395,000+1.3%$379/sqft
    Source: REcolorado as distributed by MLS GRID #4975850 Report a problem
    10/15/2024Pending sale$390,000$375/sqft
    Source: REcolorado as distributed by MLS GRID #4975850 Report a problem
    9/12/2024Listed for sale$390,000+64.2%$375/sqft
    Source: REcolorado as distributed by MLS GRID #4975850 Report a problem
    5/14/2015Sold$237,500$228/sqft
    Source: Public Record Report a problem

    Public tax history

    YearProperty taxesTax assessment
    2024$1,614 -5.2%$20,830 -12.3%
    2023$1,703 +3.6%$23,740 +10.8%
    2022$1,644 +1.3%$21,420 -2.8%
    2021$1,623 +2.9%$22,030 +0.7%
    2020$1,578 +4.3%$21,879 -0.7%
    2019$1,512 $22,032 +12.7%
    2018$1,512 +0.3%$19,550
    2017$1,508 +147.1%$19,550 +25.1%
    2016$610 +29.1%$15,630
    2015$473 0%$15,630 +37.3%
    2014$473 -11%$11,380
    2013$531 -41%$11,380 -10%
    2012$901 +10.3%$12,640 +0.8%
    2010$817 +83.1%$12,540
    2009$446 -0.2%$12,540 -6.1%
    2008$447 -48.5%$13,360
    2007$868 +1.1%$13,360 +3.1%
    2006$858 -9.2%$12,960
    2005$945 $12,960
    Find assessor info on the county website

    Neighborhood: Capitol Hill

    Nearby schools

    GreatSchools rating
    Schools provided by the listing agent
    • Elementary: Dora Moore
    • Middle: Morey
    • High: East
    • District: Denver 1

    Source: REcolorado as distributed by MLS GRID. This data may not be complete. We recommend contacting the local school district to confirm school assignments for this home.

    Get a cash offer in 3 minutes
    Find out how much your home could sell for in as little as 3 minutes with a no-obligation cash offer.
    Estimated market value
    $359,000
    Get a cash offer in 3 minutes
    Find out how much your home could sell for in as little as 3 minutes with a no-obligation cash offer.
    Estimated market value
    $359,000