Skip main navigation
Sold for $305,000
  • $305,000

    800 N Pearl Street #809, Denver, CO 80203

    2beds
    952sqft
    Condominium
    Built in 1978
    -- sqft lot
    $303,300 Zestimate®
    $320/sqft
    $1,998 Estimated rent

    Home value

    $303,300

    $285,000 - $321,000

    $1,998/mo

    Zestimate® history
    Loading
    Loading...

    Owner options

    List your home for rent

    $1,998/mo

    Rent Zestimate®

    Find your next renter with Zillow Rental Manager. Plus, with online applications, you can quickly screen prospective tenants – for free.

    Learn more

    $1,998/mo

    Rent Zestimate®

    Refinance and save

    $2,327/mo

    Est. payment

    Refinancing to a lower rate could help reduce your monthly payments and save thousands over the life of the loan.

    See today's rates

    $2,327/mo

    Est. payment

    Explore your selling options

    Work with a Zillow partner agent

    Leverage their expertise and Zillow's premium Showcase listings to get your home seen by more buyers.

    Get started

    List with your own agent

    Get your home in front of millions of buyers by listing it on Zillow.

    Learn how to do it

    Sell it yourself

    Take full control of how buyers see your home on Zillow by listing For Sale by Owner (FSBO).

    List your home

    What's special

    Spacious bedroom balconyOpen kitchenWalk-in closet
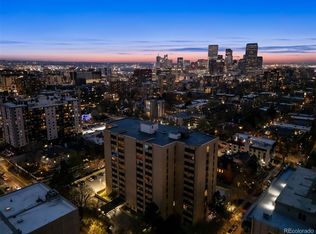
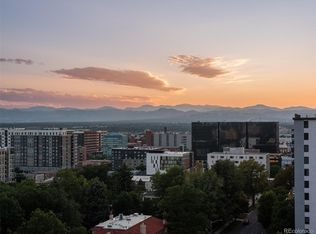
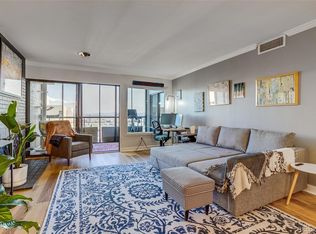
    Great view of the city and the front range from your living room and spacious bedroom balcony. This centrally located condo in the heart of Governor’s Park neighborhood is walking distance from Capitol Hill’s entertainment district, Denver’s destination Art Museum as well as blocks away from Downtown Denver and Cherry Creek. This floorplan offers an open kitchen, a walk-in closet, laundry room/bonus room which is perfect for a home office, spare bedroom or creative space. Parking is provided in a secure garage with additional outdoor parking for a second car or guests. Amenities include an indoor pool, jacuzzi, sauna, steam room, racquetball and tennis courts, fitness center, clubhouse, perfect for entertaining.

    Zillow last checked:

    Listing updated:

    Listed by:

    Monica Perez mperez@monicaperezre.com,

    Your Castle Real Estate Inc,

    Cheryl Ruiz-Lucero 303-807-7743,

    Your Castle Realty LLC

    Bought with:

    Kimberly Delahanty, 100020624

    MB Delahanty & Associates

    Source: REcolorado as distributed by MLS GRID,MLS#: 7364057MLS Logo

    Facts & features

    Interior

    Bedrooms & bathrooms
    • Bedrooms: 2
    • Bathrooms: 1
    • Full bathrooms: 1
    • Main level bathrooms: 1
    • Main level bedrooms: 2
    Bedroom
    • Description: Can Be Used As Second Bedroom, Home Office, Gym, Etc
    • Level: Main
    • Area: 79.56 Square Feet
    • Dimensions: 10.2 x 7.8
    Bathroom
    • Description: Split Bathroom. Sink In Separate Room From Tub And Toilet
    • Level: Main
    Other
    • Description: With Sliding Door Access To Balcony, Direct Access To Bathroom And With Walk-In-Closet
    • Level: Main
    • Area: 169.18 Square Feet
    • Dimensions: 14.11 x 11.99
    Dining room
    • Description: Adjacent To Living Room And With View To Kitchen
    • Level: Main
    • Area: 113.16 Square Feet
    • Dimensions: 8.2 x 13.8
    Kitchen
    • Description: All Appliances Are Included
    • Level: Main
    • Area: 75.2 Square Feet
    • Dimensions: 8 x 9.4
    Laundry
    • Description: Laundry Closet In Hallway. Could Fit A Side-By-Side Washer & Dryer. Current Washer And Dryer Are Included.
    • Level: Main
    Living room
    • Description: With Glass Sliding Door To Access Balcony, Wood Burning Fireplace, Extra Large Oriental Rug Included
    • Level: Main
    • Area: 198.72 Square Feet
    • Dimensions: 14.4 x 13.8
    Heating
    • Radiant
    Cooling
    • Central Air
    Appliances
    • Included: Dishwasher, Disposal, Dryer, Gas Water Heater, Microwave, Range Hood, Refrigerator, Self Cleaning Oven
    • Laundry: Common Area, In Unit, Laundry Closet
    Features
    • Laminate Counters, Walk-In Closet(s)
    • Flooring: Carpet, Laminate
    • Windows: Window Coverings
    • Has basement: No
    • Number of fireplaces: 1
    • Fireplace features: Living Room, Wood Burning
    • Common walls with other units/homes: 2+ Common Walls
    Interior area
    • Total structure area: 952
    • Total interior livable area: 952 sqft
    • Finished area above ground: 952

    Property

    Parking
    • Total spaces: 2
    • Parking features: Concrete, Heated Garage, Underground
    • Attached garage spaces: 1
    • Details: Off Street Spaces: 1
    Features
    • Levels: One
    • Stories: 1
    • Patio & porch: Covered
    • Exterior features: Balcony, Elevator, Garden, Lighting, Private Yard, Tennis Court(s)
    • Pool features: Indoor
    • Has spa: Yes
    • Spa features: Spa/Hot Tub
    • Has view: Yes
    • View description: City, Mountain(s)
    Details
    • Parcel number: 503820103
    • Zoning: G-MU-12
    • Special conditions: Standard

    Construction

    Type & style
    • Home type: Condo
    • Property subtype: Condominium
    • Attached to another structure: Yes
    Materials
    • Concrete
    • Roof: Membrane
    Condition
    • Year built: 1978

    Utilities & green energy

    • Sewer: Public Sewer
    • Water: Public
    • Utilities for property: Cable Available, Electricity Connected, Internet Access (Wired)

    Community & neighborhood

    Security
    • Security features: 24 Hour Security, Key Card Entry, Secured Garage/Parking, Security Entrance
    Location
    • Region: Denver
    • Subdivision: Capitol Hill

    HOA & financial

    HOA
    • Has HOA: Yes
    • HOA fee: $553 monthly
    • Amenities included: Clubhouse, Coin Laundry, Elevator(s), Fitness Center, Management, Parking, Pool, Sauna, Spa/Hot Tub, Storage, Tennis Court(s)
    • Services included: Cable TV, Reserve Fund, Insurance, Internet, Maintenance Grounds, Maintenance Structure, Sewer, Snow Removal, Trash, Water
    • Association name: Governor's Place c/o 3.0 Management
    • Association phone: 720-307-2710

    Other

    Other facts
    • Listing terms: Cash,Conventional,FHA,VA Loan
    • Ownership: Individual
    • Road surface type: Paved

    Price history

    DateEventPrice
    2/13/2026Sold$305,000-3.2%$320/sqft
    Source: REcolorado as distributed by MLS GRID #7364057 Report a problem
    1/21/2026Pending sale$315,000$331/sqft
    Source: REcolorado as distributed by MLS GRID #7364057 Report a problem
    12/16/2025Price change$315,000-1.6%$331/sqft
    Source: REcolorado as distributed by MLS GRID #7364057 Report a problem
    12/9/2025Price change$320,000-1.5%$336/sqft
    Source: REcolorado as distributed by MLS GRID #7364057 Report a problem
    12/4/2025Price change$325,000-2.1%$341/sqft
    Source: REcolorado as distributed by MLS GRID #7364057 Report a problem
    12/2/2025Price change$331,995-1.5%$349/sqft
    Source: REcolorado as distributed by MLS GRID #7364057 Report a problem
    11/18/2025Price change$336,995-1.5%$354/sqft
    Source: REcolorado as distributed by MLS GRID #7364057 Report a problem
    11/4/2025Price change$341,995-2.8%$359/sqft
    Source: REcolorado as distributed by MLS GRID #7364057 Report a problem
    10/13/2025Price change$351,995-1.4%$370/sqft
    Source: REcolorado as distributed by MLS GRID #7364057 Report a problem
    9/12/2025Listed for sale$357,000+96.7%$375/sqft
    Source: REcolorado as distributed by MLS GRID #7364057 Report a problem
    9/15/2015Listing removed$2,480$3/sqft
    Source: Housing Helpers Report a problem
    9/9/2015Listed for rent$2,480+8.8%$3/sqft
    Source: Housing Helpers Report a problem
    5/4/2015Listing removed$2,280$2/sqft
    Source: Housing Helpers Report a problem
    4/3/2015Listed for rent$2,280$2/sqft
    Source: Housing Helpers Report a problem
    6/4/2002Sold$181,500+116.1%$191/sqft
    Source: Public Record Report a problem
    11/1/1995Sold$84,000$88/sqft
    Source: Public Record Report a problem

    Public tax history

    YearProperty taxesTax assessment
    2024$1,465 -9.5%$18,910 -13.3%
    2023$1,619 +3.6%$21,800 +7.1%
    2022$1,563 +0.3%$20,360 -2.8%
    2021$1,557 +2.9%$20,940 -0.2%
    2020$1,514 +3.9%$20,985 -0.7%
    2019$1,457 $21,132 +12.2%
    2018$1,457 +0.3%$18,830
    2017$1,452 +21.4%$18,830 +23%
    2016$1,196 +15.8%$15,310
    2015$1,033 0%$15,310 +23.1%
    2014$1,034 -4.8%$12,440
    2013$1,086 +17.9%$12,440 -3.7%
    2012$921 +13.1%$12,920 +3.4%
    2010$814 -3.1%$12,500
    2009$840 -0.2%$12,500 -0.6%
    2008$842 -1.4%$12,580
    2007$854 +1.1%$12,580 -1.3%
    2006$844 -6.2%$12,750
    2005$900 $12,750

    Find assessor info on the county website

    Neighborhood: Capitol Hill

    Nearby schools

    GreatSchools rating
    Schools provided by the listing agent
    • Elementary: Dora Moore
    • Middle: Morey
    • High: East
    • District: Denver 1

    Source: REcolorado as distributed by MLS GRID. This data may not be complete. We recommend contacting the local school district to confirm school assignments for this home.

    Get a cash offer in 3 minutes
    Find out how much your home could sell for in as little as 3 minutes with a no-obligation cash offer.
    Estimated market value
    $303,300
    Get a cash offer in 3 minutes
    Find out how much your home could sell for in as little as 3 minutes with a no-obligation cash offer.
    Estimated market value
    $303,300