Expansive & Classic, 2-Story Bungalow in sought-after Congress Park. Priced well below recent $1.5M appraisal! 5 bedroom/6 bath including private 1 bedroom apartment perfect for in-law suite, teen suite or separate living quarters for Vacation Rental. Home was used prior to sale as a Vacation Rental with live-in caretaker quarters. Amazing updated home with multiple living areas perfect for entertaining and/or family living. Enjoy the open floor plan that is both light and bright. An expansive dining room, 2 fireplaces, inviting sun room, 2 master suites, 2 laundry rooms, 2 kitchens and 2 separate private fenced yards are just some of the home's fine features. This address boasts a 71 Walk Score and a Biker's Paradise of 91! Updated include: slab granite, stainless steel appliances, gas cooktop, in-wall oven, updated bathrooms and more. Home can be sold furnished. Appraisal included in supplements. This beautiful and unique home is a must-see!
Sold for $1,510,000
$1,510,000
800 N Steele St, Denver, CO 80206
5beds
4,209sqft
SingleFamily
Built in 1917
5,950 Square Feet Lot
$1,532,200 Zestimate®
$359/sqft
$-- Estimated rent
Home value
$1,532,200
$1.41M - $1.67M
Not available
Zestimate® history
Owner options
List your home for rent
Find your next renter with Zillow Rental Manager. Plus, with online applications, you can quickly screen prospective tenants – for free.
Refinance and save
$7,000/mo
Est. payment
Refinancing to a lower rate could help reduce your monthly payments and save thousands over the life of the loan.
$7,000/mo
Est. payment
Explore your selling options
Work with a Zillow partner agent
Leverage their expertise and Zillow's premium Showcase listings to get your home seen by more buyers.
Get startedList with your own agent
Get your home in front of millions of buyers by listing it on Zillow.
Learn how to do itSell it yourself
Take full control of how buyers see your home on Zillow by listing For Sale by Owner (FSBO).
List your homeWhat's special
Facts & features
Interior
Bedrooms & bathrooms
- Bedrooms: 5
- Bathrooms: 6
- Full bathrooms: 2
- 3/4 bathrooms: 2
- 1/2 bathrooms: 2
Heating
- Forced air, Electric, Gas
Cooling
- Central
Appliances
- Included: Dishwasher, Dryer, Garbage disposal, Microwave, Range / Oven, Refrigerator, Washer
- Laundry: In Unit
Features
- Ceiling Fan(s), Kitchen Island, Pantry, Granite Counters, Eat-in Kitchen, Built-in Features, Open Floorplan, Master Suite
- Flooring: Tile, Carpet, Hardwood, Linoleum / Vinyl
- Windows: Skylight(s)
- Basement: Finished
- Has fireplace: Yes
- Fireplace features: Family Room, Living Room
Interior area
- Total interior livable area: 4,209 sqft
- Finished area below ground: 1164.00
Property
Parking
- Total spaces: 2
- Parking features: Garage - Attached
Features
- Patio & porch: Patio, Covered, Front Porch
- Exterior features: Stucco, Brick
- Fencing: Full
Lot
- Size: 5,950 Square Feet
- Features: Level, Corner Lot, Sprinklers In Front, Sprinklers In Rear
Details
- Parcel number: 0501508011000
- Zoning description: U-SU-B
Construction
Type & style
- Home type: SingleFamily
- Architectural style: Bungalow
Materials
- Roof: Composition
Condition
- Year built: 1917
Utilities & green energy
- Sewer: Public Sewer
- Water: Public
Community & HOA
Community
- Security: Smoke Detector(s), Carbon Monoxide Detector(s)
Location
- Region: Denver
Financial & listing details
- Price per square foot: $359/sqft
- Tax assessed value: $1,739,200
- Annual tax amount: $8,260
Price history
| Date | Event | Price |
|---|---|---|
| 2/10/2025 | Sold | $1,510,000+51%$359/sqft |
Source: Public Record Report a problem | ||
| 8/14/2020 | Sold | $1,000,000-8.2%$238/sqft |
Source: BROKERS GUILD solds #1756308_80206 Report a problem | ||
| 7/2/2020 | Pending sale | $1,089,900$259/sqft |
Source: Brokers Guild Real Estate #1756308 Report a problem | ||
| 6/25/2020 | Price change | $1,089,900-4.4%$259/sqft |
Source: Brokers Guild Real Estate #1756308 Report a problem | ||
| 6/18/2020 | Price change | $1,139,900-4.2%$271/sqft |
Source: Brokers Guild Real Estate #1756308 Report a problem | ||
| 6/8/2020 | Price change | $1,190,000-4.8%$283/sqft |
Source: Brokers Guild Real Estate #1756308 Report a problem | ||
| 5/28/2020 | Price change | $1,250,000-7.7%$297/sqft |
Source: Brokers Guild Real Estate #1756308 Report a problem | ||
| 5/17/2020 | Listed for sale | $1,355,000+132.6%$322/sqft |
Source: Brokers Guild Real Estate #4926194 Report a problem | ||
| 4/16/2015 | Sold | $582,500-6%$138/sqft |
Source: Public Record Report a problem | ||
| 3/14/2015 | Pending sale | $620,000$147/sqft |
Source: Kentwood City Properties #2282291 Report a problem | ||
| 3/6/2015 | Listed for sale | $620,000-2.4%$147/sqft |
Source: Kentwood Cherry Creek #2282291 Report a problem | ||
| 10/15/2014 | Listing removed | $635,000$151/sqft |
Source: Cherry Creek Properties #4967228 Report a problem | ||
| 9/19/2014 | Price change | $635,000-5.9%$151/sqft |
Source: Cherry Creek Properties #4967228 Report a problem | ||
| 8/29/2014 | Price change | $675,000-3.6%$160/sqft |
Source: Cherry Creek Properties #4967228 Report a problem | ||
| 7/29/2014 | Price change | $700,000-2.8%$166/sqft |
Source: Cherry Creek Properties #4967228 Report a problem | ||
| 6/21/2014 | Price change | $720,000-2.7%$171/sqft |
Source: Cherry Creek Properties #4967228 Report a problem | ||
| 5/9/2014 | Listed for sale | $739,900$176/sqft |
Source: Cherry Creek Properties #4967228 Report a problem | ||
Public tax history
| Year | Property taxes | Tax assessment |
|---|---|---|
| 2025 | $8,260 +2.2% | $122,620 +17.6% |
| 2024 | $8,081 +12.5% | $104,290 -3.4% |
| 2023 | $7,185 +3.6% | $108,000 +19.5% |
| 2022 | $6,936 +8.9% | $90,350 -2.8% |
| 2021 | $6,368 +67% | $92,950 +8.3% |
| 2020 | $3,814 +6.9% | $85,836 +61.2% |
| 2019 | $3,567 | $53,251 +15.5% |
| 2018 | $3,567 +0.3% | $46,100 |
| 2017 | $3,556 -11.7% | $46,100 -10.6% |
| 2016 | $4,027 +6.9% | $51,540 |
| 2015 | $3,766 0% | $51,540 +13.6% |
| 2014 | $3,768 +11.4% | $45,350 |
| 2013 | $3,384 +17.9% | $45,350 +12.7% |
| 2012 | $2,870 -1.6% | $40,250 |
| 2011 | $2,915 +2.2% | $40,250 -8.1% |
| 2010 | $2,852 +3.5% | $43,780 |
| 2009 | $2,756 -0.2% | $43,780 +6.1% |
| 2008 | $2,761 -0.7% | $41,270 |
| 2007 | $2,780 +1.1% | $41,270 -0.6% |
| 2006 | $2,749 +5.7% | $41,530 |
| 2005 | $2,601 +15.8% | $41,530 +0% |
| 2003 | $2,246 +1.9% | $41,510 +10.6% |
| 2002 | $2,204 | $37,520 +20.5% |
| 2001 | -- | $31,140 |
Find assessor info on the county website
Neighborhood: Congress Park
Nearby homes
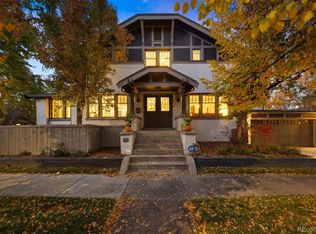
- $1,525,0005 bd5 ba4.2k sqft800 Steele St, Denver, CO 80206Sold
- $814,1002 bd2 ba1.7k sqft810 N Steele St, Denver, CO 80206Off Market
- $812,0003 bd2 ba1.8k sqft816 Steele St, Denver, CO 80206Off Market
- $595,5002 bd1 ba1.1k sqft822 Steele St, Denver, CO 80206Off Market
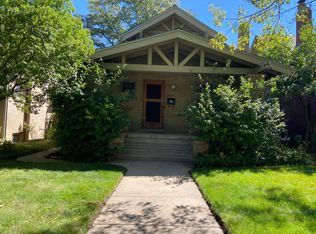
- $601,5002 bd1 ba1.2k sqft822 Steele St S, Denver, CO 80206Off Market
- $1,383,8005 bd3 ba2.6k sqft801 Adams St, Denver, CO 80206Off Market
- $914,3003 bd2 ba1.3k sqft815 Adams St, Denver, CO 80206Off Market
- $785,4002 bd2 ba1.2k sqft826 Steele St, Denver, CO 80206Off Market
Nearby schools
GreatSchools rating
- 9/10Teller Elementary SchoolGrades: PK-5Distance: 0.5 mi
- 10/10Morey Middle SchoolGrades: 6-8Distance: 1.6 mi
- 7/10East High SchoolGrades: 9-12Distance: 0.9 mi
Schools provided by the listing agent
- Elementary: Teller
- Middle: Morey
- High: East
- District: Denver 1
Source: The MLS. This data may not be complete. We recommend contacting the local school district to confirm school assignments for this home.
Get a cash offer in 3 minutes
Find out how much your home could sell for in as little as 3 minutes with a no-obligation cash offer.
Estimated market value
$1,532,200
Get a cash offer in 3 minutes
Find out how much your home could sell for in as little as 3 minutes with a no-obligation cash offer.
Estimated market value
$1,532,200
- Colorado
- Denver County
- Denver
- 80206
- Congress Park
- 800 N Steele St
