Timeless character meets modern comfort in this beautifully updated two-story craftsman-style home on a picturesque tree-lined street in Denver’s Congress Park. Brimming with natural light from numerous windows, this expansive 5 bed, 5 bath home has been extensively updated over the last 5 years. Enjoy the open floor plan, spacious dining room, 2 fireplaces, inviting sun-room, 2 primary suites, 2 kitchens and 2 separate private fenced yards…one with a tremendous swim spa! The private 1 bedroom apartment is perfect for a teen or the in-laws, or as a cash-generating short-term vacation rental! The home has hardwood floors throughout and is ideal for entertaining family and friends. The remodeled kitchen features granite counters, high-end stainless appliances including a 36” gas range and wine refrigerator. A striking 19th-century hand-carved Indian door leads to an oversized pantry. Upstairs, the serene primary suite includes two walk-in closets and you’ll really enjoy having the convenience of laundry on the upper level. The updated and finished lower level offers exceptional versatility with a wet bar, cozy library with secret bookshelf doors, and a guest suite with fireplace and a walk-in closet. A rare attached two-car garage connects to a spacious mudroom with heated floors and custom storage, while a bonus suite above the garage provides an ideal office and/or guest space. Outside, enjoy the fully fenced, low-maintenance yard featuring premium turf, new fencing, and a rebar-reinforced stamped concrete patio—perfect for outdoor dining and relaxation. With a walk score of 71 “very walkable” you’ll love living just blocks from the new Congress Park Pool and steps from so many of Denver’s top restaurants, shops and grocery options. Only 5 minutes on foot to Cherry Creek North! This extraordinary home blends historic soul, modern design, and unmatched livability in one of the city’s most cherished in-town neighborhoods.
Sold for $1,525,000
$1,525,000
800 Steele Street, Denver, CO 80206
5beds
4,209sqft
Single Family Residence
Built in 1917
5,950 Square Feet Lot
$1,518,200 Zestimate®
$362/sqft
$-- Estimated rent
Home value
$1,518,200
$1.43M - $1.61M
Not available
Zestimate® history
Owner options
List your home for rent
Find your next renter with Zillow Rental Manager. Plus, with online applications, you can quickly screen prospective tenants – for free.
Refinance and save
$7,070/mo
Est. payment
Refinancing to a lower rate could help reduce your monthly payments and save thousands over the life of the loan.
$7,070/mo
Est. payment
Explore your selling options
Work with a Zillow partner agent
Leverage their expertise and Zillow's premium Showcase listings to get your home seen by more buyers.
Get startedList with your own agent
Get your home in front of millions of buyers by listing it on Zillow.
Learn how to do itSell it yourself
Take full control of how buyers see your home on Zillow by listing For Sale by Owner (FSBO).
List your homeWhat's special
New fencingPrivate fenced yardsFully fenced low-maintenance yardOversized pantryTremendous swim spaPicturesque tree-lined streetSerene primary suite
Zillow last checked:
Listing updated:
Listed by:
Casey Miller 720-201-2755 cmiller@livsothebysrealty.com,
LIV Sotheby's International Realty
Bought with:
Deanna Marasch, 100047649
West and Main Homes Inc
Source: REcolorado as distributed by MLS GRID,MLS#: 6962580
Facts & features
Interior
Bedrooms & bathrooms
- Bedrooms: 5
- Bathrooms: 5
- Full bathrooms: 3
- 3/4 bathrooms: 1
- 1/2 bathrooms: 1
- Main level bathrooms: 1
Bedroom
- Description: Hardwoods, Two Walk-In Closets
- Features: Primary Suite
- Level: Upper
- Area: 280 Square Feet
- Dimensions: 20 x 14
Bedroom
- Description: Hardwood Floors, Walk-In Closet
- Level: Upper
- Area: 165 Square Feet
- Dimensions: 15 x 11
Bedroom
- Description: Hardwood Floors, Walk-In Closet
- Level: Upper
- Area: 126 Square Feet
- Dimensions: 9 x 14
Bedroom
- Description: Incredible Bedroom/Office With Ensuite Bath And Walk-In Closet
- Level: Basement
- Area: 224 Square Feet
- Dimensions: 16 x 14
Bedroom
- Description: Bedroom Or Office Space Above Garage
- Level: Upper
- Area: 132 Square Feet
- Dimensions: 11 x 12
Bathroom
- Description: Marble Countertops
- Level: Main
- Area: 30 Square Feet
- Dimensions: 6 x 5
Bathroom
- Description: Double Vanity, Oversized Shower
- Features: Primary Suite
- Level: Upper
- Area: 90 Square Feet
- Dimensions: 10 x 9
Bathroom
- Description: Double Vanity
- Level: Upper
- Area: 84 Square Feet
- Dimensions: 12 x 7
Bathroom
- Level: Basement
- Area: 70 Square Feet
- Dimensions: 10 x 7
Bathroom
- Description: Full Bathroom Attached To 5th Bedroom/Office
- Level: Upper
- Area: 35 Square Feet
- Dimensions: 5 x 7
Bonus room
- Description: Secret Door Through The Bookshelves Into The Guest Bedroom
- Level: Basement
- Area: 140 Square Feet
- Dimensions: 10 x 14
Dining room
- Description: Hardwoods, Custom Built-In Buffet Storage
- Level: Main
- Area: 225 Square Feet
- Dimensions: 15 x 15
Family room
- Description: Extensive Wet Bar And Attached Finished Storage
- Level: Basement
- Area: 375 Square Feet
- Dimensions: 25 x 15
Kitchen
- Description: Updated Nicely, Granite Counters, Pantry
- Level: Main
- Area: 208 Square Feet
- Dimensions: 16 x 13
Kitchen
- Level: Basement
- Area: 70 Square Feet
- Dimensions: 7 x 10
Laundry
- Description: Large Upstairs Laundry Room, Washer/Dryer Included
- Level: Upper
- Area: 48 Square Feet
- Dimensions: 12 x 4
Laundry
- Level: Basement
- Area: 78 Square Feet
- Dimensions: 6 x 13
Living room
- Description: Hardwood Floors, Fireplace, Lots Of Natural Light
- Level: Main
- Area: 364 Square Feet
- Dimensions: 26 x 14
Mud room
- Description: Nice Mudroom W/ Heated Floors & Custom Storage
- Level: Main
- Area: 112 Square Feet
- Dimensions: 7 x 16
Sun room
- Description: Bright And Open With Access To The West Yard
- Level: Main
- Area: 176 Square Feet
- Dimensions: 22 x 8
Heating
- Forced Air
Cooling
- Central Air
Appliances
- Included: Dishwasher, Disposal, Dryer, Gas Water Heater, Microwave, Range, Range Hood, Refrigerator, Self Cleaning Oven, Washer, Wine Cooler
- Laundry: In Unit
Features
- Built-in Features, Ceiling Fan(s), Entrance Foyer, Granite Counters, Kitchen Island, Open Floorplan, Pantry, Primary Suite, Smart Thermostat, Smoke Free, Walk-In Closet(s), Wet Bar
- Flooring: Carpet, Tile, Vinyl, Wood
- Windows: Skylight(s), Window Coverings
- Basement: Finished,Full
- Number of fireplaces: 2
- Fireplace features: Basement, Bedroom, Wood Burning
- Common walls with other units/homes: No Common Walls
Interior area
- Total structure area: 4,209
- Total interior livable area: 4,209 sqft
- Finished area above ground: 2,984
- Finished area below ground: 1,225
Property
Parking
- Total spaces: 2
- Parking features: Concrete
- Attached garage spaces: 2
Features
- Levels: Two
- Stories: 2
- Patio & porch: Covered, Deck, Front Porch, Patio
- Exterior features: Private Yard, Rain Gutters, Smart Irrigation
- Has spa: Yes
- Spa features: Spa/Hot Tub, Heated
- Fencing: Full
Lot
- Size: 5,950 Square Feet
- Features: Corner Lot, Level, Near Public Transit
Details
- Parcel number: 501508011
- Zoning: U-SU-B
- Special conditions: Standard
Construction
Type & style
- Home type: SingleFamily
- Architectural style: Traditional
- Property subtype: Single Family Residence
Materials
- Brick
- Roof: Composition
Condition
- Updated/Remodeled
- Year built: 1917
Utilities & green energy
- Sewer: Public Sewer
- Utilities for property: Cable Available, Electricity Connected, Natural Gas Connected
Community & HOA
Community
- Subdivision: Congress Park
HOA
- Has HOA: No
Location
- Region: Denver
Financial & listing details
- Price per square foot: $362/sqft
- Annual tax amount: $9,381
- Date on market: 10/31/2025
- Listing terms: Cash,Conventional,Jumbo,Other,VA Loan
- Exclusions: Seller's Personal Property
- Ownership: Individual
- Electric utility on property: Yes
Price history
| Date | Event | Price |
|---|---|---|
| 3/25/2026 | Sold | $1,525,000$362/sqft |
Source:  REcolorado as distributed by MLS GRID #6962580 Report a problem REcolorado as distributed by MLS GRID #6962580 Report a problem | ||
| 2/23/2026 | Pending sale | $1,525,000$362/sqft |
Source: REcolorado as distributed by MLS GRID #6962580 Report a problem | ||
| 10/31/2025 | Listed for sale | $1,525,000$362/sqft |
Source: REcolorado as distributed by MLS GRID #6962580 Report a problem | ||
Public tax history
Tax history is unavailable.
Neighborhood: Congress Park
Nearby homes
- $1,510,0005 bd6 ba4.2k sqft800 N Steele St, Denver, CO 80206Sold

- $814,1002 bd2 ba1.7k sqft810 N Steele St, Denver, CO 80206Off Market
- $812,0003 bd2 ba1.8k sqft816 Steele St, Denver, CO 80206Off Market
- $595,5002 bd1 ba1.1k sqft822 Steele St, Denver, CO 80206Off Market
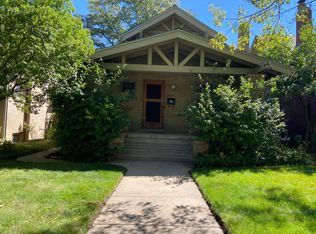
- $601,5002 bd1 ba1.2k sqft822 Steele St S, Denver, CO 80206Off Market
- $1,383,8005 bd3 ba2.6k sqft801 Adams St, Denver, CO 80206Off Market
- $914,3003 bd2 ba1.3k sqft815 Adams St, Denver, CO 80206Off Market
- $1,102,9003 bd3 ba1.9k sqft780 Steele St, Denver, CO 80206Off Market
Nearby schools
GreatSchools rating
- 9/10Teller Elementary SchoolGrades: PK-5Distance: 0.5 mi
- 10/10Morey Middle SchoolGrades: 6-8Distance: 1.6 mi
- 7/10East High SchoolGrades: 9-12Distance: 0.9 mi
Schools provided by the listing agent
- Elementary: Teller
- Middle: Morey
- High: East
- District: Denver 1
Source: REcolorado as distributed by MLS GRID. This data may not be complete. We recommend contacting the local school district to confirm school assignments for this home.
Get a cash offer in 3 minutes
Find out how much your home could sell for in as little as 3 minutes with a no-obligation cash offer.
Estimated market value
$1,518,200
Get a cash offer in 3 minutes
Find out how much your home could sell for in as little as 3 minutes with a no-obligation cash offer.
Estimated market value
$1,518,200
- Colorado
- Denver County
- Denver
- 80206
- Congress Park
- 800 Steele Street
