Skip main navigation
Sold cren member
  • $473,000

    800 NE 2nd Street, Cedaredge, CO 81413

    3beds
    2,512sqft
    Stick Built
    Built in 2002
    0.25 Acres Lot
    $470,900 Zestimate®
    $188/sqft
    $2,345 Estimated rent

    Home value

    $470,900

    $396,000 - $565,000

    $2,345/mo

    Zestimate® history
    Loading
    Loading...

    Owner options

    List your home for rent

    $2,345/mo

    Rent Zestimate®

    Find your next renter with Zillow Rental Manager. Plus, with online applications, you can quickly screen prospective tenants – for free.

    Learn more

    $2,345/mo

    Rent Zestimate®

    Refinance and save

    $2,664/mo

    Est. payment

    Refinancing to a lower rate could help reduce your monthly payments and save thousands over the life of the loan.

    See today's rates

    $2,664/mo

    Est. payment

    Explore your selling options

    Work with a Zillow partner agent

    Leverage their expertise and Zillow's premium Showcase listings to get your home seen by more buyers.

    Get started

    List with your own agent

    Get your home in front of millions of buyers by listing it on Zillow.

    Learn how to do it

    Sell it yourself

    Take full control of how buyers see your home on Zillow by listing For Sale by Owner (FSBO).

    List your home

    What's special

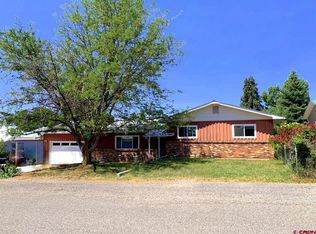
    Ranch style homeBeautiful garden plantingsVinyl privacy fenceBack patio areaOversized garageRemote controlled waterfallStainless appliances
    MOTIVATED SELLERS - BRING US AN OFFER!!. No HOA and no covenants! The Sellers would love to be able to take this beautiful home with them, but unfortunately that just doesn't work! This 2002 ranch style home with over 2500 sq ft has been expanded and upgraded and immaculately maintained. 3 bedrooms plus an office and added half bath make this home great for working or studying at home. The front of the home features the living room, hallway laundry and bath, and the 3 bedrooms, including the primary with its walk in closet and 4 piece bath. The centrally located kitchen has been updated with newer counter tops, stainless appliances and cabinetry (roll out shelves and a corner lazy susan included), including a perfect spot for your coffee and hot cocoa bar. Beyond the dining area is the heart of this home - the oversized L-shaped family room - providing plenty of room for an additional dining / game table or exercise equipment. This is a great space for family and friends to gather. Off of the family room is the office (built in shelves are included) and added half bath with plenty of storage. Step into your oasis (aka backyard) from the dining room and leave the cares of the day behind! The back patio area, complete with beautifully potted plants - includes remote controlled waterfall and lighting - the perfect spot for your outdoor dining table. The vinyl privacy fence is new, along with the walkway along the south side of the garage. Oversized garage provides work and storage space. The Palisade Peach tree in the front yard can provide some tasty treats come summer! Don't miss your opportunity to view this inviting home north of Cedaredge. Be sure to check out the photo album on the kitchen counter to see the beautiful garden plantings at various times of the year. Don't let the fact that this home doesn't have RV parking keep you from considering it - there are plenty of storage facilities in the Delta County area - some that even offer covered RV parking.

    Zillow last checked:

    Listing updated:

    Listed by:

    Snub Liles C:970-210-0551,

    Macht-Liles Real Estate Group,

    Lori Barksdale 209-814-2134,

    Macht-Liles Real Estate Group

    Bought with:

    Ronda Slogar

    RE/MAX Mountain West, Inc. - Cedaredge

    Source: CREN,MLS#: 823674MLS Logo

    Facts & features

    Interior

    Bedrooms & bathrooms
    • Bedrooms: 3
    • Bathrooms: 3
    • Full bathrooms: 2
    • 1/2 bathrooms: 1
    Primary bedroom
    • Level: Main
    Dining room
    • Features: Separate Dining
    Cooling
    • Evaporative Cooling, Ceiling Fan(s)
    Appliances
    • Included: Dishwasher, Dryer, Microwave, Range, Refrigerator, Washer
    Features
    • Ceiling Fan(s), Pantry, Walk-In Closet(s)
    • Flooring: Carpet-Partial, Hardwood, Laminate, Tile
    • Windows: Window Coverings, Double Pane Windows, Vinyl
    • Basement: Crawl Space
    Interior area
    • Total structure area: 2,512
    • Total interior livable area: 2,512 sqft
    • Finished area above ground: 2,512

    Property

    Parking
    • Total spaces: 2
    • Parking features: Detached Garage
    • Garage spaces: 2
    Features
    • Levels: One
    • Stories: 1
    • Patio & porch: Covered Porch, Patio
    • Exterior features: Landscaping, Lawn Sprinklers, Garden
    • Has view: Yes
    • View description: Mountain(s)
    Lot
    • Size: 0.25 Acres
    Details
    • Additional structures: Garage(s), Shed/Storage
    • Parcel number: 319320104010
    • Zoning description: Residential Single Family

    Construction

    Type & style
    • Home type: SingleFamily
    • Architectural style: Ranch
    • Property subtype: Stick Built
    Materials
    • Wood Frame, Stone, Vinyl Siding
    • Foundation: Slab
    • Roof: Metal
    Condition
    • New construction: No
    • Year built: 2002

    Utilities & green energy

    • Sewer: Public Sewer
    • Water: City Water
    • Utilities for property: Electricity Connected, Internet, Natural Gas Connected, Phone - Cell Reception

    Community & neighborhood

    Location
    • Region: Cedaredge
    • Subdivision: Marjo Heights

    Other

    Other facts
    • Road surface type: Paved

    Price history

    DateEventPrice
    1/7/2026Sold$473,000+0.4%$188/sqft
    Source: CREN #823674 Report a problem
    10/2/2025Contingent$471,000$188/sqft
    Source: CREN #823674 Report a problem
    9/17/2025Price change$471,000-2.1%$188/sqft
    Source: CREN #823674 Report a problem
    9/10/2025Price change$481,000+0.4%$191/sqft
    Source: CREN #823674 Report a problem
    8/12/2025Price change$479,000-2%$191/sqft
    Source: CREN #823674 Report a problem
    7/3/2025Price change$489,000-2%$195/sqft
    Source: CREN #823674 Report a problem
    6/5/2025Price change$499,000-2%$199/sqft
    Source: CREN #823674 Report a problem
    5/21/2025Price change$509,000-1.9%$203/sqft
    Source: CREN #823674 Report a problem
    5/5/2025Listed for sale$519,000+207.1%$207/sqft
    Source: CREN #823674 Report a problem
    12/29/2010Sold$169,000-8.4%$67/sqft
    Source: Public Record Report a problem
    1/6/2005Sold$184,500$73/sqft
    Source: Public Record Report a problem

    Public tax history

    YearProperty taxesTax assessment
    2025$1,612 +4.1%$30,884 +1.8%
    2024$1,548 +15.8%$30,349 -9%
    2023$1,337 -25.5%$33,349 +23.9%
    2022$1,796 $26,916 -2.8%
    2021-- $27,690 +36.2%
    2020$1,359 +16.6%$20,335 -0.7%
    2019$1,166 $20,477 +23%
    2018$1,166 +0%$16,651
    2017$1,165 -2.4%$16,651 -10.2%
    2016$1,194 +1.2%$18,536 -2.9%
    2014$1,179 $19,088
    2013-- $19,088 -18.4%
    2012-- $23,389
    2011-- $23,389 +12.5%
    2010-- $20,799

    Find assessor info on the county website

    Neighborhood: 81413

    Nearby schools

    GreatSchools rating
    Schools provided by the listing agent
    • Elementary: Cedaredge K-5
    • Middle: Cedaredge 6-8
    • High: Cedaredge 9-12

    Source: CREN. This data may not be complete. We recommend contacting the local school district to confirm school assignments for this home.

    Get pre-qualified for a loan
    At Zillow Home Loans, we can pre-qualify you in as little as 5 minutes with no impact to your credit score.

    An equal housing lender. NMLS #10287.

    Sell for more on Zillow
    Get a Zillow Showcase℠ listing at no additional cost and you could sell for .
    $470,900
    2% more
    +$9,418
    With Zillow Showcase(estimated)
    $480,318