Skip main navigation
Uc/contingent/call lb
  • $379,900

    815 NE 2nd Street, Cedaredge, CO 81413

    3beds
    1,546sqft
    : 
    Loading
    Get pre-qualified
    Stick Built
    Built in 1977
    0.29 Acres Lot
    $370,800 Zestimate®
    $246/sqft
    $-- HOA

    What's special

    Low maintenance metal roofSizeable primary suiteSimple established landscapingRoomy kitchenWood-burning stoveElectric and wood heating
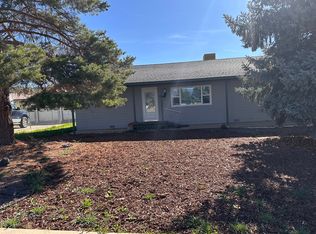
    Amazing opportunity on this wonderful, spacious, single-level 3-bedroom, 2-bathroom home! Featuring a sizeable primary suite, separate (or easily expandable) living and family room spaces, roomy kitchen, full bathrooms, and just under a third of an acre lot, this home has many standout qualities that allow for enjoyable, convenient living in the heart of the desirable Cedaredge community! The large, open layout kitchen with eat-in bar allows for plenty of counter space for meal preparation, visiting, and entertaining from the heart of the home, while the open layout allows for further dining and family room options while keeping cozy by the glow of the wood-burning stove in the colder months. Keep the dividing wall between the family and living rooms to keep separated spaces or explore removing the wall for even more openness and living options. Move on outside to the backyard, conveniently backed to open space with beautiful mesa views for increased tranquility, and enjoy the covered patio for those summer cookouts or autumn tailgating in the crisp mountain air with plenty of room for gardening, light homesteading, play, all the toys, as the RV parking runs alongside the yard from street to back boundary, allowing for approx. 125 feet of continual tandem parking or storage. The oversized, 2-car attached garage with insulated garage door and sizeable concrete driveway allows for plenty of room for tinkering, workshop, or interior storage in addition to parking. Move-in ready and awaiting your custom palette, this well-maintained home, with simple, established landscaping, low maintenance metal roof, electric and wood heating, and location close to schools, shopping, and entertainment packs the potential at every turn; schedule your tour today!
    44 days
    |
    164
    |
    4
    |

    Likely to sell faster than

    Zillow last checked:

    Listing updated:

    Listed by:

    Nicholas Plush C:970-361-7223,

    eXp Realty, LLC

    Source: CREN,MLS#: 835077MLS Logo

      Facts & features

      Interior

      Bedrooms & bathrooms
      • Bedrooms: 3
      • Bathrooms: 2
      • Full bathrooms: 2
      Primary bedroom
      • Level: Main
      • Area: 207.5
      • Dimensions: 15 x 13.83
      Bedroom 2
      • Area: 145.31
      • Dimensions: 12.92 x 11.25
      Bedroom 3
      • Area: 129.38
      • Dimensions: 11.5 x 11.25
      Dining room
      • Features: Kitchen Bar, Kitchen/Dining
      • Area: 158.63
      • Dimensions: 13.5 x 11.75
      Family room
      • Area: 145.13
      • Dimensions: 13.5 x 10.75
      Kitchen
      • Area: 180
      • Dimensions: 13.5 x 13.33
      Living room
      • Area: 259.5
      • Dimensions: 18 x 14.42
      Cooling
      • Evaporative Cooling
      Appliances
      • Included: Dishwasher, Disposal, Dryer, Microwave, Range, Refrigerator, Washer
      • Laundry: W/D Hookup
      Features
      • Flooring: Carpet-Partial, Laminate
      • Windows: Window Coverings
      • Basement: Crawl Space
      • Has fireplace: Yes
      • Fireplace features: Den/Family Room
      Interior area
      • Total structure area: 1,546
      • Total interior livable area: 1,546 sqft
      • Finished area above ground: 1,546
      Video & virtual tour

      Property

      Parking
      • Total spaces: 2
      • Parking features: Attached Garage, Garage Door Opener
      • Attached garage spaces: 2
      Features
      • Levels: One
      • Stories: 1
      • Patio & porch: Covered Porch, Patio
      • Exterior features: Gas Grill, Landscaping, Lawn Sprinklers
      • Has view: Yes
      • View description: Mountain(s), Valley
      Lot
      • Size: 0.29 Acres
      • Dimensions: 100 x 125
      Details
      • Parcel number: 319320105003
      • Zoning description: Residential Single Family

      Construction

      Type & style
      • Home type: SingleFamily
      • Architectural style: Ranch
      • Property subtype: Stick Built
      Materials
      • Wood Frame, Wood Siding
      • Roof: Metal
      Condition
      • New construction: No
      • Year built: 1977

      Utilities & green energy

      • Sewer: Public Sewer
      • Water: City Water
      • Utilities for property: Electricity Connected, Phone - Cell Reception

      Community & HOA

      Community
      • Subdivision: Marjo Heights
      HOA
      • Has HOA: No
      Location
      • Region: Cedaredge
      • Elevation: 6365

      Financial & listing details

      • Price per square foot: $246/sqft
      • Tax assessed value: $312,663
      • Annual tax amount: $674
      • Date on market: 5/23/2026
      • Electric utility on property: Yes
      • Road surface type: Paved

        Estimated market value

        $370,800

        $352,000 - $389,000

        $1,755/mo

        Price history

        DateEventPrice
        6/16/2026Pending sale$379,900$246/sqft
        Source: eXp Realty #835077 Report a problem
        6/16/2026Contingent$379,900$246/sqft
        Source: CREN #835077 Report a problem
        5/23/2026Listed for sale$379,900+14.4%$246/sqft
        Source: CREN #835077 Report a problem
        8/16/2024Sold$332,000-0.7%$215/sqft
        Source: CREN #815773 Report a problem
        7/22/2024Contingent$334,500$216/sqft
        Source: CREN #815773 Report a problem
        7/9/2024Listed for sale$334,500+134.7%$216/sqft
        Source: CREN #815773 Report a problem
        3/4/2005Sold$142,500$92/sqft
        Source: Public Record Report a problem

        Public tax history

        YearProperty taxesTax assessment
        2025$1,058 +4.1%$19,542 +25.9%
        2024$1,016 +2.5%$15,521 -15.5%
        2023$991 +0.4%$18,377 +24.2%
        2022$987 $14,797 -2.8%
        2021-- $15,223 +34%
        2020$759 +16.3%$11,359 -0.7%
        2019$653 $11,438 +22.6%
        2018$653 +0%$9,329
        2017$653 -3.6%$9,329 -11.3%
        2016$677 +1.2%$10,513 -5.7%
        2014$669 $11,145
        2013-- $11,145 -22.2%
        2012-- $14,321
        2011-- $14,321 +0.4%
        2010-- $14,257

        Find assessor info on the county website

        Monthly payment

        Est. payment

        Payment breakdown

        Explore the cost of this home by adjusting the details. Changes won't be saved.
        All calculations are estimates and provided by Zillow, Inc. for informational purposes only. Actual amounts may vary.
        HOA fees may include property taxes on listings classified as Co-Ops. Contact the listing agent and/or owner for fee details.
        Mortgage interest rates are dependent on a number of factors, including credit score, down payment, and repayment length. Interest rate data provided by Zillow Group Marketplace, Inc. as of 1/1/1970 from various mortgage lenders with which we have lead or other similar arrangements; the Estimated Payment is an average of those rates.
        See how much you could borrow to make a competitive offer.

        Climate risks

        Neighborhood: 81413

        Getting around

        11 / 100
        Car-Dependent
        19 / 100
        Somewhat Bikeable

        Nearby schools

        GreatSchools rating
        Schools provided by the listing agent
        • Elementary: Cedaredge K-5
        • Middle: Cedaredge 6-8
        • High: Cedaredge 9-12

        Source: CREN. This data may not be complete. We recommend contacting the local school district to confirm school assignments for this home.

        A local agent can set up tours, give advice and negotiate with sellers.

        A local lender can help you make sure your offer is ready when you are.

        Browse local experts

        Similar homes

        Skip to the end of the carouselSkip to the beginning of the carousel