Welcome to this exquisite executive four bedroom, three bathroom, expansive ranch-style residence situated within the highly sought-after Eaglebrooke golf community in Lakeland, Florida. Designed for refined living and effortless elegance, this single-story home offers an open-concept layout, high-end finishes, and seamless indoor-outdoor flow, perfect for entertaining and everyday comfort. Head inside to discover a bright, spacious interior featuring soaring ceilings, double recessed ceiling and crown moulding, large windows filling the home with natural lighting, and new 1/2 inch thick luxury hardwood flooring throughout. The gourmet kitchen boasts a gas cooktop stove, premium stainless-steel appliances, quartz countertops, custom cabinetry, ideal for culinary enthusiasts. Adjacent to the kitchen, enjoy a spacious breakfast nook. The expansive living and dining areas extend to a private air-conditioned/heated 4-season room, creating the perfect space for alfresco dining or just relaxing, taking in the wonderful views of nature. The split floor plan ensures privacy, with a luxurious owner’s suite complete with a spa-like en-suite bath, dual vanities, soaking tub, an enormous walk-thru shower with dual shower heads, large soaking tub and two generous walk-in closets. Three additional bedrooms and two full baths provide ample space for an office or guest suite with private entrance and an ensuite bath. Every room has been appointed with comfort and elegance in mind. Ample storage throughout, large, OVERSIZED 3-car GARAGE with exterior door and golf cart parking accessed from side of home. State of the art owned security system stays. Beyond the home, enjoy a resort-style lifestyle with exclusive access to a beautifully maintained golf course, driving range, full-service country club with pro shop, onsite restaurant, bar and lounge, community swimming pool, and tennis courts. The secure, 24/7 guard-gated community offers peace of mind and a welcoming neighborhood atmosphere. PLEASE NOTE PROPERTY TAXES INCLUDE CDD.
Sold for $630,000
$630,000
800 OSPREY LANDING DRIVE, LAKELAND, FL 33813
4beds
3,084sqft
Single Family Residence
Built in 2006
0.3 Acres Lot
$626,200 Zestimate®
$204/sqft
$2,811 Estimated rent
Home value
$626,200
$582,000 - $676,000
$2,811/mo
Zestimate® history
Owner options
List your home for rent
$2,811/mo
Rent Zestimate®
Find your next renter with Zillow Rental Manager. Plus, with online applications, you can quickly screen prospective tenants – for free.
$2,811/mo
Rent Zestimate®
Refinance and save
$4,236/mo
Est. payment
Refinancing to a lower rate could help reduce your monthly payments and save thousands over the life of the loan.
$4,236/mo
Est. payment
Explore your selling options
Work with a Zillow partner agent
Leverage their expertise and Zillow's premium Showcase listings to get your home seen by more buyers.
Get startedList with your own agent
Get your home in front of millions of buyers by listing it on Zillow.
Learn how to do itSell it yourself
Take full control of how buyers see your home on Zillow by listing For Sale by Owner (FSBO).
List your homeWhat's special
Tennis courtsWonderful views of natureQuartz countertopsDriving rangeGas cooktop stoveHigh-end finishesAmple storage throughout
Zillow last checked:
Listing updated:
Listed by:
Linda McConnell 303-718-7945,
COLDWELL BANKER REALTY 863-687-2233
Bought with:
Kelly Fain, 3311965
KELLER WILLIAMS REALTY SMART
Source: Stellar MLS,MLS#: L4958532 Originating MLS: Lakeland
Originating MLS: Lakeland
Facts & features
Interior
Bedrooms & bathrooms
- Bedrooms: 4
- Bathrooms: 3
- Full bathrooms: 3
Rooms
- Room types: Florida Room
Primary bedroom
- Features: En Suite Bathroom, Walk-In Closet(s)
- Level: First
Bedroom 2
- Features: Built-in Closet
- Level: First
Bedroom 3
- Features: Built-in Closet
- Level: First
Bedroom 4
- Features: En Suite Bathroom, Built-in Closet
- Level: First
Primary bathroom
- Features: Multiple Shower Heads
- Level: First
Bathroom 2
- Features: Tub With Shower
- Level: First
Bathroom 3
- Features: En Suite Bathroom
- Level: First
Dining room
- Level: First
Kitchen
- Features: Granite Counters
- Level: First
Living room
- Level: First
Heating
- Central
Cooling
- Central Air
Appliances
- Included: Oven, Convection Oven, Cooktop, Dishwasher, Disposal, Dryer, Exhaust Fan, Freezer, Ice Maker, Microwave, Range, Range Hood, Refrigerator, Tankless Water Heater, Washer
- Laundry: Laundry Room
Features
- Ceiling Fan(s), Eating Space In Kitchen, High Ceilings, Kitchen/Family Room Combo, Living Room/Dining Room Combo, Open Floorplan, Primary Bedroom Main Floor, Tray Ceiling(s), Vaulted Ceiling(s), Walk-In Closet(s), In-Law Floorplan
- Flooring: Tile, Hardwood
- Doors: Sliding Doors
- Windows: Blinds, Window Treatments
- Has fireplace: No
Interior area
- Total structure area: 3,780
- Total interior livable area: 3,084 sqft
Property
Parking
- Total spaces: 3
- Parking features: Driveway, Garage Door Opener, Golf Cart Garage
- Attached garage spaces: 3
- Has uncovered spaces: Yes
Features
- Levels: One
- Stories: 1
- Patio & porch: Enclosed
- Exterior features: Irrigation System, Private Mailbox, Private Yard, Sidewalk, Sprinkler Metered
- Has view: Yes
- View description: Trees/Woods
Lot
- Size: 0.3 Acres
- Dimensions: 100 x 129
- Features: Landscaped, Level, Near Golf Course, Sidewalk
- Residential vegetation: Mature Landscaping, Trees/Landscaped
Details
- Parcel number: 242930290802001240
- Special conditions: None
Construction
Type & style
- Home type: SingleFamily
- Architectural style: Traditional
- Property subtype: Single Family Residence
Materials
- Block, Concrete, Stucco
- Foundation: Slab
- Roof: Shingle
Condition
- Completed
- New construction: No
- Year built: 2006
Utilities & green energy
- Sewer: Public Sewer
- Water: Public
- Utilities for property: BB/HS Internet Available, Cable Available, Cable Connected, Electricity Available, Electricity Connected, Natural Gas Available, Natural Gas Connected, Sewer Available, Sewer Connected, Sprinkler Meter, Street Lights, Water Available, Water Connected
Community & HOA
Community
- Features: Buyer Approval Required, Clubhouse, Gated Community - Guard, Golf Carts OK, Golf, Pool, Restaurant, Sidewalks
- Security: Fire Alarm, Gated Community, Security System Owned, Smoke Detector(s)
- Pet fee: $0 monthly
- Subdivision: EAGLEBROOKE PH 02
HOA
- Has HOA: Yes
- Amenities included: Clubhouse, Gated, Golf Course, Maintenance, Pool, Recreation Facilities, Security, Tennis Court(s)
- Services included: Community Pool, Maintenance Structure, Maintenance Grounds, Maintenance Repairs, Manager, Pool Maintenance, Recreational Facilities
- HOA fee: $11 monthly
- HOA name: Jennifer Goldyn
- HOA phone: 813-652-2454
Location
- Region: Lakeland
Financial & listing details
- Price per square foot: $204/sqft
- Tax assessed value: $505,065
- Annual tax amount: $9,026
- Date on market: 1/15/2026
- Cumulative days on market: 53 days
- Listing terms: Cash,Conventional,VA Loan
- Ownership: Fee Simple
- Total actual rent: 0
- Electric utility on property: Yes
- Road surface type: Paved
Price history
| Date | Event | Price |
|---|---|---|
| 4/16/2026 | Sold | $630,000-3.1%$204/sqft |
Source:  Stellar MLS #L4958532 Report a problem Stellar MLS #L4958532 Report a problem | ||
| 3/11/2026 | Pending sale | $650,000$211/sqft |
Source: Stellar MLS #L4958532 Report a problem | ||
| 1/15/2026 | Listed for sale | $650,000+0.2%$211/sqft |
Source: Stellar MLS #L4958532 Report a problem | ||
| 11/4/2025 | Listing removed | $649,000$210/sqft |
Source: Stellar MLS #L4952645 Report a problem | ||
| 9/9/2025 | Price change | $649,000-3%$210/sqft |
Source: Stellar MLS #L4952645 Report a problem | ||
| 5/29/2025 | Price change | $669,000-3.7%$217/sqft |
Source: Stellar MLS #L4952645 Report a problem | ||
| 5/8/2025 | Listed for sale | $695,000+3%$225/sqft |
Source: Stellar MLS #L4952645 Report a problem | ||
| 4/1/2025 | Listing removed | $675,000$219/sqft |
Source: Stellar MLS #L4946923 Report a problem | ||
| 11/15/2024 | Price change | $675,000-3.4%$219/sqft |
Source: Stellar MLS #L4946923 Report a problem | ||
| 8/19/2024 | Listed for sale | $699,000-3.6%$227/sqft |
Source: Stellar MLS #L4946923 Report a problem | ||
| 7/11/2024 | Listing removed | $725,000$235/sqft |
Source: Stellar MLS #T3498631 Report a problem | ||
| 2/16/2024 | Price change | $725,000-3.3%$235/sqft |
Source: Stellar MLS #T3498631 Report a problem | ||
| 1/20/2024 | Listed for sale | $750,000+38.9%$243/sqft |
Source: Stellar MLS #T3498631 Report a problem | ||
| 11/2/2022 | Sold | $540,000+1.9%$175/sqft |
Source: Public Record Report a problem | ||
| 9/26/2022 | Pending sale | $530,000$172/sqft |
Source: Stellar MLS #L4932906 Report a problem | ||
| 9/21/2022 | Listed for sale | $530,000$172/sqft |
Source: Stellar MLS #L4932906 Report a problem | ||
| 6/20/2022 | Listing removed | -- |
Source:  RE/MAX International Report a problem RE/MAX International Report a problem | ||
| 6/18/2022 | Listed for sale | $530,000$172/sqft |
Source: Stellar MLS #L4930582 Report a problem | ||
| 6/12/2022 | Pending sale | $530,000$172/sqft |
Source: Stellar MLS #L4930582 Report a problem | ||
| 6/9/2022 | Listed for sale | $530,000+46%$172/sqft |
Source: Stellar MLS #L4930582 Report a problem | ||
| 12/19/2017 | Sold | $363,000-3.2%$118/sqft |
Source: Public Record Report a problem | ||
| 10/10/2017 | Listed for sale | $375,000-14.6%$122/sqft |
Source: PREMIER REALTY NETWORK, INC #L4723447 Report a problem | ||
| 6/29/2006 | Sold | $439,000+632.9%$142/sqft |
Source: Public Record Report a problem | ||
| 12/5/2005 | Sold | $59,900$19/sqft |
Source: Public Record Report a problem | ||
Public tax history
| Year | Property taxes | Tax assessment |
|---|---|---|
| 2025 | $5,582 +3% | $471,964 +2.9% |
| 2024 | $5,422 +1.9% | $458,663 +3% |
| 2023 | $5,321 +43.1% | $445,304 +39.2% |
| 2022 | $3,717 -1% | $319,946 +3% |
| 2021 | $3,757 +0.7% | $310,627 +1.4% |
| 2020 | $3,730 -0.3% | $306,338 +2.3% |
| 2019 | $3,743 -42% | $299,451 +1.9% |
| 2018 | $6,456 +4.3% | $293,868 +32% |
| 2017 | $6,188 +133.2% | $222,572 +2.1% |
| 2016 | $2,653 -1.8% | $217,994 +0.7% |
| 2015 | $2,701 -34.7% | $216,479 +0.8% |
| 2014 | $4,136 +53.3% | $214,761 +1.5% |
| 2013 | $2,698 +1.8% | $211,587 +0.7% |
| 2012 | $2,651 -9.9% | $210,129 -7.3% |
| 2011 | $2,942 -4.8% | $226,739 -2.4% |
| 2010 | $3,091 -30.2% | $232,199 -22.8% |
| 2009 | $4,430 -3.9% | $300,862 -9.1% |
| 2008 | $4,610 | $330,804 |
| 2007 | -- | -- |
| 2006 | $1,007 | -- |
| 2005 | -- | -- |
| 2004 | -- | -- |
| 2003 | $766 +2.1% | $46,000 +4.5% |
| 2002 | $751 | $44,000 |
| 2001 | $751 | $44,000 |
Find assessor info on the county website
Neighborhood: 33813
Nearby homes
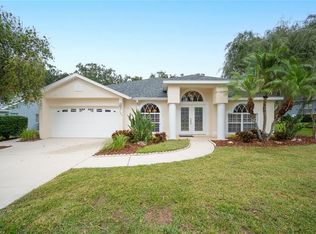
- $398,0003 bd2 ba2k sqft780 Osprey Landing Dr, Lakeland, FL 33813Sold
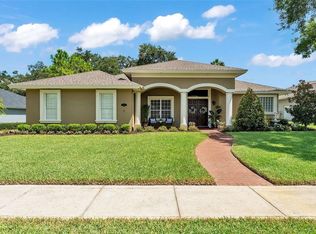
- $585,0004 bd3 ba2.6k sqft810 Osprey Landing Dr, Lakeland, FL 33813Sold
- $---- bd-- ba-- sqftOsprey Landing Dr, Lakeland, FL 33813Off Market
- $772,1004 bd3 ba2.3k sqft770 Osprey Landing Dr, Lakeland, FL 33813Off Market
- $619,9003 bd2 ba2.6k sqft805 Osprey Landing Dr, Lakeland, FL 33813Off Market
- $777,9004 bd4 ba3.5k sqft785 Osprey Landing Dr, Lakeland, FL 33813Off Market
- $515,8004 bd2 ba2.3k sqft820 Osprey Landing Dr, Lakeland, FL 33813Off Market
- $545,9003 bd2 ba2.5k sqft815 Osprey Landing Dr, Lakeland, FL 33813Off Market
Nearby schools
GreatSchools rating
- 4/10Scott Lake Elementary SchoolGrades: PK-5Distance: 1.5 mi
- 4/10Lakeland Highlands Middle SchoolGrades: 6-8Distance: 3.1 mi
- 5/10George W. Jenkins Senior High SchoolGrades: 9-12Distance: 2.4 mi
Schools provided by the listing agent
- Elementary: Scott Lake Elem
- Middle: Lakeland Highlands Middl
- High: George Jenkins High
Source: Stellar MLS. This data may not be complete. We recommend contacting the local school district to confirm school assignments for this home.
Get a cash offer in 3 minutes
Find out how much your home could sell for in as little as 3 minutes with a no-obligation cash offer.
Estimated market value
$626,200
Get a cash offer in 3 minutes
Find out how much your home could sell for in as little as 3 minutes with a no-obligation cash offer.
Estimated market value
$626,200
- Florida
- Polk County
- Lakeland
- 33813
- 800 OSPREY LANDING DRIVE
Nearby cities
Nearby neighborhoods
Nearby zip codes
Other Lakeland Topics
