Life in Eaglebrook feels easy here. This 4-bedroom, 3-bathroom home blends generous space with a warm, welcoming feel—surrounded by mature trees, a peaceful pond nearby, and just steps from the golf course. It’s the kind of place where everything has been thoughtfully designed for both everyday living and laid-back entertaining. From the moment you pull into the oversized driveway, the beautifully landscaped yard and inviting front patio make a strong first impression. Double doors open into an airy interior, where high ceilings, crown molding, and natural light create an easy flow from room to room. The formal dining room, framed by a large window and wood flooring, is ideal for special gatherings, while just around the corner, the living room is a calm, open space to unwind. French doors open out to the screened patio, and there’s even room for a grand piano—adding a touch of charm and character to the space. In the heart of the home, the kitchen balances form and function with solid wood cabinetry, stone countertops, and a central island for prepping or catching up over coffee. There's room to dine casually in the breakfast nook, or pull up a stool at the raised counter. A dry bar with extra storage, wine rack, and built-in desk area adds a little extra flexibility, whether you're mixing a drink or checking email. The adjacent family room feels cozy and grounded, with wood floors, built-in shelving, and a classic fireplace at the center. The primary suite is tucked just off the main living area, with French doors to the patio and plenty of space for a sitting area. The en suite bath has everything you need to unwind: two separate vanities, a sunken tub beneath a frosted glass block window, a walk-in shower, and a powder room. A walk-in closet adds plenty of storage without cluttering the space. Three more bedrooms, each with wood flooring, natural light, and ceiling fans, give family or guests room to spread out. One of the bathrooms connects directly to the patio—perfect for outdoor days—while the others include thoughtful storage, countertop space, and full shower/tub combinations. A laundry room with counter space, cabinets, and a utility sink keeps things tidy and functional. The screened-in L-shaped patio is where you'll want to spend your mornings—or evenings—with ceiling fans keeping things cool and views of the peaceful backyard stretching out in all directions. The side-entry two-car garage has plenty of room for parking, storage, or weekend projects. Beyond your own backyard, the Eaglebrook community features 24-hour gated security, a pool, tennis courts, and the freedom to explore the neighborhood by golf cart. Come see how easily this home fits into the rhythm of everyday life—comfortable, spacious, and full of quiet moments that make it feel just right.
Sold for $585,000
$585,000
810 OSPREY LANDING DRIVE, LAKELAND, FL 33813
4beds
2,662sqft
Single Family Residence
Built in 2002
0.3 Acres Lot
$577,300 Zestimate®
$220/sqft
$2,966 Estimated rent
Home value
$577,300
$525,000 - $635,000
$2,966/mo
Zestimate® history
Owner options
List your home for rent
$2,966/mo
Rent Zestimate®
Find your next renter with Zillow Rental Manager. Plus, with online applications, you can quickly screen prospective tenants – for free.
$2,966/mo
Rent Zestimate®
Refinance and save
$3,928/mo
Est. payment
Refinancing to a lower rate could help reduce your monthly payments and save thousands over the life of the loan.
$3,928/mo
Est. payment
Explore your selling options
Work with a Zillow partner agent
Leverage their expertise and Zillow's premium Showcase listings to get your home seen by more buyers.
Get startedList with your own agent
Get your home in front of millions of buyers by listing it on Zillow.
Learn how to do itSell it yourself
Take full control of how buyers see your home on Zillow by listing For Sale by Owner (FSBO).
List your homeWhat's special
Central islandHigh ceilingsRaised counterPeaceful backyardMature treesFamily roomBuilt-in desk area
Zillow last checked:
Listing updated:
Listed by:
Jen Lay 863-370-1793,
EXP REALTY LLC 888-883-8509
Bought with:
Tammie Hampton, 3257272
S & D REAL ESTATE SERVICE LLC
Source: Stellar MLS,MLS#: L4955185 Originating MLS: Sarasota - Manatee
Originating MLS: Sarasota - Manatee
Facts & features
Interior
Bedrooms & bathrooms
- Bedrooms: 4
- Bathrooms: 3
- Full bathrooms: 3
Primary bedroom
- Features: Ceiling Fan(s), Walk-In Closet(s)
- Level: First
Bedroom 1
- Features: Ceiling Fan(s), Built-in Closet
- Level: First
Bedroom 2
- Features: Ceiling Fan(s), Built-in Closet
- Level: First
Bedroom 3
- Features: Ceiling Fan(s), Built-in Closet
- Level: First
Primary bathroom
- Features: Tub with Separate Shower Stall
- Level: First
Bathroom 1
- Features: Tub With Shower
- Level: First
Bathroom 2
- Features: Tub With Shower
- Level: First
Dining room
- Level: First
Family room
- Level: First
Kitchen
- Features: Kitchen Island
- Level: First
Living room
- Features: Built-In Shelving
- Level: First
Heating
- Electric, Heat Pump
Cooling
- Central Air, Zoned
Appliances
- Included: Convection Oven, Dishwasher, Disposal, Electric Water Heater, Exhaust Fan, Ice Maker, Microwave, Range, Refrigerator
- Laundry: Inside
Features
- Built-in Features, Ceiling Fan(s), Crown Molding, Dry Bar, Eating Space In Kitchen, High Ceilings, Kitchen/Family Room Combo, Living Room/Dining Room Combo, Open Floorplan, Primary Bedroom Main Floor, Solid Wood Cabinets, Split Bedroom, Stone Counters, Thermostat, Walk-In Closet(s)
- Flooring: Ceramic Tile, Hardwood
- Doors: French Doors
- Windows: Blinds
- Has fireplace: Yes
- Fireplace features: Family Room, Wood Burning
Interior area
- Total structure area: 3,941
- Total interior livable area: 2,662 sqft
Property
Parking
- Total spaces: 2
- Parking features: Driveway, Garage Door Opener, Garage Faces Side
- Attached garage spaces: 2
- Has uncovered spaces: Yes
Features
- Levels: One
- Stories: 1
- Patio & porch: Screened
- Exterior features: Irrigation System, Rain Gutters, Sidewalk
Lot
- Size: 0.3 Acres
- Dimensions: 100 x 129
- Features: In County, Landscaped, Near Golf Course, Sidewalk
- Residential vegetation: Mature Landscaping, Trees/Landscaped
Details
- Parcel number: 242930290802001250
- Special conditions: None
Construction
Type & style
- Home type: SingleFamily
- Architectural style: Ranch
- Property subtype: Single Family Residence
Materials
- Stucco
- Foundation: Slab
- Roof: Shingle
Condition
- New construction: No
- Year built: 2002
Utilities & green energy
- Sewer: Public Sewer
- Water: Public
- Utilities for property: Electricity Connected, Public, Sewer Connected, Sprinkler Meter, Street Lights, Underground Utilities, Water Connected
Community & HOA
Community
- Features: Deed Restrictions, Gated Community - Guard, Golf Carts OK, Golf, Irrigation-Reclaimed Water, Pool, Sidewalks, Tennis Court(s)
- Security: Gated Community, Security Gate, Security System, Smoke Detector(s)
- Pet fee: $0 monthly
- Subdivision: EAGLEBROOKE PH 02
HOA
- Has HOA: Yes
- Amenities included: Gated, Golf Course, Pool, Tennis Court(s)
- Services included: 24-Hour Guard, Community Pool, Maintenance Grounds, Private Road, Security
- HOA fee: $11 monthly
- HOA name: Jennifer Goldyn
- HOA phone: 813-652-2454
Location
- Region: Lakeland
Financial & listing details
- Price per square foot: $220/sqft
- Tax assessed value: $479,437
- Annual tax amount: $6,045
- Date on market: 8/18/2025
- Cumulative days on market: 2 days
- Listing terms: Cash,Conventional,FHA,VA Loan
- Ownership: Fee Simple
- Total actual rent: 0
- Electric utility on property: Yes
- Road surface type: Paved
Price history
| Date | Event | Price |
|---|---|---|
| 9/12/2025 | Sold | $585,000-2.3%$220/sqft |
Source:  Stellar MLS #L4955185 Report a problem Stellar MLS #L4955185 Report a problem | ||
| 8/21/2025 | Pending sale | $599,000$225/sqft |
Source: Stellar MLS #L4955185 Report a problem | ||
| 8/18/2025 | Listed for sale | $599,000+133.1%$225/sqft |
Source: Stellar MLS #L4955185 Report a problem | ||
| 8/8/2012 | Sold | $257,000-3%$97/sqft |
Source: Public Record Report a problem | ||
| 5/16/2012 | Price change | $265,000+3.6%$100/sqft |
Source: Smart Realty of Polk Inc dba Keller Williams Realty #L4636599 Report a problem | ||
| 5/13/2012 | Listed for sale | $255,900$96/sqft |
Source: Smart Realty of Polk Inc dba Keller Williams Realty #L4636599 Report a problem | ||
Public tax history
| Year | Property taxes | Tax assessment |
|---|---|---|
| 2025 | $2,972 +3.1% | $270,084 +2.9% |
| 2024 | $2,882 +2.1% | $262,472 +3% |
| 2023 | $2,822 +2.2% | $254,827 +3% |
| 2022 | $2,760 -0.7% | $247,405 +3% |
| 2021 | $2,781 +0.8% | $240,199 +1.4% |
| 2020 | $2,760 -0.2% | $236,883 +2.3% |
| 2019 | $2,766 -49.5% | $231,557 +1.9% |
| 2018 | $5,479 +5% | $227,239 +2.1% |
| 2017 | $5,217 +96.6% | $222,565 +2.1% |
| 2016 | $2,653 -1.8% | $217,987 +0.7% |
| 2015 | $2,701 -34.7% | $216,472 +0.8% |
| 2014 | $4,136 +53.3% | $214,754 +1.5% |
| 2013 | $2,698 +0.7% | $211,580 -0.2% |
| 2012 | $2,680 -8.8% | $212,038 -6.4% |
| 2011 | $2,940 -4.8% | $226,578 -2.3% |
| 2010 | $3,087 -22.3% | $231,957 -15.2% |
| 2009 | $3,971 +7.1% | $273,695 +0.1% |
| 2008 | $3,707 | $273,422 |
| 2007 | -- | -- |
| 2006 | $4,132 | -- |
| 2005 | -- | -- |
| 2004 | -- | -- |
| 2003 | $3,287 +337.8% | $197,310 +348.4% |
| 2002 | $751 | $44,000 |
| 2001 | $751 | $44,000 |
Find assessor info on the county website
Neighborhood: 33813
Nearby homes
- $---- bd-- ba-- sqftOsprey Landing Dr, Lakeland, FL 33813Off Market
- $630,0004 bd3 ba3k sqft800 Osprey Landing Dr, Lakeland, FL 33813Sold

- $512,8004 bd2 ba2.3k sqft820 Osprey Landing Dr, Lakeland, FL 33813Off Market
- $618,7003 bd2 ba2.6k sqft805 Osprey Landing Dr, Lakeland, FL 33813Off Market
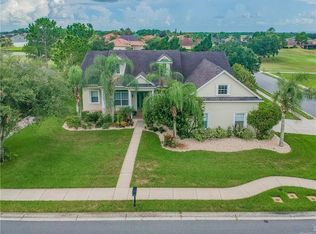
- $543,7003 bd2 ba2.5k sqft815 Osprey Landing Dr, Lakeland, FL 33813Off Market
- $398,0003 bd2 ba2k sqft780 Osprey Landing Dr, Lakeland, FL 33813Sold
- $581,7004 bd2 ba2.5k sqft840 Osprey Landing Dr, Lakeland, FL 33813Off Market
- $660,0003 bd3 ba3k sqft845 Osprey Landing Dr, Lakeland, FL 33813Sold
Nearby schools
GreatSchools rating
- 4/10Scott Lake Elementary SchoolGrades: PK-5Distance: 1.5 mi
- 4/10Lakeland Highlands Middle SchoolGrades: 6-8Distance: 3.1 mi
- 5/10George W. Jenkins Senior High SchoolGrades: 9-12Distance: 2.4 mi
Schools provided by the listing agent
- Elementary: Scott Lake Elem
- Middle: Lakeland Highlands Middl
- High: George Jenkins High
Source: Stellar MLS. This data may not be complete. We recommend contacting the local school district to confirm school assignments for this home.
Get a cash offer in 3 minutes
Find out how much your home could sell for in as little as 3 minutes with a no-obligation cash offer.
Estimated market value
$577,300
Get a cash offer in 3 minutes
Find out how much your home could sell for in as little as 3 minutes with a no-obligation cash offer.
Estimated market value
$577,300
- Florida
- Polk County
- Lakeland
- 33813
- 810 OSPREY LANDING DRIVE
Nearby cities
Nearby neighborhoods
Nearby zip codes
Other Lakeland Topics
