Set along the fairways of Eaglebrooke Golf & Country Club, this beautifully appointed 3-bedroom, 3-bath residence showcases timeless design, exceptional care, and a premier golf-front setting. Built by Hulbert Homes, an award-winning local builder recognized for superior craftsmanship, the home enjoys a coveted location behind the 24-hour guard gates, with sweeping views of the 8th hole tee box and a true sense of privacy. Impeccably maintained and thoughtfully updated, the property is truly move-in ready. The interior reveals a carefully curated blend of elegance and comfort, highlighted by refinished real hardwood flooring extending through the main living areas and bedrooms. Architectural detailing enhances the space with custom millwork, crown molding, tray ceilings, and shadow box accents, while recent professional interior painting provides a crisp, cohesive finish throughout. Formal living and dining rooms offer refined entertaining spaces, seamlessly complemented by an open-concept kitchen, dinette, and family room designed for everyday living. The kitchen and adjacent wet areas feature granite countertops, upgraded cabinetry, and quality plumbing fixtures throughout the kitchen, bathrooms, and laundry room. Both the primary and guest bathrooms have been updated with tile flooring and refined finishes, with granite countertops enhancing the guest bath. All bedrooms include walk-in closets, highlighted by a custom-designed organization system in the primary suite. The primary suite offers a serene retreat with private access to the screen-enclosed lanai, where peaceful golf course views create an ideal setting for relaxation. A generously sized interior laundry room with upgraded cabinetry and granite countertops adds practicality and convenience. Upstairs, a versatile media room provides flexible space perfect for a home theater, bonus room, or private escape. Comfort and efficiency are enhanced by a well-maintained Trane air-conditioning system, while major exterior and mechanical updates contribute to long-term peace of mind, including a newer roof, updated electrical work, extensive recessed lighting, dimmers, and upgraded switches. Motorized window treatments in the primary bedroom add modern convenience, and French doors enhance the seamless flow between indoor and outdoor living spaces. The screen-enclosed lanai invites year-round enjoyment of Florida’s lifestyle. Additional features include solid wood plantation shutters, a built-in whole-home audio system, updated appliances including a dishwasher and garbage disposal, upgraded door and cabinet hardware, and a tubes-in-the-wall pest defense system. The oversized three-car garage provides ample space for vehicles and golf cart storage and is complemented by a paver driveway and walkways that enhance curb appeal. Residents of Eaglebrooke enjoy access to a beautifully maintained, guard-gated community offering a championship golf course, practice facilities, an elegant clubhouse with dining and social spaces, a resort-style pool, tennis courts, scenic walking paths, and a full calendar of golf and social events. This exceptional home reflects pride of ownership throughout and presents a rare opportunity to enjoy refined living in one of Lakeland’s most sought-after golf communities. Schedule your showing today.
Sold for $660,000
$660,000
845 OSPREY LANDING DRIVE, LAKELAND, FL 33813
3beds
3,039sqft
Single Family Residence
Built in 2002
0.29 Acres Lot
$659,900 Zestimate®
$217/sqft
$3,134 Estimated rent
Home value
$659,900
$620,000 - $706,000
$3,134/mo
Zestimate® history
Owner options
List your home for rent
$3,134/mo
Rent Zestimate®
Find your next renter with Zillow Rental Manager. Plus, with online applications, you can quickly screen prospective tenants – for free.
$3,134/mo
Rent Zestimate®
Refinance and save
$4,437/mo
Est. payment
Refinancing to a lower rate could help reduce your monthly payments and save thousands over the life of the loan.
$4,437/mo
Est. payment
Explore your selling options
Work with a Zillow partner agent
Leverage their expertise and Zillow's premium Showcase listings to get your home seen by more buyers.
Get startedList with your own agent
Get your home in front of millions of buyers by listing it on Zillow.
Learn how to do itSell it yourself
Take full control of how buyers see your home on Zillow by listing For Sale by Owner (FSBO).
List your homeWhat's special
Well-maintained trane air-conditioning systemBuilt-in whole-home audio systemPremier golf-front settingSolid wood plantation shutters
Zillow last checked:
Listing updated:
Listed by:
Christine Hubbert 863-370-4915,
BHHS FLORIDA PROPERTIES GROUP 863-701-2350
Bought with:
Emerson Garriott, 3520062
PAIGE WAGNER HOMES REALTY
Source: Stellar MLS,MLS#: L4957946 Originating MLS: Lakeland
Originating MLS: Lakeland
Facts & features
Interior
Bedrooms & bathrooms
- Bedrooms: 3
- Bathrooms: 3
- Full bathrooms: 2
- 1/2 bathrooms: 1
Rooms
- Room types: Bonus Room, Den/Library/Office, Family Room, Living Room, Utility Room, Media Room
Primary bedroom
- Features: Walk-In Closet(s)
- Level: First
- Area: 315 Square Feet
- Dimensions: 15x21
Bedroom 2
- Features: Walk-In Closet(s)
- Level: First
- Area: 156 Square Feet
- Dimensions: 13x12
Bedroom 3
- Features: Walk-In Closet(s)
- Level: First
- Area: 156 Square Feet
- Dimensions: 13x12
Primary bathroom
- Level: First
Bonus room
- Features: No Closet
- Level: Second
- Area: 276 Square Feet
- Dimensions: 12x23
Dinette
- Level: First
- Area: 121 Square Feet
- Dimensions: 11x11
Dining room
- Level: First
- Area: 169 Square Feet
- Dimensions: 13x13
Family room
- Level: First
- Area: 306 Square Feet
- Dimensions: 17x18
Kitchen
- Level: First
- Area: 208 Square Feet
- Dimensions: 16x13
Living room
- Level: First
- Area: 266 Square Feet
- Dimensions: 19x14
Utility room
- Level: First
- Area: 60 Square Feet
- Dimensions: 10x6
Heating
- Central
Cooling
- Central Air
Appliances
- Included: Dishwasher, Dryer, Microwave, Range, Refrigerator, Washer
- Laundry: Inside, Laundry Room
Features
- Ceiling Fan(s), High Ceilings, Split Bedroom, Thermostat, Walk-In Closet(s)
- Flooring: Hardwood
- Doors: French Doors
- Has fireplace: No
Interior area
- Total structure area: 3,888
- Total interior livable area: 3,039 sqft
Property
Parking
- Total spaces: 3
- Parking features: Garage - Attached
- Attached garage spaces: 3
Features
- Levels: Two
- Stories: 2
- Patio & porch: Patio, Rear Porch, Screened
- Exterior features: Irrigation System, Sprinkler Metered
- Has view: Yes
- View description: Golf Course
Lot
- Size: 0.29 Acres
- Features: Cleared
- Residential vegetation: Mature Landscaping
Details
- Parcel number: 242930290802001210
- Special conditions: None
Construction
Type & style
- Home type: SingleFamily
- Architectural style: Contemporary
- Property subtype: Single Family Residence
Materials
- Block, Stucco
- Foundation: Slab
- Roof: Shingle
Condition
- Completed
- New construction: No
- Year built: 2002
Utilities & green energy
- Sewer: Public Sewer
- Water: Public
- Utilities for property: Electricity Available, Electricity Connected, Public, Sprinkler Meter, Street Lights, Water Available, Water Connected
Community & HOA
Community
- Features: Clubhouse, Deed Restrictions, Gated Community - Guard, Golf Carts OK, Golf, Pool, Racquetball, Restaurant, Sidewalks, Tennis Court(s)
- Security: Smoke Detector(s)
- Pet fee: $0 monthly
- Subdivision: EAGLEBROOKE PH 02
HOA
- Has HOA: Yes
- Amenities included: Gated
- Services included: 24-Hour Guard
- HOA fee: $11 monthly
- HOA name: Joanna Likar
Location
- Region: Lakeland
Financial & listing details
- Price per square foot: $217/sqft
- Tax assessed value: $535,354
- Annual tax amount: $6,738
- Date on market: 12/18/2025
- Cumulative days on market: 180 days
- Listing terms: Cash,Conventional,FHA,VA Loan
- Ownership: Fee Simple
- Total actual rent: 0
- Electric utility on property: Yes
- Road surface type: Paved, Asphalt
Price history
| Date | Event | Price |
|---|---|---|
| 7/30/2026 | Sold | $660,000-1.3%$217/sqft |
Source:  Stellar MLS #L4957946 Report a problem Stellar MLS #L4957946 Report a problem | ||
| 7/8/2026 | Contingent | $669,000$220/sqft |
Source: Stellar MLS #L4957946 Report a problem | ||
| 6/26/2026 | Pending sale | $669,000$220/sqft |
Source: Stellar MLS #L4957946 Report a problem | ||
| 5/28/2026 | Price change | $669,000-4.3%$220/sqft |
Source: Stellar MLS #L4957946 Report a problem | ||
| 4/7/2026 | Price change | $699,000-3.6%$230/sqft |
Source: Stellar MLS #L4957946 Report a problem | ||
| 2/11/2026 | Listed for sale | $725,000$239/sqft |
Source: Stellar MLS #L4957946 Report a problem | ||
| 2/3/2026 | Pending sale | $725,000$239/sqft |
Source: Stellar MLS #L4957946 Report a problem | ||
| 12/18/2025 | Listed for sale | $725,000+89.3%$239/sqft |
Source: Stellar MLS #L4957946 Report a problem | ||
| 6/22/2017 | Sold | $383,000-3.7%$126/sqft |
Source: Public Record Report a problem | ||
| 5/14/2017 | Price change | $397,900+2.1%$131/sqft |
Source: PREMIER REALTY NETWORK, INC #L4720681 Report a problem | ||
| 3/29/2017 | Price change | $389,900-2.5%$128/sqft |
Source: Lakeland Office #L4718216 Report a problem | ||
| 3/15/2017 | Price change | $399,900-2.2%$132/sqft |
Source: Lakeland Office #L4718216 Report a problem | ||
| 1/9/2017 | Listed for sale | $409,000+501.5%$135/sqft |
Source: Lakeland Office #L4718216 Report a problem | ||
| 5/11/2001 | Sold | $68,000$22/sqft |
Source: Public Record Report a problem | ||
Public tax history
| Year | Property taxes | Tax assessment |
|---|---|---|
| 2025 | $3,684 +3.1% | $325,158 +2.9% |
| 2024 | $3,575 +2% | $315,994 +3% |
| 2023 | $3,504 +2.1% | $306,790 +3% |
| 2022 | $3,430 -0.8% | $297,854 +3% |
| 2021 | $3,459 +0.7% | $289,179 +1.4% |
| 2020 | $3,435 -0.3% | $285,186 +2.3% |
| 2019 | $3,445 -44.1% | $278,774 +1.9% |
| 2018 | $6,158 +4.5% | $273,576 -0.6% |
| 2017 | $5,892 +72.9% | $275,172 +2.1% |
| 2016 | $3,408 -1.8% | $269,512 +0.7% |
| 2015 | $3,469 -28.7% | $267,639 +0.8% |
| 2014 | $4,868 +40.4% | $265,515 +1.5% |
| 2013 | $3,467 -2.1% | $261,591 -2.5% |
| 2012 | $3,540 +2.3% | $268,415 +3% |
| 2011 | $3,461 -4.5% | $260,597 -2.2% |
| 2010 | $3,626 -2.5% | $266,378 +2.7% |
| 2009 | $3,720 +7.1% | $259,375 +0.1% |
| 2008 | $3,474 | $259,116 |
| 2007 | -- | -- |
| 2006 | $3,893 | -- |
| 2005 | -- | -- |
| 2004 | -- | -- |
| 2003 | $3,366 +279.3% | $227,030 +336.6% |
| 2002 | $887 | $52,000 |
| 2001 | $887 | $52,000 |
Find assessor info on the county website
Neighborhood: 33813
Nearby homes
- $543,7003 bd2 ba2.5k sqft815 Osprey Landing Dr, Lakeland, FL 33813Off Market
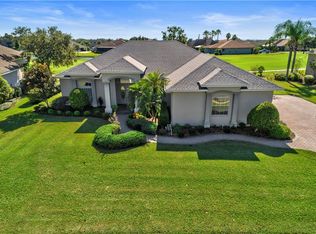
- $539,4003 bd3 ba2.4k sqft875 Osprey Landing Dr, Lakeland, FL 33813Off Market
- $581,7004 bd2 ba2.5k sqft840 Osprey Landing Dr, Lakeland, FL 33813Off Market
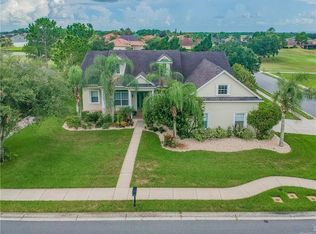
- $618,7003 bd2 ba2.6k sqft805 Osprey Landing Dr, Lakeland, FL 33813Off Market
- $796,2004 bd3 ba3.5k sqft880 Osprey Landing Dr, Lakeland, FL 33813Off Market
- $512,8004 bd2 ba2.3k sqft820 Osprey Landing Dr, Lakeland, FL 33813Off Market
- $---- bd-- ba-- sqftOsprey Landing Dr, Lakeland, FL 33813Off Market
- $585,0004 bd3 ba2.6k sqft810 Osprey Landing Dr, Lakeland, FL 33813Sold
Nearby schools
GreatSchools rating
- 4/10Scott Lake Elementary SchoolGrades: PK-5Distance: 1.5 mi
- 4/10Lakeland Highlands Middle SchoolGrades: 6-8Distance: 3.1 mi
- 5/10George W. Jenkins Senior High SchoolGrades: 9-12Distance: 2.4 mi
Get a cash offer in 3 minutes
Find out how much your home could sell for in as little as 3 minutes with a no-obligation cash offer.
Estimated market value
$659,900
Get a cash offer in 3 minutes
Find out how much your home could sell for in as little as 3 minutes with a no-obligation cash offer.
Estimated market value
$659,900
- Florida
- Polk County
- Lakeland
- 33813
- 845 OSPREY LANDING DRIVE
Nearby cities
Nearby neighborhoods
Nearby zip codes
Other Lakeland Topics
