CREATE YOUR DREAM HOME at The Grinnell ("The Dakota of the North")
REDUCED TO SELL – Bring your vision to this expansive two-bedroom home with a formal dining room in a classic prewar cooperative.
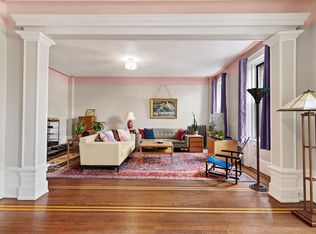
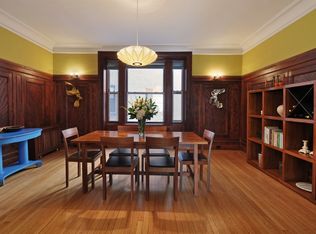
Located in the historic Audubon District, this residence offers incredible potential to design a truly custom space. Restore and reimagine original details—strip back walls to uncover beautiful woodwork found throughout the building, and highlight the apartment’s impressive 10-foot ceilings, wainscoting, and generous proportions.
A gracious entry foyer welcomes you into a spacious layout featuring a large living room, formal dining room, windowed kitchen, and windowed bath—providing the perfect canvas for a thoughtful renovation.
The Grinnell is a well-maintained, full-service cooperative offering:
Lobby attendant
Laundry room
New fitness center
Roof Access
Storage (available)
Bicycle and community rooms
Washer/dryer permitted in-unit
Pet-friendly
Perfectly situated near Riverside Park and Riverbank State Park, and just moments from Columbia Presbyterian Medical Center. Convenient transportation options include the 1 train at 157th Street, C train at 155th Street, and multiple bus lines (M4, M5, BX6), with easy access to the West Side Highway and GW Bridge.
A rare opportunity to create a bespoke home in one of Upper Manhattan’s most charming prewar buildings.
Income restrictions apply.
Active
$650,000
800 Riverside Dr APT Grl, New York, NY 10032
2beds
1,253sqft
Coop
Built in 1910
-- sqft lot
$634,400 Zestimate®
$519/sqft
$1,165/mo HOA
What's special
Roof accessExpansive two-bedroom homeGracious entry foyerFormal dining roomWindowed bathSpacious layoutWindowed kitchen
- 160 days
- 296
- 10
Zillow last checked:
Listing updated:
Listed by:
Michael Reed, LREB 914-403-4709,
Michael Reed
Source: StreetEasy,MLS#: S1816831
Facts & features
Interior
Bedrooms & bathrooms
- Bedrooms: 2
- Bathrooms: 1
- Full bathrooms: 1
Rooms
- Room types: Bike Room
Appliances
- Included: Dishwasher
- Laundry: Inside
Features
- Has fireplace: No
Interior area
- Total structure area: 1,253
- Total interior livable area: 1,253 sqft
Property
Features
- Patio & porch: Other
- Exterior features: Courtyard
Details
- Special conditions: Restricted Sale
Construction
Type & style
- Home type: Cooperative
- Property subtype: Coop
Condition
- Year built: 1910
Community & HOA
Community
- Features: Doorman, Part Time Doorman
- Security: Doorman, Part-Time Doorman
- Subdivision: Washington Heights
HOA
- Has HOA: Yes
- Amenities included: Laundry, Roof Deck, Fitness Center, Elevator(s)
- Services included: Maintenance
- HOA fee: $1,165 monthly
Location
- Region: New York
Financial & listing details
- Price per square foot: $519/sqft
- Date on market: 4/1/2026
Estimated market value
$634,400
$603,000 - $666,000
$3,216/mo
Price history
| Date | Event | Price |
|---|---|---|
| 6/5/2026 | Price change | $650,000-7.1%$519/sqft |
Source: StreetEasy #S1816831 Report a problem | ||
| 4/1/2026 | Listed for sale | $700,000$559/sqft |
Source: StreetEasy #S1816831 Report a problem | ||
Public tax history
Tax history is unavailable.
Monthly payment
Climate risks
Neighborhood: Washington Heights
- $28,218,0003 bd2 ba2.1k sqft800 Riverside Dr, New York, NY 10032Off Market
- $1,469,9003 bd2 ba-- sqft800 Riverside Dr APT 2F, New York, NY 10032Off Market
- $919,500-- bd-- ba-- sqft800 Riverside Dr APT 2I, New York, NY 10032Off Market
- $1,548,8003 bd2 ba-- sqft800 Riverside Dr APT 3A, New York, NY 10032Off Market
Similar homes
- $699,0002 bd1 ba950 sqft100 La Salle St APT 16C, New York, NY 10027Active
 MLS ID #S1836423, lynn.742@yahoo.com, Listing by: Owner. StreetEasy
 - $739,0002 bd1 ba900 sqft250 Cabrini Blvd APT 4A, New York, NY 10033Active
 MLS ID #S1830037, Isaac Oserin. StreetEasy
 - $575,0001 bd1 ba922 sqft116 Pinehurst Avenue #C21, New York (Manhattan), NY 10033For Sale
 MLS ID #978454, Hairong Wu, Listing by: Skylux Realty Inc. OneKey® MLS as distributed by MLS GRID
 - $685,0002 bd2 ba946 sqft4007 Clarendon Rd, Brooklyn, NY 11203Active
 MLS ID #S1844161, Theo Maughan, Listing by: Maughan Real Estate. StreetEasy
 - $665,0003 bd2 ba830 sqft132-35 Sanford Avenue #LD, Flushing, NY 11355For SaleMLS ID #924082, Xiuhui Lin, Listing by: E Realty International Corp. OneKey® MLS as distributed by MLS GRID
- $585,0002 bd1 ba1.2k sqft221 McDonald #1G, Brooklyn, NY 11218For SaleMLS ID #979205, Omid Pouratian, Listing by: Everest Realty Group LLC. OneKey® MLS as distributed by MLS GRID
- $539,0002 bd1 ba850 sqft48-18 44th Street #1C, Woodside, NY 11377For SaleMLS ID #1038620, Robert J. Swiderski, Listing by: RealTegrity NY LLC. OneKey® MLS as distributed by MLS GRID
- $799,0004 bd2 ba1.7k sqft715 Rosedale Avenue, Bronx, NY 10473For SaleMLS ID #946587, Lotfun Nahar, Listing by: Progress Realty Inc.. OneKey® MLS as distributed by MLS GRID
