Skip main navigation
Closed
  • Price Unknown

    800 Rue Burgundy St Unit 121, Metairie, LA 70005

    2beds
    1,317sqft
    Condominium
    Built in 1984
    -- sqft lot
    $563,600 Zestimate®
    $--/sqft
    $2,229 Estimated rent

    Home value

    $563,600

    $519,000 - $614,000

    $2,229/mo

    Zestimate® history
    Loading
    Loading...

    Owner options

    List your home for rent

    $2,229/mo

    Rent Zestimate®

    Find your next renter with Zillow Rental Manager. Plus, with online applications, you can quickly screen prospective tenants – for free.

    Learn more

    $2,229/mo

    Rent Zestimate®

    Refinance and save

    Refinancing to a lower rate could help reduce your monthly payments and save thousands over the life of the loan.

    See today's rates

    Explore your selling options

    Work with a Zillow partner agent

    Leverage their expertise and Zillow's premium Showcase listings to get your home seen by more buyers.

    Get started

    List with your own agent

    Get your home in front of millions of buyers by listing it on Zillow.

    Learn how to do it

    Sell it yourself

    Take full control of how buyers see your home on Zillow by listing For Sale by Owner (FSBO).

    List your home

    What's special

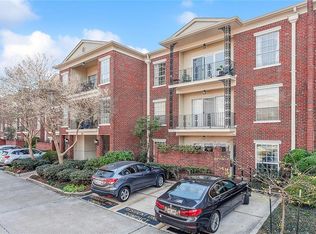
    Fabulous first-story condo with inviting patio overlooking the pool. Fully renovated in 2020 this beautiful condo features great living and dining with custom built-in shelves and electric fireplace feature. Well-appointed kitchen with quartz countertops, custom cabinets, stainless steel appliances, electric range, spacious pantry, and a large pass-through window to dining. 2 large en-suite bedrooms with engineered wood floors, new windows, plantation shutters, large walk-in closets, and beautifully renovated baths with standing shower, quartz counters, and custom cabinets. In-unit side-by-side full-size washer & dryer, coat closet, separate storage room, and parking for residents and visitors. Beautiful Delimon Place Community offers access to lovely park-like grounds, fitness room, Clubhouse, in-ground pool, shared BBQ area, and Security. Move-in ready!!

    Zillow last checked:

    Listing updated:

    Listed by:

    Mat Berenson 504-232-1352,

    Compass Uptown (LATT07),

    Maddie Lazar 504-228-9714,

    Compass Uptown (LATT07)

    Bought with:

    Stan Bird

    Stan Bird

    Source: GSREIN,MLS#: 2414327MLS Logo

    Facts & features

    Interior

    Bedrooms & bathrooms
    • Bedrooms: 2
    • Bathrooms: 2
    • Full bathrooms: 2
    Primary bedroom
    • Description: Flooring: Engineered Hardwood
    • Level: Lower
    • Dimensions: 17.80 X 11.30
    Bedroom
    • Description: Flooring: Engineered Hardwood
    • Level: Lower
    • Dimensions: 17.80 X 11.20
    Dining room
    • Description: Flooring: Engineered Hardwood
    • Level: Lower
    • Dimensions: 13.20 X 6.70
    Kitchen
    • Description: Flooring: Engineered Hardwood
    • Level: Lower
    • Dimensions: 13.90 X 8.10
    Living room
    • Description: Flooring: Engineered Hardwood
    • Level: Lower
    • Dimensions: 15.70 X 13.20
    Heating
    • Central
    Cooling
    • Central Air, 1 Unit
    Appliances
    • Included: Dryer, Dishwasher, Oven, Range, Refrigerator, Washer
    • Laundry: In Unit, Washer Hookup, Dryer Hookup
    Features
    • Carbon Monoxide Detector, Stone Counters
    • Has fireplace: No
    • Fireplace features: None
    Interior area
    • Total structure area: 1,446
    • Total interior livable area: 1,317 sqft

    Property

    Parking
    • Parking features: Off Street, Parking Available, Parking Lot
    Features
    • Levels: One
    • Stories: 1
    • Patio & porch: Brick, Other
    • Exterior features: Courtyard
    • Pool features: In Ground
    Lot
    • Features: City Lot
    Details
    • Parcel number: 0820043688
    • Special conditions: None

    Construction

    Type & style
    • Home type: Condo
    • Architectural style: Traditional
    • Property subtype: Condominium
    Materials
    • Brick
    • Foundation: Slab
    • Roof: Asphalt,Shingle
    Condition
    • Excellent,Updated/Remodeled,Resale
    • New construction: No
    • Year built: 1984

    Utilities & green energy

    • Sewer: Public Sewer
    • Water: Public

    Community & neighborhood

    Security
    • Security features: Building Security
    Community
    • Community features: Elevator, Common Grounds/Area
    Location
    • Region: Metairie

    HOA & financial

    HOA
    • Has HOA: No
    • Amenities included: Clubhouse
    • Services included: Common Areas, Water
    • Association name: Lower Pontalba
    • Second HOA fee: $558 monthly

    Price history

    DateEventPrice
    10/13/2023Sold--
    Source: GSREIN #2414327 Report a problem
    9/27/2023Pending sale$595,000$452/sqft
    Source: GSREIN #2414327 Report a problem
    9/21/2023Contingent$595,000$452/sqft
    Source: GSREIN #2414327 Report a problem
    9/19/2023Listed for sale$595,000$452/sqft
    Source: GSREIN #2414327 Report a problem
    1/8/2020Sold--
    Source: GSREIN #2232681 Report a problem

    Public tax history

    YearProperty taxesTax assessment
    2024$4,007 +28%$31,800 +1.6%
    2023$3,131 +2.7%$31,300
    2022$3,049 +7.7%$31,300
    2021$2,832 -23.4%$31,300
    2020$3,698 +96.1%$31,300 +35.9%
    2019$1,886 +7.1%$23,030
    2018$1,761 $23,030
    2017$1,761 $23,030
    2016$1,761 +0.8%$23,030
    2015$1,747 $23,030
    2014$1,747 $23,030
    2013-- $23,030
    2012-- $23,030 -12.6%
    2011-- $26,340
    2010-- $26,340
    2009-- $26,340

    Find assessor info on the county website

    Neighborhood: 70005

    Nearby schools

    GreatSchools rating
    Get a cash offer in 3 minutes
    Find out how much your home could sell for in as little as 3 minutes with a no-obligation cash offer.
    Estimated market value
    $563,600
    Get a cash offer in 3 minutes
    Find out how much your home could sell for in as little as 3 minutes with a no-obligation cash offer.
    Estimated market value
    $563,600