A striking 2023 architectural modern masterpiece, this exceptional contemporary home is set within the coveted coastal enclave of Orienta Point. Privately positioned on a gated 0.70-acre property, it offers a rare blend of serenity and sophistication just moments from the waterfront, Harbor Island Park, beach clubs, vibrant Village shops and dining, and Metro-North access to NYC. Designed with a modernist sensibility, the home showcases a refined palette of natural stone and warm wood, complemented by honey-toned floors, soaring ceilings, and expansive walls of glass that invite the outdoors in. A dramatic two-story foyer sets the tone, leading to a gallery-like living space and a stunning custom kitchen anchored by a 19-foot waterfall island and premium appliances, including an Italian Bertazzoni cooktop. The open-concept great room flows seamlessly to an expansive deck, level backyard sited for a pool, and a fully equipped outdoor kitchen with a Medallion grill beneath a pergola—perfect for effortless indoor-outdoor living. Thoughtfully designed for both everyday comfort and entertaining, the main level features two fireplaces, both gas and wood burning, an elegant dining room, wet bar, stylish powder room, generous walk-in coat closet, and a sunlit family room with soaring ceilings. Additional highlights include a well-appointed mudroom with access to the three-car garage, an oversized walk-in pantry, and three tranquil ensuite bedrooms. Upstairs, a central lounge opens to a sun-drenched deck with views of the harbor and boats, accompanied by two ensuite bedrooms, a spacious laundry room, a flexible nursery or office, and a full hall bath. The primary suite is a true retreat, offering a fireplace, floor-to-ceiling glass doors to a private balcony, a sitting area, a spa-like bath, and a boutique-style walk-in closet designed for two. All bedrooms are fully equipped with electric shades. The lower level adds approximately 1,300 square feet of versatile bonus space with direct access to the backyard through glass sliders—ideal for recreation, gym, wellness and future pool use. A rare offering of modern luxury, privacy, and effortless coastal living.
Sold for $4,600,000
$4,600,000
800 Rushmore Avenue, Mamaroneck, NY 10543
7beds
5,970sqft
Single Family Residence, Residential
Built in 1950
0.7 Acres Lot
$4,649,200 Zestimate®
$771/sqft
$6,805 Estimated rent
Home value
$4,649,200
$4.23M - $5.11M
$6,805/mo
Zestimate® history
Owner options
List your home for rent
$6,805/mo
Rent Zestimate®
Find your next renter with Zillow Rental Manager. Plus, with online applications, you can quickly screen prospective tenants – for free.
$6,805/mo
Rent Zestimate®
Refinance and save
$31,070/mo
Est. payment
Refinancing to a lower rate could help reduce your monthly payments and save thousands over the life of the loan.
$31,070/mo
Est. payment
Explore your selling options
Work with a Zillow partner agent
Leverage their expertise and Zillow's premium Showcase listings to get your home seen by more buyers.
Get startedList with your own agent
Get your home in front of millions of buyers by listing it on Zillow.
Learn how to do itSell it yourself
Take full control of how buyers see your home on Zillow by listing For Sale by Owner (FSBO).
List your homeWhat's special
Zillow last checked:
Listing updated:
Listed by:
Pollena Forsman 914-420-8665,
Houlihan Lawrence Inc. 914-833-0420
Bought with:
Nile Lundgren, 10301211346
Serhant LLC
Source: OneKey® MLS as distributed by MLS GRID,MLS#: 969767
Facts & features
Interior
Bedrooms & bathrooms
- Bedrooms: 7
- Bathrooms: 8
- Full bathrooms: 7
- 1/2 bathrooms: 1
Other
- Description: An impressive concrete front porch welcomes you into an expansive open floor plan featuring soaring 10–12 foot ceilings, European-style windows and doors, and a dramatic double-height foyer with a custom staircase. The formal living room boasts floor-to-ceiling glass windows and a sleek modern fireplace, while the family room offers a cozy wood-burning fireplace. The gourmet kitchen is outfitted with custom cabinetry, premier top shelf appliances, and a 19-foot waterfall center island with seating for eight. Sliding doors open to a full width rear deck with outdoor kitchen and a separate pantry adds convenience. A formal dining room is complemented by a butler’s pantry and a private powder room. Three spacious bedrooms each include en-suite bathrooms, with two offering walk-in closets. A three-car garage with a side entrance connects to a functional mudroom and a state of the art utility room
- Level: First
Other
- Description: Enjoy the upstairs spacious central lounge with sliding door to expansive balcony with views of marina/harbor. The luxurious primary suite features sliding doors that open to a private south-facing terrace, a serene sitting area, and a spa-inspired bathroom complete with a separate water closet, two-person Jacuzzi tub, double vanity, a curbless walk-in shower, radiant heated floors, and a walk-in closet for two. Two additional bedrooms each offer en-suite bathrooms and walk-in closets, while a fourth bedroom, perfect as a guest room or office, has access to a full hallway bath. Additional features include a laundry room, linen closet and ample storage
- Level: Second
Other
- Description: Versatile 1,300 SF BONUS space (per PROS) with high ceilings and convenient walkout access to the backyard with glass sliders
- Level: Lower
Heating
- Hydro Air, Propane, Radiant
Cooling
- Central Air
Appliances
- Included: Dishwasher, Disposal, Dryer, Gas Cooktop, Microwave, Oven, Refrigerator, Stainless Steel Appliance(s), Washer, Wine Refrigerator
- Laundry: Laundry Room
Features
- First Floor Bedroom, First Floor Full Bath, Breakfast Bar, Built-in Features, Cathedral Ceiling(s), Ceiling Fan(s), Central Vacuum, Chandelier, Chefs Kitchen, Double Vanity, Eat-in Kitchen, Entrance Foyer, Formal Dining, High Speed Internet, His and Hers Closets, Kitchen Island, Open Floorplan, Open Kitchen, Pantry, Primary Bathroom, Quartz/Quartzite Counters, Recessed Lighting, Smart Thermostat, Soaking Tub, Storage
- Flooring: Hardwood
- Windows: Floor to Ceiling Windows, Oversized Windows, Screens, Wall of Windows
- Basement: Full,Storage Space,Walk-Out Access
- Attic: None
- Number of fireplaces: 3
- Fireplace features: Electric, Gas, Wood Burning
Interior area
- Total structure area: 5,970
- Total interior livable area: 5,970 sqft
Property
Parking
- Total spaces: 3
- Parking features: Attached
- Garage spaces: 3
Features
- Levels: Two
- Patio & porch: Covered, Deck, Patio
- Exterior features: Fire Pit, Garden, Gas Grill, Lighting
Lot
- Size: 0.7 Acres
- Features: Level, Sprinklers In Front, Sprinklers In Rear
Details
- Additional structures: Outdoor Kitchen, Pergola
- Parcel number: 3203009000000380000015
- Special conditions: None
Construction
Type & style
- Home type: SingleFamily
- Architectural style: Contemporary
- Property subtype: Single Family Residence, Residential
Condition
- Actual
- Year built: 1950
- Major remodel year: 2023
Utilities & green energy
- Sewer: Public Sewer
- Water: Public
- Utilities for property: Sewer Connected
Community & HOA
Community
- Security: Security System, Video Cameras
HOA
- Has HOA: No
Location
- Region: Mamaroneck
Financial & listing details
- Price per square foot: $771/sqft
- Tax assessed value: $4,275,000
- Annual tax amount: $97,267
- Date on market: 4/22/2026
- Cumulative days on market: 6 days
- Listing agreement: Exclusive Right To Sell
Price history
| Date | Event | Price |
|---|---|---|
| 5/28/2026 | Sold | $4,600,000+5.7%$771/sqft |
Source:  OneKey® MLS as distributed by MLS GRID #969767 Report a problem OneKey® MLS as distributed by MLS GRID #969767 Report a problem | ||
| 5/1/2026 | Pending sale | $4,350,000$729/sqft |
Source: OneKey® MLS as distributed by MLS GRID #969767 Report a problem | ||
| 4/22/2026 | Listed for sale | $4,350,000-5.3%$729/sqft |
Source: OneKey® MLS as distributed by MLS GRID #969767 Report a problem | ||
| 9/30/2025 | Listed for sale | $4,595,000+6.9%$770/sqft |
Source: OneKey® MLS as distributed by MLS GRID #910207 Report a problem | ||
| 4/18/2025 | Sold | $4,300,000-9.5%$720/sqft |
Source: Public Record Report a problem | ||
| 3/6/2025 | Pending sale | $4,750,000$796/sqft |
Source: OneKey® MLS as distributed by MLS GRID #H6329988 Report a problem | ||
| 10/3/2024 | Price change | $4,750,000-0.9%$796/sqft |
Source: OneKey® MLS as distributed by MLS GRID #H6329988 Report a problem | ||
| 5/31/2024 | Price change | $4,795,000-3.6%$803/sqft |
Source: OneKey® MLS as distributed by MLS GRID #H6294150 Report a problem | ||
| 3/15/2024 | Listed for sale | $4,975,000$833/sqft |
Source: OneKey® MLS as distributed by MLS GRID #H6294150 Report a problem | ||
| 3/15/2024 | Listing removed | -- |
Source: OneKey® MLS as distributed by MLS GRID #H6258872 Report a problem | ||
| 1/19/2024 | Pending sale | $4,975,000$833/sqft |
Source: OneKey® MLS as distributed by MLS GRID #H6258872 Report a problem | ||
| 9/2/2023 | Listed for sale | $4,975,000+323.4%$833/sqft |
Source: OneKey® MLS as distributed by MLS GRID #H6258872 Report a problem | ||
| 9/30/2021 | Sold | $1,175,000+2.3%$197/sqft |
Source: OneKey® MLS as distributed by MLS GRID #H6110623 Report a problem | ||
| 7/20/2021 | Pending sale | $1,149,000$192/sqft |
Source: OneKey® MLS as distributed by MLS GRID #H6110623 Report a problem | ||
| 7/12/2021 | Listing removed | -- |
Source: OneKey® MLS as distributed by MLS GRID #H6110623 Report a problem | ||
| 6/8/2021 | Listed for sale | $1,149,000$192/sqft |
Source: OneKey® MLS as distributed by MLS GRID #H6110623 Report a problem | ||
Public tax history
| Year | Property taxes | Tax assessment |
|---|---|---|
| 2025 | -- | $4,275,000 -10.8% |
| 2024 | -- | $4,795,000 +46.5% |
| 2023 | -- | $3,272,000 +178.5% |
| 2022 | -- | $1,175,000 +0.9% |
| 2021 | -- | $1,164,000 +3% |
| 2020 | -- | $1,130,000 |
| 2019 | -- | $1,130,000 |
| 2018 | -- | $1,130,000 |
| 2017 | -- | $1,130,000 +2% |
| 2016 | -- | $1,108,000 +5% |
| 2015 | -- | $1,055,000 |
| 2014 | -- | $1,055,000 |
| 2013 | -- | $1,055,000 +3778.7% |
| 2012 | -- | $27,200 |
| 2011 | -- | $27,200 |
| 2010 | -- | $27,200 |
| 2009 | -- | $27,200 |
| 2008 | -- | $27,200 |
| 2007 | -- | $27,200 |
| 2006 | -- | $27,200 |
| 2005 | -- | $27,200 |
Find assessor info on the county website
Neighborhood: 10543
Nearby homes
- $2,400,0004 bd5 ba4.2k sqft805 Oakwood Rd, Mamaroneck, NY 10543Sold
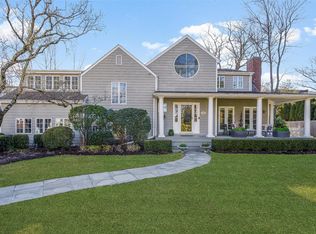
- $3,850,0004 bd6 ba5.7k sqft750 Rushmore Ave, Mamaroneck, NY 10543Pending
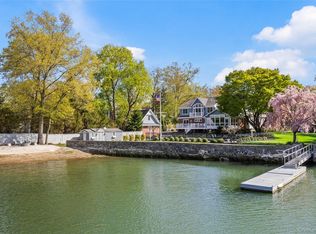
- $2,244,0004 bd2 ba2.7k sqft820 Rushmore Ave, Mamaroneck, NY 10543Off Market
- $3,100,0005 bd6 ba4.8k sqft803 Oakwood Rd, Mamaroneck, NY 10543Sold
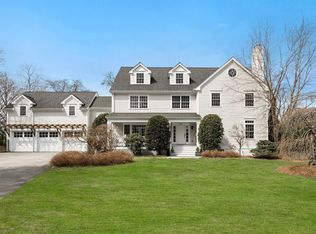
- $2,749,0006 bd5 ba4.8k sqft803 Oakwood Rd, Mamaroneck, NY 10543Off Market
- $2,749,0006 bd5 ba4.8k sqft803 Oakwood Rd, Mamaroneck, NY 10543Off Market
- $2,410,6004 bd3 ba3.1k sqft606 Forest Ave, Mamaroneck, NY 10543Off Market
- $1,515,4003 bd2 ba2.2k sqft815 Oakwood Rd, Mamaroneck, NY 10543Off Market
Nearby schools
GreatSchools rating
- 8/10Central SchoolGrades: PK-5Distance: 1 mi
- 9/10Hommocks SchoolGrades: 6-8Distance: 1 mi
- 8/10Mamaroneck High SchoolGrades: 9-12Distance: 0.8 mi
Schools provided by the listing agent
- Elementary: Central School
- Middle: Hommocks School
- High: Mamaroneck High School
Source: OneKey® MLS as distributed by MLS GRID. This data may not be complete. We recommend contacting the local school district to confirm school assignments for this home.
Get a cash offer in 3 minutes
Find out how much your home could sell for in as little as 3 minutes with a no-obligation cash offer.
Estimated market value
$4,649,200
Get a cash offer in 3 minutes
Find out how much your home could sell for in as little as 3 minutes with a no-obligation cash offer.
Estimated market value
$4,649,200
- New York
- Westchester County
- Mamaroneck
- 10543
- 800 Rushmore Avenue
Nearby cities
Nearby neighborhoods
Nearby zip codes
Other Mamaroneck Topics
