Located in coveted Orienta Point, this exceptional brick Colonial is set on Indian Creek with direct access to Long Island Sound and 1.09 acres of beautifully landscaped grounds. Combining timeless architecture with expansive, light-filled interiors, the home showcases dramatic floor-to-ceiling arched windows, soaring ceilings, and exquisite custom millwork throughout. Spanning over 5,700 square feet across three levels, it is designed for both grand-scale entertaining and comfortable everyday living, with most of the rooms capturing views of the water, pool or surrounding manicured property.
The layout offers exceptional flexibility, anchored by an expansive first-floor primary suite with direct outdoor access, multiple family rooms and gathering spaces, and a beautifully renovated gourmet chef’s kitchen with custom cabinetry and professional-grade appliances. The fully finished lower level with separate entrance adds tremendous versatility, featuring a second kitchen, recreation spaces, a full bath and additional finished rooms ideal for guests, work-from-home, gym, or extended living.
Outdoors, the property lives like a waterfront retreat. A heated pool, beach, boat dock, bluestone seawall, and pool shed with outdoor shower and changing area create a perfect setting for extraordinary summers.
Additional highlights include Sonos sound system, smart thermostats, programmable sprinkler and pool systems, natural gas hookup for outdoor grilling, and a three-car garage with unfinished space above offering expansion potential.
All just minutes from Harbor Island Park, beach clubs, golf, schools, village shops and restaurants, and the Metro-North train to Manhattan, this is a rare opportunity to own a truly special property in one of Mamaroneck’s most sought-after neighborhoods.
Pending
$3,850,000
750 Rushmore Avenue, Mamaroneck, NY 10543
4beds
5,789sqft
Single Family Residence, Residential
Built in 1952
1.09 Acres Lot
$-- Zestimate®
$665/sqft
$-- HOA
What's special
Exceptional brick colonialRecreation spacesHeated poolDramatic floor-to-ceiling arched windowsExpansive light-filled interiorsSoaring ceilingsSonos sound system
- 94 days |
- 170 |
- 2 |
Likely to sell faster than
Zillow last checked:
Listing updated:
Listed by:
Julia B Fee Sothebys Int. Rlty 914-834-0270,
Caroline O. Weinstein 914-216-3518
Source: OneKey® MLS as distributed by MLS GRID,MLS#: 967050
Facts & features
Interior
Bedrooms & bathrooms
- Bedrooms: 4
- Bathrooms: 6
- Full bathrooms: 5
- 1/2 bathrooms: 1
Other
- Description: Entrance Foyer, Formal Living Room, Formal Dining Room, Chef's Kitchen, Family Room with Breakfast Area, Mudroom, Powder Room, Primary Suite with updated Primary Bathroom, Sitting Room/ Office, 2 Walk-in closets on equipped with washer and dryer.
- Level: First
Other
- Description: Family Room with French doors to wooden balcony, Laundry Room, Hall Bathroom, Bedroom with closet and access to storage room and attic, 2 Junior Suites with outfitted closets and ensuite Baths.
- Level: Second
Other
- Description: Secondary Entrance Foyer, Laundry Room, Toilet Room (not represented), Family room / Office with large Walk-in closet, Media Room, Full Bathroom, Dine-in Kitchen, Recreation room (currently used as a guest room), Finished storage room (not represented, currently used as an office), Utility Room
- Level: Lower
Heating
- Natural Gas
Cooling
- Central Air
Appliances
- Included: Convection Oven, Cooktop, Dishwasher, Dryer, Humidifier, Microwave, Range, Refrigerator, Washer
- Laundry: In Basement, Laundry Room, Multiple Locations
Features
- First Floor Bedroom, First Floor Full Bath, Breakfast Bar, Built-in Features, Cathedral Ceiling(s), Ceiling Fan(s), Chefs Kitchen, Crown Molding, Double Vanity, Eat-in Kitchen, Entertainment Cabinets, Entrance Foyer, Formal Dining, Granite Counters, High Ceilings, High Speed Internet, His and Hers Closets, Kitchen Island, Marble Counters, Natural Woodwork, Open Kitchen, Primary Bathroom, Quartz/Quartzite Counters, Recessed Lighting, Smart Thermostat, Sound System, Speakers, Stone Counters, Storage, Walk-In Closet(s)
- Flooring: Ceramic Tile, Hardwood, Vinyl
- Windows: Bay Window(s), Double Pane Windows, ENERGY STAR Qualified Windows, Floor to Ceiling Windows, Oversized Windows
- Basement: Finished,Full,Walk-Out Access
- Attic: Full,Pull Stairs,Unfinished
- Number of fireplaces: 1
- Fireplace features: Gas, Living Room
Interior area
- Total structure area: 5,789
- Total interior livable area: 5,789 sqft
Video & virtual tour
Property
Parking
- Total spaces: 3
- Parking features: Detached, Driveway
- Garage spaces: 3
- Has uncovered spaces: Yes
Features
- Levels: Three Or More
- Patio & porch: Deck, Patio
- Exterior features: Balcony, Dock
- Has private pool: Yes
- Pool features: In Ground, Vinyl
- Fencing: Back Yard
- Has view: Yes
- View description: Water
- Has water view: Yes
- Water view: Water
- Waterfront features: Beach Access, Water Access, Waterfront
Lot
- Size: 1.09 Acres
Details
- Additional structures: Cabana
- Parcel number: 3203009000000380000001
- Special conditions: None
- Other equipment: Generator, Pool Equip/Cover
Construction
Type & style
- Home type: SingleFamily
- Architectural style: Colonial
- Property subtype: Single Family Residence, Residential
Materials
- Brick, Cedar
Condition
- Year built: 1952
- Major remodel year: 2005
Utilities & green energy
- Sewer: Public Sewer
- Water: Public
- Utilities for property: Electricity Connected, Natural Gas Connected, Sewer Connected, Water Connected
Community & HOA
HOA
- Has HOA: No
Location
- Region: Mamaroneck
Financial & listing details
- Price per square foot: $665/sqft
- Tax assessed value: $2,673,000
- Annual tax amount: $59,149
- Date on market: 4/23/2026
- Cumulative days on market: 63 days
- Listing agreement: Exclusive Right To Sell
- Inclusions: Appliances, light Fixtures, Pool Cover, Pool Robot, Shades, Blinds, Curtains, Curtain Rods, Ceiling Fans, Sonos Equipment, Outfitted Storage in Utility Room.
- Exclusions: Wine fridge in pantry closet
- Electric utility on property: Yes
Estimated market value
Not available
Estimated sales range
Not available
Not available
Price history
| Date | Event | Price |
|---|---|---|
| 5/4/2026 | Pending sale | $3,850,000$665/sqft |
Source:  OneKey® MLS as distributed by MLS GRID #967050 Report a problem OneKey® MLS as distributed by MLS GRID #967050 Report a problem | ||
| 4/27/2026 | Listing removed | $3,850,000$665/sqft |
Source: OneKey® MLS as distributed by MLS GRID #967050 Report a problem | ||
| 4/23/2026 | Listed for sale | $3,850,000$665/sqft |
Source: OneKey® MLS as distributed by MLS GRID #967050 Report a problem | ||
Public tax history
| Year | Property taxes | Tax assessment |
|---|---|---|
| 2025 | -- | $2,673,000 +3% |
| 2024 | -- | $2,595,000 +3.8% |
| 2023 | -- | $2,500,000 +3.1% |
| 2022 | -- | $2,426,000 +9% |
| 2021 | -- | $2,226,000 +6% |
| 2020 | -- | $2,100,000 |
| 2019 | -- | $2,100,000 |
| 2018 | -- | $2,100,000 |
| 2017 | -- | $2,100,000 -9.1% |
| 2016 | -- | $2,310,000 |
| 2015 | -- | $2,310,000 +10% |
| 2014 | -- | $2,100,000 -7.2% |
| 2013 | -- | $2,263,500 +7445% |
| 2012 | -- | $30,000 -14.8% |
| 2011 | -- | $35,200 |
| 2010 | -- | $35,200 +3.5% |
| 2009 | -- | $34,000 |
| 2008 | -- | $34,000 |
| 2007 | -- | $34,000 |
| 2006 | -- | $34,000 +21.4% |
| 2005 | -- | $28,000 |
| 2004 | -- | $28,000 |
| 2003 | -- | $28,000 |
| 2002 | -- | $28,000 +12% |
| 2001 | -- | $25,000 |
| 2000 | -- | $25,000 |
| 1999 | -- | $25,000 |
Find assessor info on the county website
Monthly payment
Climate risks
Neighborhood: 10543
Nearby schools
GreatSchools rating
- 8/10Central SchoolGrades: PK-5Distance: 1 mi
- 9/10Hommocks SchoolGrades: 6-8Distance: 0.9 mi
- 8/10Mamaroneck High SchoolGrades: 9-12Distance: 0.8 mi
Schools provided by the listing agent
- Elementary: Central School
- Middle: Hommocks School
- High: Mamaroneck High School
Source: OneKey® MLS as distributed by MLS GRID. This data may not be complete. We recommend contacting the local school district to confirm school assignments for this home.
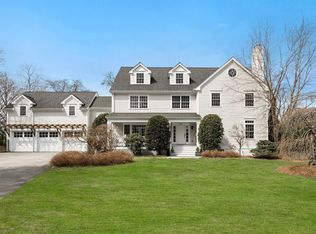
- $3,100,0005 bd6 ba4.8k sqft803 Oakwood Rd, Mamaroneck, NY 10543Sold
- $2,749,0006 bd5 ba4.8k sqft803 Oakwood Rd, Mamaroneck, NY 10543Off Market
- $2,749,0006 bd5 ba4.8k sqft803 Oakwood Rd, Mamaroneck, NY 10543Off Market
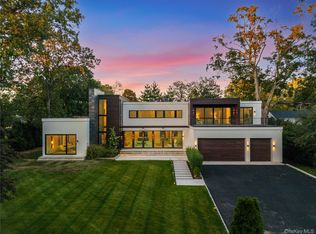
- $4,600,0007 bd8 ba5.9k sqft800 Rushmore Ave, Mamaroneck, NY 10543Sold
- $1,426,9003 bd2 ba1.5k sqft609 Forest Ave, Mamaroneck, NY 10543Off Market
- $2,154,7005 bd3 ba3.2k sqft715 The Cres, Mamaroneck, NY 10543Off Market
- $2,266,6004 bd4 ba3.8k sqft725 The Cres, Mamaroneck, NY 10543Off Market
- $1,891,6004 bd4 ba3k sqft725 Rushmore Ave, Mamaroneck, NY 10543Off Market
A local agent can set up tours, give advice and negotiate with sellers.
Similar homes
- $4,200,0005 bd6 ba5k sqft193 Saxon Woods Road, Scarsdale, NY 10583For Sale

 MLS ID #1011365, Christina H. Diminno, Listing by: Julia B Fee Sothebys Int. Rlty. OneKey® MLS as distributed by MLS GRID
 - $4,295,0005 bd6 ba6.6k sqft3 Rock Hill Lane, Brookville, NY 11545For Sale
 MLS ID #1028751, Maria Babaev CBR CIPS E-PRO SFR GR, Listing by: Douglas Elliman Real Estate. OneKey® MLS as distributed by MLS GRID
 - $3,998,0005 bd5 ba6k sqft91 Woodhollow Court, Muttontown, NY 11791For Sale
 MLS ID #1013615, Ann Hance, Listing by: Compass Greater NY LLC. OneKey® MLS as distributed by MLS GRID
 - $3,295,0005 bd5 ba6.1k sqft17 Danton Lane N, Locust Valley, NY 11560For Sale
 MLS ID #1020514, Maria M. Corigliano, Listing by: Douglas Elliman Real Estate. OneKey® MLS as distributed by MLS GRID
 - $3,300,0005 bd4 ba4.7k sqft353 E Shore Road, Great Neck, NY 11023For SaleMLS ID #1021374, Jason P. Friedman, Listing by: Daniel Gale Sothebys Intl Rlty. OneKey® MLS as distributed by MLS GRID
- $2,425,0004 bd4 ba4.3k sqft16 Hearthstone Circle, Scarsdale, NY 10583For SaleMLS ID #1017727, Lynn R. Trotta, Listing by: Berkshire Hathaway HS NY Prop. OneKey® MLS as distributed by MLS GRID
- $3,995,0005 bd5 ba7.2k sqft61 Factory Pond Road, Locust Valley, NY 11560For SaleMLS ID #979148, Clifford O. Packingham, Listing by: Compass Greater NY LLC. OneKey® MLS as distributed by MLS GRID
- $3,595,0004 bd6 ba5.7k sqft395 W Neck Road, Lloyd Harbor, NY 11743For SaleMLS ID #987719, Peggy M. Moriarty CBR, Listing by: Daniel Gale Sothebys Intl Rlty. OneKey® MLS as distributed by MLS GRID
- $4,125,0006 bd5 ba5.2k sqft25 Montrose Court, Roslyn Harbor, NY 11576For SaleMLS ID #995401, Tara M. Fox CBR, Listing by: Daniel Gale Sothebys Intl Rlty. OneKey® MLS as distributed by MLS GRID
- $3,739,0004 bd3 ba4.1k sqft1920 Midlane, Muttontown, NY 11791For SaleMLS ID #1016504, Pamela W. Doyle CBR, Listing by: Daniel Gale Sothebys Intl Rlty. OneKey® MLS as distributed by MLS GRID
- $3,150,0004 bd4 ba4.3k sqft4 Mercia Ln, Greenwich, CT 06830For Sale
 MLS ID #125111, Evangela Brock, Douglas Elliman of Connecticut. Greenwich MLS, Inc.
 - $3,699,0005 bd5 ba5k sqft5 Hemlock Drive, Brookville, NY 11545For SaleMLS ID #1016352, Joseph A. Scavo, Listing by: Douglas Elliman Real Estate. OneKey® MLS as distributed by MLS GRID
- $4,345,0005 bd6 ba5.2k sqft2 Shore Drive, Manhasset, NY 11030For SaleMLS ID #973772, Nicole Pollio, Listing by: Compass Greater NY LLC. OneKey® MLS as distributed by MLS GRID
- $3,995,0005 bd6 ba7k sqft192 Burtis Lane, Muttontown, NY 11791For SaleMLS ID #1018900, Brian T. Fagen, Listing by: Compass Greater NY LLC. OneKey® MLS as distributed by MLS GRID
- $3,500,0005 bd6 ba4.8k sqft993 Lake Ave, Greenwich, CT 06831For SaleMLS ID #125368, Julie Church, Houlihan Lawrence. Greenwich MLS, Inc.
- $3,495,0005 bd6 ba4k sqft11 Butternut Hollow Rd, Greenwich, CT 06830For SaleMLS ID #125316, Mary Ann Grabel, Sotheby's International Realty. Greenwich MLS, Inc.
- $3,488,0004 bd4 ba5.7k sqft1960 Midlane S, Muttontown, NY 11791For SaleMLS ID #1004056, Patricia Salegna, Listing by: Douglas Elliman Real Estate. OneKey® MLS as distributed by MLS GRID
- $4,195,0005 bd5 ba6k sqft1716 Shippan Avenue, Stamford, CT 06902For Sale
 MLS ID #24189368, Amanda Spatola, Houlihan Lawrence. Smart MLS
 - $4,495,0005 bd6 ba4.2k sqft16 Ridgebrook Rd, Greenwich, CT 06830For SaleMLS ID #125396, Jose Cuartas, Corcoran Centric Realty LLC. Greenwich MLS, Inc.
- $4,250,0005 bd9 ba6.3k sqft503 Cold Spring Road, Laurel Hollow, NY 11791For SaleMLS ID #983469, John W. Messina GRI, Listing by: Daniel Gale Sothebys Intl Rlty. OneKey® MLS as distributed by MLS GRID
