Skip main navigation
Sold for $392,500
  • $392,500

    800 S 71st St, Broken Arrow, OK 74014

    3beds
    2,570sqft
    Single Family Residence
    Built in 2004
    1 Acres Lot
    $399,700 Zestimate®
    $153/sqft
    $2,304 Estimated rent

    Home value

    $399,700

    $380,000 - $420,000

    $2,304/mo

    Zestimate® history
    Loading
    Loading...

    Owner options

    List your home for rent

    $2,304/mo

    Rent Zestimate®

    Find your next renter with Zillow Rental Manager. Plus, with online applications, you can quickly screen prospective tenants – for free.

    Learn more

    $2,304/mo

    Rent Zestimate®

    Refinance and save

    $2,728/mo

    Est. payment

    Refinancing to a lower rate could help reduce your monthly payments and save thousands over the life of the loan.

    See today's rates

    $2,728/mo

    Est. payment

    Explore your selling options

    Work with a Zillow partner agent

    Leverage their expertise and Zillow's premium Showcase listings to get your home seen by more buyers.

    Get started

    List with your own agent

    Get your home in front of millions of buyers by listing it on Zillow.

    Learn how to do it

    Sell it yourself

    Take full control of how buyers see your home on Zillow by listing For Sale by Owner (FSBO).

    List your home

    What's special

    Scenic catch-and-release pondsBuilt-in shelvingOpen-concept layoutFront and backyard sprinklersFormal dining roomSmooth-top rangeInsulated garage door
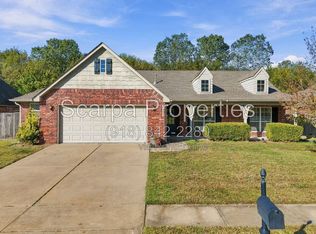
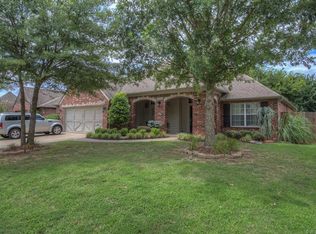
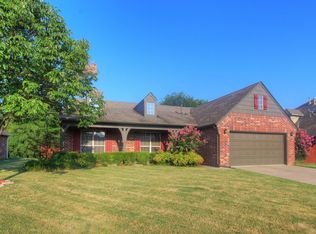
    Discover this beautifully appointed 3-bedroom, 2-bathroom home with a 2-car garage of thoughtfully designed living space in the desirable THE HIGHLANDS FOREST RIDGE neighborhood—an area known for its scenic catch-and-release PONDS, walking trail, park, and optional amenity membership ($150/month) that provides access to a pool and recreational/fitness facility. Step inside to a welcoming FORMAL dining room at the front of the home, leading into a spacious living room highlighted by BUILT-IN SHELVING, a cozy gas-log fireplace, abundant natural light, and an open-concept layout. The adjoining kitchen offers a large island with seating for four, plentiful cabinetry, a spacious PANTRY, smooth-top range, breakfast nook, and a convenient pocket office. Crown molding accents the common areas for an elevated touch. A second living room with double French doors provides exceptional flexibility—perfect as a large office, playroom, man cave, homeschool space, or can be converted to a fourth bedroom. The laundry room includes a utility closet, SINK, and hanging bar for added convenience. Both guest bedrooms are generously sized, while the primary suite features direct access to the enclosed Florida room, complete with a split HVAC system, epoxy flooring, and a pet door. The luxurious primary bath includes DUAL SPLIT vanities, a large jetted tub, walk-in shower with glass door, private water closet with overhead storage, and an expansive closet with a SEATING AREA. Additional highlights include an insulated garage door, attic storage, front and backyard sprinklers, full gutters with "leaf guards:, upgraded aluminum fencing, and a large .2331-acre lot backing to a wooded area for added privacy. Charming window awnings enhance the home’s curb appeal with a delightful cottage-style touch. Florida is also accessible from the kitchen and is additional living space not included in the square footage ~ WELCOME HOME!

    Zillow last checked:

    Listing updated:

    Listed by:

    Angela Baird 405-820-4895,

    Forge Realty Group

    Bought with:

    Angel Wisnoskie, 171540

    Platinum Realty, LLC.

    Source: MLS Technology, Inc.,MLS#: 2603092MLS LogoOriginating MLS: MLS Technology

    Facts & features

    Interior

    Bedrooms & bathrooms
    • Bedrooms: 3
    • Bathrooms: 2
    • Full bathrooms: 2
    Heating
    • Central, Gas
    Cooling
    • Central Air
    Appliances
    • Included: Cooktop, Dishwasher, Disposal, Gas Water Heater, Microwave, Oven, Range
    Features
    • High Speed Internet, Solid Surface Counters, Ceiling Fan(s), Electric Range Connection
    • Flooring: Carpet, Tile
    • Doors: Storm Door(s)
    • Windows: Vinyl
    • Number of fireplaces: 1
    • Fireplace features: Gas Log
    Interior area
    • Total structure area: 2,570
    • Total interior livable area: 2,570 sqft

    Property

    Parking
    • Total spaces: 2
    • Parking features: Attached, Garage
    • Attached garage spaces: 2
    Features
    • Levels: One
    • Stories: 1
    • Patio & porch: Covered, Enclosed, Patio
    • Exterior features: Rain Gutters
    • Pool features: None
    • Fencing: Decorative
    Lot
    • Size: 1 Acres
    • Features: Greenbelt
    Details
    • Additional structures: None
    • Parcel number: 730072187

    Construction

    Type & style
    • Home type: SingleFamily
    • Property subtype: Single Family Residence
    Materials
    • Brick, Wood Frame
    • Foundation: Slab
    • Roof: Asphalt,Fiberglass
    Condition
    • Year built: 2004

    Utilities & green energy

    • Sewer: Public Sewer
    • Water: Public
    • Utilities for property: Cable Available, Electricity Available, Natural Gas Available, Water Available

    Community & neighborhood

    Security
    • Security features: No Safety Shelter, Smoke Detector(s)
    Community
    • Community features: Gutter(s), Sidewalks
    Location
    • Region: Broken Arrow
    • Subdivision: The Highlands I At Forest Ridge

    HOA & financial

    HOA
    • Has HOA: Yes
    • HOA fee: $400 annually
    • Amenities included: Other, Park, Trail(s)

    Other

    Other facts
    • Listing terms: Conventional,FHA,VA Loan

    Price history

    DateEventPrice
    3/6/2026Sold$392,500-1.6%$153/sqft
    Source: MLS Technology, Inc. #2603092 Report a problem
    1/31/2026Pending sale$398,900$155/sqft
    Source: MLS Technology, Inc. #2603092 Report a problem
    12/29/2025Price change$398,900-0.3%$155/sqft
    Source: MLSOK/OKCMAR as distributed by MLS GRID #1204813 Report a problem
    12/4/2025Listed for sale$399,900+2566%$156/sqft
    Source: MLSOK/OKCMAR as distributed by MLS GRID #1204813 Report a problem
    3/19/2007Sold$15,000$6/sqft
    Source: Public Record Report a problem

    Public tax history

    YearProperty taxesTax assessment
    2024$3,489 +3.7%$31,073 +3%
    2023$3,363 +2.6%$30,168 +3%
    2022$3,278 +3.1%$29,290 +3%
    2021$3,178 +1.1%$28,436 +3%
    2020$3,142 +2.5%$27,608 +3%
    2019$3,065 -1.3%$26,804 -1.8%
    2017$3,104 $27,303 +3%
    2016$3,104 +3.3%$26,508 +0.4%
    2015$3,006 +3.3%$26,402 +3%
    2014$2,911 $25,633 +0.1%
    2013-- $25,608
    2012-- $25,608 -0.8%
    2011-- $25,815
    2010-- $25,815 -1.9%
    2009-- $26,306
    2008-- $26,306 +0.2%
    2007-- $26,247
    2006-- $26,247
    2005$2,874 -3.8%$26,247 -88.8%
    2004$2,988 +43333.4%$234,350 +43298.1%
    2003$7 $540

    Find assessor info on the county website

    Neighborhood: 74014

    Nearby schools

    GreatSchools rating
    Schools provided by the listing agent
    • Elementary: Highland Park
    • Middle: Oneta Ridge
    • High: Broken Arrow
    • District: Broken Arrow - Sch Dist (3)

    Source: MLS Technology, Inc.. This data may not be complete. We recommend contacting the local school district to confirm school assignments for this home.

    Get pre-qualified for a loan
    At Zillow Home Loans, we can pre-qualify you in as little as 5 minutes with no impact to your credit score.

    An equal housing lender. NMLS #10287.

    Sell for more on Zillow
    Get a Zillow Showcase℠ listing at no additional cost and you could sell for .
    $399,700
    2% more
    +$7,994
    With Zillow Showcase(estimated)
    $407,694