Skip main navigation
Sold for $849,000
  • $849,000

    800 S Abel St Unit 219, Milpitas, CA 95035

    2beds
    1,259sqft
    Condominium, Residential
    Built in 2007
    -- sqft lot
    $843,500 Zestimate®
    $674/sqft
    $3,668 Estimated rent

    Home value

    $843,500

    $776,000 - $919,000

    $3,668/mo

    Zestimate® history
    Loading
    Loading...

    Owner options

    List your home for rent

    $3,668/mo

    Rent Zestimate®

    Find your next renter with Zillow Rental Manager. Plus, with online applications, you can quickly screen prospective tenants – for free.

    Learn more

    $3,668/mo

    Rent Zestimate®

    Refinance and save

    $6,027/mo

    Est. payment

    Refinancing to a lower rate could help reduce your monthly payments and save thousands over the life of the loan.

    See today's rates

    $6,027/mo

    Est. payment

    Explore your selling options

    Work with a Zillow partner agent

    Leverage their expertise and Zillow's premium Showcase listings to get your home seen by more buyers.

    Get started

    List with your own agent

    Get your home in front of millions of buyers by listing it on Zillow.

    Learn how to do it

    Sell it yourself

    Take full control of how buyers see your home on Zillow by listing For Sale by Owner (FSBO).

    List your home

    What's special

    Landscaped courtyardsNearby exterior storage roomOpen layoutSpacious primary suiteFresh paintNew carpetNatural privacy
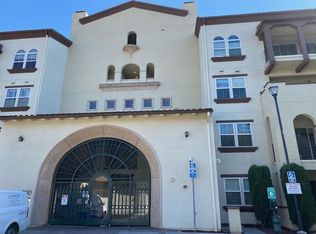
    Discover this beautifully upgraded 2-bed, 2-bath, 1,259 sq ft single-level condo, built in 2007 and lovingly maintained by its original owner, located on the serene courtyard level (2nd floor) of the Terra Serena Luna community. No neighbor on one side, the spacious west-facing patio enhanced with lush greenery that offers natural privacy extends your living space and pairs perfectly with the open layout, making it ideal for relaxing, entertaining, and providing a great space for children to play and explore. The spacious primary suite features a walk-in closet, double vanity, soaking tub, and separate shower. Upgrades include stylish engineered hardwood floors, granite kitchen countertops, new carpet, fresh paint, new stainless steel appliances, new energy-efficient LED lights, and new ceiling-mount LED fixtures. Enjoy in-unit laundry, central heat and A/C, two detached private garages, and a nearby exterior storage room. The unit is also just steps from both the elevator and stairs. Community amenities include on-site EV charging stations, a clubhouse, gym, pool, jacuzzi, BBQ area, playgrounds, landscaped courtyards, and elevators. HOA dues include water, garbage, and insurance. This condo is within walking distance of the Great Mall, light rail, BART & a nearby park.

    Zillow last checked:

    Listing updated:

    Listed by:

    Alex Yap 01452375 408-817-0383,

    Realty World Dominion 408-980-5202

    Bought with:

    Rajul Shah, 01933831

    Coldwell Banker Realty

    Source: MLSListings Inc,MLS#: ML82031600MLS Logo

    Facts & features

    Interior

    Bedrooms & bathrooms
    • Bedrooms: 2
    • Bathrooms: 2
    • Full bathrooms: 2
    Bedroom
    • Features: PrimarySuiteRetreat, WalkinCloset
    Bathroom
    • Features: DoubleSinks, ShoweroverTub1, StallShower, Tub
    Dining room
    • Features: DiningAreainLivingRoom
    Family room
    • Features: NoFamilyRoom
    Kitchen
    • Features: Countertop_Granite, Pantry
    Heating
    • Central Forced Air
    Cooling
    • Central Air
    Appliances
    • Included: Electric Cooktop, Dishwasher, Disposal, Microwave, Refrigerator
    • Laundry: Inside
    Features
    • Walk-In Closet(s), Security Gate
    • Flooring: Carpet, Hardwood, Tile
    • Common walls with other units/homes: End Unit
    Interior area
    • Total structure area: 1,259
    • Total interior livable area: 1,259 sqft

    Property

    Parking
    • Total spaces: 2
    • Parking features: Detached
    • Garage spaces: 2
    Accessibility
    • Accessibility features: Elevator/Lift, Parking, Customized Wheelchair Accessible
    Features
    • Stories: 1
    • Patio & porch: Balcony/Patio
    • Exterior features: Courtyard
    • Pool features: Community, Heated
    • Spa features: Other
    Details
    • Parcel number: 08323044
    • Zoning: PUD
    • Special conditions: Standard

    Construction

    Type & style
    • Home type: Condo
    • Property subtype: Condominium, Residential
    Materials
    • Foundation: Concrete Perimeter and Slab
    • Roof: Tile
    Condition
    • New construction: No
    • Year built: 2007

    Utilities & green energy

    • Gas: PublicUtilities
    • Sewer: Public Sewer
    • Water: Public
    • Utilities for property: Public Utilities, Water Public

    Community & HOA

    HOA
    • Has HOA: Yes
    • Amenities included: Barbecue Area, Common Utility Room, Community Pool, Elevator, Gym Exercise Facility
    • HOA fee: $598 monthly
    Location
    • Region: Milpitas

    Financial & listing details

    • Price per square foot: $674/sqft
    • Tax assessed value: $514,232
    • Annual tax amount: $6,761
    • Date on market: 1/27/2026
    • Listing agreement: ExclusiveRightToSell

    Price history

    DateEventPrice
    2/27/2026Sold$849,000$674/sqft
    Source: MLSListings Inc #ML82031600 Report a problem
    2/5/2026Pending sale$849,000$674/sqft
    Source: MLSListings Inc #ML82031600 Report a problem
    1/27/2026Listed for sale$849,000+113%$674/sqft
    Source: MLSListings Inc #ML82031600 Report a problem
    10/8/2009Sold$398,500$317/sqft
    Source: Public Record Report a problem

    Public tax history

    YearProperty taxesTax assessment
    2025$6,761 +3.5%$514,232 +2%
    2024$6,530 +0.5%$504,150 +2%
    2023$6,499 +0.7%$494,266 +2%
    2022$6,453 +1.7%$484,576 +2%
    2021$6,343 +1.8%$475,076 +1%
    2020$6,233 $470,206 +2%
    2019$6,233 $460,988 +2%
    2018-- $451,950 +2%
    2017-- $443,090 +2%
    2016$5,693 +5.4%$434,402 +1.5%
    2015$5,400 +2.9%$427,878 +2%
    2014$5,248 $419,498 +8.1%
    2013-- $388,000 +20.9%
    2012-- $321,000 -8.3%
    2011-- $350,000 -12.1%
    2010-- $398,390 +166.5%
    2009-- $149,464 +2.6%
    2008-- $145,721
    Find assessor info on the county website

    Neighborhood: 95035

    Nearby schools

    GreatSchools rating
    Schools provided by the listing agent
    • District: MilpitasUnified

    Source: MLSListings Inc. This data may not be complete. We recommend contacting the local school district to confirm school assignments for this home.

    Get a cash offer in 3 minutes
    Find out how much your home could sell for in as little as 3 minutes with a no-obligation cash offer.
    Estimated market value
    $843,500
    Get a cash offer in 3 minutes
    Find out how much your home could sell for in as little as 3 minutes with a no-obligation cash offer.
    Estimated market value
    $843,500