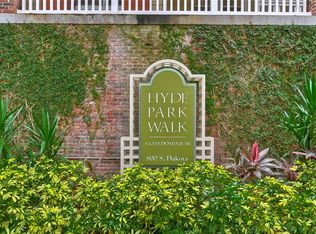
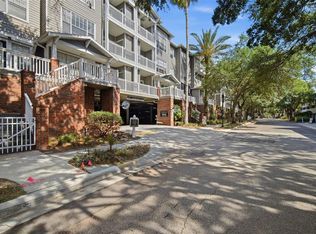
Desirable Hyde Park Village condominium, in the middle of a vibrant and social neighborhood, presents an exceptional lifestyle living experience. This residence features the largest one-bedroom floor plan, enhanced by an expanded main suite which includes a sunroom or office space illuminated by an oversized window. Architectural details such as tray ceilings and crown molding contribute to an elevated and luxurious aesthetic. Abundant natural light permeates the living spaces through expansive windows. The open kitchen, characterized by contemporary design, showcases deep granite countertops, new stainless steel refrigerator and stainless steel backless range, and a glass tile backsplash. Key features include a generous walk-through closet, integrated shelving in the living room, and a fashionable bathroom vanity and framed mirror. An in-unit laundry and kitchen dishwasher complete this exceptional condominium while one reserved parking space near the elevator further adds to the unit’s convenience, while a second unassigned parking spot behind the gate is available. The Hyde Park Walk community is a financially strong community with reserves, and the value of their monthly fees for what is provided. Residents have access to a delightful community pool, a serene garden retreat, fitness center, outdoor cooking areas and business center. Security and convenience are paramount in this gated building, which offers key fob access for peace of mind. Adjacent to Hyde Park Village, you'll have an array of upscale boutiques, restaurants, cafes and entertainment options right at your doorstep from Bar Taco, Meat Market, Forbici Modern Italian, On Swann, Timpanos, West Elm, Pottery Barn, Suit Supply, Buddy Brew Coffee, CinéBistro, along with a robust monthly local farmers market.
Sold for $425,000
$425,000
800 S DAKOTA AVENUE #329, TAMPA, FL 33606
1beds
880sqft
Condominium
Built in 1996
-- sqft lot
$413,900 Zestimate®
$483/sqft
$2,823 Estimated rent
Home value
$413,900
$377,000 - $451,000
$2,823/mo
Zestimate® history
Owner options
List your home for rent
$2,823/mo
Rent Zestimate®
Find your next renter with Zillow Rental Manager. Plus, with online applications, you can quickly screen prospective tenants – for free.
$2,823/mo
Rent Zestimate®
Refinance and save
$3,496/mo
Est. payment
Refinancing to a lower rate could help reduce your monthly payments and save thousands over the life of the loan.
$3,496/mo
Est. payment
Explore your selling options
Work with a Zillow partner agent
Leverage their expertise and Zillow's premium Showcase listings to get your home seen by more buyers.
Get startedList with your own agent
Get your home in front of millions of buyers by listing it on Zillow.
Learn how to do itSell it yourself
Take full control of how buyers see your home on Zillow by listing For Sale by Owner (FSBO).
List your homeWhat's special
Sunroom or office spaceDeep granite countertopsAbundant natural lightExpanded main suiteIn-unit laundryContemporary designTray ceilings
Zillow last checked:
Listing updated:
Listed by:
Paul DeSantis, PA 813-439-4816,
PREMIER SOTHEBYS INTL REALTY 813-217-5288
Bought with:
Julie Everett, 3237902
THE TONI EVERETT COMPANY
Source: Stellar MLS,MLS#: TB8365899 Originating MLS: Suncoast Tampa
Originating MLS: Suncoast Tampa
Facts & features
Interior
Bedrooms & bathrooms
- Bedrooms: 1
- Bathrooms: 1
- Full bathrooms: 1
Primary bedroom
- Features: Walk-In Closet(s)
- Level: First
- Area: 266 Square Feet
- Dimensions: 14x19
Dining room
- Level: First
- Area: 91 Square Feet
- Dimensions: 13x7
Kitchen
- Level: First
- Area: 64 Square Feet
- Dimensions: 8x8
Living room
- Level: First
- Area: 195 Square Feet
- Dimensions: 15x13
Heating
- Central, Electric
Cooling
- Central Air
Appliances
- Included: Dishwasher, Disposal, Dryer, Electric Water Heater, Microwave, Range, Refrigerator, Washer
- Laundry: Inside, Laundry Room
Features
- Built-in Features, Ceiling Fan(s), Crown Molding, Living Room/Dining Room Combo, Open Floorplan, Stone Counters, Thermostat, Walk-In Closet(s)
- Flooring: Laminate, Tile
- Doors: Outdoor Grill
- Windows: Blinds, Double Pane Windows
- Has fireplace: No
Interior area
- Total structure area: 880
- Total interior livable area: 880 sqft
Property
Parking
- Total spaces: 1
- Parking features: Assigned, Covered, Ground Level, Guest, Reserved, Under Building
- Garage spaces: 1
Features
- Levels: One
- Stories: 1
- Exterior features: Courtyard, Garden, Lighting, Outdoor Grill, Rain Gutters, Sidewalk
- Pool features: Heated, In Ground, Lighting
- Has view: Yes
- View description: Garden
Lot
- Size: 4 Square Feet
- Features: City Lot, Landscaped, Level, Sidewalk, Street Dead-End
- Residential vegetation: Mature Landscaping, Oak Trees, Trees/Landscaped
Details
- Parcel number: A26291882H00000000329.0
- Zoning: PD
- Special conditions: None
Construction
Type & style
- Home type: Condo
- Property subtype: Condominium
Materials
- Block, Vinyl Siding
- Foundation: Slab
- Roof: Shingle
Condition
- New construction: No
- Year built: 1996
Utilities & green energy
- Sewer: Public Sewer
- Water: Public
- Utilities for property: BB/HS Internet Available, Cable Connected, Electricity Connected, Public, Sewer Connected, Street Lights, Water Connected
Community & HOA
Community
- Features: Community Mailbox, Fitness Center, Gated Community - No Guard, Pool, Sidewalks
- Security: Fire Sprinkler System, Gated Community, Key Card Entry, Security Gate, Smoke Detector(s)
- Pet fee: $0 monthly
- Subdivision: HYDE PARK WALK A CONDOMINIUM
HOA
- Has HOA: Yes
- Amenities included: Elevator(s), Fitness Center, Gated, Lobby Key Required, Maintenance, Security
- Services included: Community Pool, Maintenance Structure, Maintenance Grounds, Manager, Security
- HOA fee: $538 monthly
- HOA name: Hyde Park Walk
- HOA phone: 813-530-8036
Location
- Region: Tampa
Financial & listing details
- Price per square foot: $483/sqft
- Tax assessed value: $315,806
- Annual tax amount: $5,415
- Date on market: 3/26/2025
- Cumulative days on market: 42 days
- Listing terms: Cash,Conventional
- Ownership: Fee Simple
- Total actual rent: 0
- Electric utility on property: Yes
- Road surface type: Paved
Price history
| Date | Event | Price |
|---|---|---|
| 4/29/2025 | Sold | $425,000-5.1%$483/sqft |
Source:  Stellar MLS #TB8365899 Report a problem Stellar MLS #TB8365899 Report a problem | ||
| 4/9/2025 | Pending sale | $448,000$509/sqft |
Source: Stellar MLS #TB8365899 Report a problem | ||
| 3/26/2025 | Listed for sale | $448,000-0.2%$509/sqft |
Source: Stellar MLS #TB8365899 Report a problem | ||
| 2/27/2025 | Listing removed | $449,000$510/sqft |
Source: Stellar MLS #A4638069 Report a problem | ||
| 2/2/2025 | Price change | $449,000-3.4%$510/sqft |
Source: Stellar MLS #A4638069 Report a problem | ||
| 1/30/2025 | Listed for sale | $465,000+299.8%$528/sqft |
Source: Stellar MLS #A4638069 Report a problem | ||
| 1/23/2014 | Sold | $116,294+3%$132/sqft |
Source: Public Record Report a problem | ||
| 11/23/2013 | Listed for sale | $112,930+13%$128/sqft |
Source: REALHome Services and Solutions Report a problem | ||
| 2/20/2012 | Listing removed | $99,900$114/sqft |
Source: KELLER WILLIAMS SOUTH TAMPA #T2458646 Report a problem | ||
| 9/23/2011 | Listed for sale | $99,900$114/sqft |
Source: Landmark Realty of South Tampa #T2458646 Report a problem | ||
| 4/26/2011 | Listing removed | $99,900$114/sqft |
Source: Landmark Realty of South Tampa #T2458646 Report a problem | ||
| 3/20/2011 | Price change | $99,900-16.7%$114/sqft |
Source: Landmark Realty of South Tampa #T2458646 Report a problem | ||
| 2/18/2011 | Listed for sale | $119,900-32.5%$136/sqft |
Source: KELLER WILLIAMS SOUTH TAMPA #T2458646 Report a problem | ||
| 5/31/2005 | Sold | $177,500$202/sqft |
Source: Public Record Report a problem | ||
Public tax history
| Year | Property taxes | Tax assessment |
|---|---|---|
| 2025 | $5,787 +6.9% | $315,806 +25.1% |
| 2024 | $5,415 +12.6% | $252,495 +10% |
| 2023 | $4,809 +5.8% | $229,541 +10% |
| 2022 | $4,544 +9.6% | $208,674 +10% |
| 2021 | $4,145 +13.2% | $189,704 +10% |
| 2020 | $3,662 +8.4% | $172,458 +10% |
| 2019 | $3,379 | $156,780 -13.4% |
| 2018 | $3,379 +6.5% | $181,094 +12% |
| 2017 | $3,174 +9.4% | $161,707 +37.3% |
| 2016 | $2,901 +12.8% | $117,791 +10% |
| 2015 | $2,572 +14.7% | $107,083 +4% |
| 2014 | $2,242 +3.7% | $102,970 +19.2% |
| 2013 | $2,162 +19.7% | $86,369 +3.4% |
| 2012 | $1,806 +149.5% | $83,515 +15.3% |
| 2011 | $724 +2.7% | $72,425 +1.5% |
| 2010 | $705 -63.6% | $71,355 -45.3% |
| 2009 | $1,936 -40.4% | $130,517 -31.5% |
| 2008 | $3,248 -5.5% | $190,534 +2.9% |
| 2007 | $3,437 -5.9% | $185,132 +2.5% |
| 2006 | $3,654 +51.6% | $180,617 +80.9% |
| 2005 | $2,410 | $99,829 |
Find assessor info on the county website
Neighborhood: Historic Hyde Park
Nearby homes
- $335,0001 bd1 ba800 sqft800 S Dakota Ave APT 429, Tampa, FL 33606Sold
- $2,6751 bd1 ba648 sqft800 S Dakota Ave APT 435, Tampa, FL 33606For Rent
- $3,0001 bd1 ba604 sqft800 S Dakota Ave APT 121, Tampa, FL 33606For Rent

- $364,5001 bd1 ba673 sqft800 S Dakota Ave APT 204, Tampa, FL 33606Sold

- $539,9002 bd2 ba938 sqft800 S Dakota Ave APT 205, Tampa, FL 33606Sold
- $425,0001 bd1 ba604 sqft800 S Dakota Ave APT 217, Tampa, FL 33606Sold
- $545,0002 bd2 ba1k sqft800 S Dakota Ave APT 218, Tampa, FL 33606Sold
- $332,0001 bd1 ba662 sqft800 S Dakota Ave APT 221, Tampa, FL 33606Sold
- $525,0002 bd2 ba1k sqft800 S Dakota Ave APT 236, Tampa, FL 33606Sold
Nearby schools
GreatSchools rating
- 10/10Gorrie Elementary SchoolGrades: K-5Distance: 0.5 mi
- 9/10Wilson Middle SchoolGrades: 6-8Distance: 0.4 mi
- 8/10Plant High SchoolGrades: 9-12Distance: 1.9 mi
Schools provided by the listing agent
- Elementary: Gorrie-HB
- Middle: Wilson-HB
- High: Plant-HB
Source: Stellar MLS. This data may not be complete. We recommend contacting the local school district to confirm school assignments for this home.
Get a cash offer in 3 minutes
Find out how much your home could sell for in as little as 3 minutes with a no-obligation cash offer.
Estimated market value
$413,900
Get a cash offer in 3 minutes
Find out how much your home could sell for in as little as 3 minutes with a no-obligation cash offer.
Estimated market value
$413,900
- Florida
- Hillsborough County
- Tampa
- 33606
- Historic Hyde Park
- 800 S DAKOTA AVENUE Unit 329
Nearby cities
Nearby neighborhoods
Nearby zip codes
Other Tampa Topics
