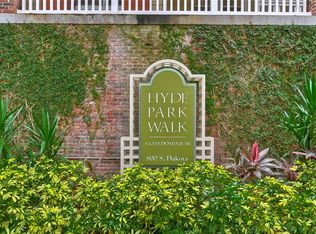
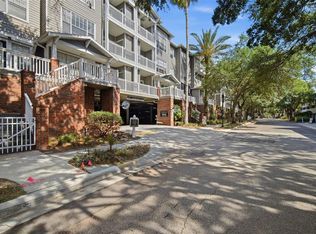
Experience the vibrant lifestyle of Hyde Park Village from this stunning top-floor condominium in Hyde Park Walk. This two-bedroom, two-bath residence features a desirable split-bedroom floor plan accentuated by elegant crown molding and expansive windows that flood the space with natural light. The contemporary kitchen is designed with style and function in mind, showcasing stainless steel appliances and a crisp white tile backsplash. The primary suite is of generous size and offers tray ceilings, an expansive walk-in closet, and an en-suite bath complete with a large vanity, dedicated makeup counter and a deep soaking tub. The spacious secondary bedroom matches the elegance of the primary with its own tray ceiling and a walk-through closet connecting to the second full bath. Key touches include beautiful luxury vinyl plank floors, fresh paint throughout, additional windows, tall ceilings, 2023 water heater, and a utility closet with a full-size washer and dryer. The Hyde Park Walk community provides residents with access to a delightful community pool, a serene garden retreat, fitness center, outdoor cooking areas and ample guest parking. Security and convenience are paramount in this gated building, which offers key fob access for peace of mind. Included is one reserved parking space with an additional guest parking space available behind the security gate. In the sought-after Hyde Park Village, you'll have an array of upscale boutiques, restaurants, cafes and entertainment options right at your doorstep from Bar Taco, Meat Market, Forbici Modern Italian, On Swann, Timpanos, West Elm, Pottery Barn, Suit Supply, Buddy Brew Coffee, CinéBistro, along with a robust monthly local farmers market.
Sold for $510,000
$510,000
800 S DAKOTA AVENUE #412, TAMPA, FL 33606
2beds
1,065sqft
Condominium
Built in 1996
-- sqft lot
$500,300 Zestimate®
$479/sqft
$3,135 Estimated rent
Home value
$500,300
$460,000 - $540,000
$3,135/mo
Zestimate® history
Owner options
List your home for rent
$3,135/mo
Rent Zestimate®
Find your next renter with Zillow Rental Manager. Plus, with online applications, you can quickly screen prospective tenants – for free.
$3,135/mo
Rent Zestimate®
Refinance and save
$4,423/mo
Est. payment
Refinancing to a lower rate could help reduce your monthly payments and save thousands over the life of the loan.
$4,423/mo
Est. payment
Explore your selling options
Work with a Zillow partner agent
Leverage their expertise and Zillow's premium Showcase listings to get your home seen by more buyers.
Get startedList with your own agent
Get your home in front of millions of buyers by listing it on Zillow.
Learn how to do itSell it yourself
Take full control of how buyers see your home on Zillow by listing For Sale by Owner (FSBO).
List your homeWhat's special
Stunning top-floor condominiumTwo-bedroom two-bath residenceTall ceilingsAmple guest parkingOutdoor cooking areasElegant crown moldingAdditional windows
Zillow last checked:
Listing updated:
Listed by:
Paul DeSantis, PA 813-439-4816,
PREMIER SOTHEBYS INTL REALTY 813-217-5288
Bought with:
Nubia Maritz Guerrero, 3533220
EXP REALTY LLC
Source: Stellar MLS,MLS#: TB8452494 Originating MLS: Suncoast Tampa
Originating MLS: Suncoast Tampa
Facts & features
Interior
Bedrooms & bathrooms
- Bedrooms: 2
- Bathrooms: 2
- Full bathrooms: 2
Primary bedroom
- Features: Walk-In Closet(s)
- Level: First
- Area: 154 Square Feet
- Dimensions: 11x14
Bedroom 2
- Features: Walk-In Closet(s)
- Level: First
- Area: 252 Square Feet
- Dimensions: 14x18
Dining room
- Level: First
- Area: 96 Square Feet
- Dimensions: 12x8
Kitchen
- Level: First
- Area: 72 Square Feet
- Dimensions: 8x9
Living room
- Level: First
- Area: 154 Square Feet
- Dimensions: 14x11
Heating
- Central, Electric
Cooling
- Central Air
Appliances
- Included: Dishwasher, Dryer, Electric Water Heater, Exhaust Fan, Microwave, Range, Refrigerator, Washer
- Laundry: Inside, Laundry Closet
Features
- Ceiling Fan(s), Living Room/Dining Room Combo, Open Floorplan, Split Bedroom, Thermostat, Tray Ceiling(s), Walk-In Closet(s)
- Flooring: Vinyl
- Doors: Outdoor Grill
- Windows: Blinds
- Has fireplace: No
Interior area
- Total structure area: 1,065
- Total interior livable area: 1,065 sqft
Property
Parking
- Total spaces: 1
- Parking features: Assigned, Covered, Ground Level, Guest, Reserved, Under Building
- Garage spaces: 1
Features
- Levels: One
- Stories: 1
- Exterior features: Courtyard, Garden, Lighting, Outdoor Grill, Rain Gutters, Sidewalk
- Pool features: Heated, In Ground, Lighting
- Has view: Yes
- View description: Garden, Pool
Lot
- Size: 2 Square Feet
- Features: City Lot, Landscaped, Level, Sidewalk, Street Dead-End
- Residential vegetation: Mature Landscaping, Oak Trees, Trees/Landscaped
Details
- Parcel number: A26291882H00000000412.0
- Zoning: PD
- Special conditions: None
Construction
Type & style
- Home type: Condo
- Property subtype: Condominium
Materials
- Block, Vinyl Siding, Wood Frame
- Foundation: Slab
- Roof: Shingle
Condition
- Completed
- New construction: No
- Year built: 1996
Utilities & green energy
- Sewer: Public Sewer
- Water: Public
- Utilities for property: BB/HS Internet Available, Cable Available, Electricity Connected, Public, Sewer Connected, Street Lights, Water Connected
Community & HOA
Community
- Features: Community Mailbox, Fitness Center, Gated Community - No Guard, Pool, Sidewalks
- Security: Key Card Entry, Security Gate, Smoke Detector(s)
- Pet fee: $0 monthly
- Subdivision: HYDE PARK WALK A CONDO
HOA
- Has HOA: Yes
- Amenities included: Elevator(s), Fitness Center, Gated, Lobby Key Required, Maintenance, Pool, Security
- Services included: Community Pool, Maintenance Structure, Maintenance Grounds, Manager, Pool Maintenance, Security
- HOA fee: $886 monthly
- HOA name: Jordan Jimerson
- HOA phone: 863-999-5436
Location
- Region: Tampa
Financial & listing details
- Price per square foot: $479/sqft
- Tax assessed value: $379,070
- Annual tax amount: $7,099
- Date on market: 12/1/2025
- Cumulative days on market: 7 days
- Listing terms: Cash,Conventional
- Ownership: Condominium
- Total actual rent: 0
- Electric utility on property: Yes
- Road surface type: Paved
Price history
| Date | Event | Price |
|---|---|---|
| 1/8/2026 | Sold | $510,000-1.4%$479/sqft |
Source:  Stellar MLS #TB8452494 Report a problem Stellar MLS #TB8452494 Report a problem | ||
| 12/9/2025 | Pending sale | $517,000$485/sqft |
Source: Stellar MLS #TB8452494 Report a problem | ||
| 12/1/2025 | Listed for sale | $517,000+178.7%$485/sqft |
Source: Stellar MLS #TB8452494 Report a problem | ||
| 4/30/2014 | Sold | $185,500-4.9%$174/sqft |
Source: Stellar MLS #T2620883 Report a problem | ||
| 3/23/2014 | Listed for sale | $195,000-24.3%$183/sqft |
Source: EXIT BAYSHORE REALTY #T2620883 Report a problem | ||
| 5/25/2005 | Sold | $257,500$242/sqft |
Source: Public Record Report a problem | ||
Public tax history
| Year | Property taxes | Tax assessment |
|---|---|---|
| 2025 | $7,099 +6.8% | $345,200 +10% |
| 2024 | $6,649 +12.4% | $313,818 +10% |
| 2023 | $5,917 +5.7% | $285,289 +10% |
| 2022 | $5,598 +9.2% | $259,354 +10% |
| 2021 | $5,128 +12.9% | $235,776 +10% |
| 2020 | $4,542 +8.3% | $214,342 +10% |
| 2019 | $4,195 | $194,856 -13.6% |
| 2018 | $4,195 +6.4% | $225,504 +11.9% |
| 2017 | $3,941 +9.4% | $201,487 +37.6% |
| 2016 | $3,603 +13% | $146,398 +10% |
| 2015 | $3,188 +17.7% | $133,089 +3% |
| 2014 | $2,710 | $129,157 +19.2% |
| 2013 | $2,710 +20% | $108,326 +3.7% |
| 2012 | $2,258 +0.5% | $104,473 +0.7% |
| 2011 | $2,247 +116.8% | $103,775 +16.4% |
| 2010 | $1,036 -58.4% | $89,141 -43% |
| 2009 | $2,492 -39% | $156,275 -31.8% |
| 2008 | $4,083 -3.9% | $229,095 +2.7% |
| 2007 | $4,250 -7.1% | $223,078 +1.5% |
| 2006 | $4,573 +89.7% | $219,815 +120.2% |
| 2005 | $2,410 | $99,829 |
Find assessor info on the county website
Neighborhood: Historic Hyde Park
Nearby homes
- $335,0001 bd1 ba800 sqft800 S Dakota Ave APT 429, Tampa, FL 33606Sold
- $2,6751 bd1 ba648 sqft800 S Dakota Ave APT 435, Tampa, FL 33606For Rent
- $3,0001 bd1 ba604 sqft800 S Dakota Ave APT 121, Tampa, FL 33606For Rent

- $364,5001 bd1 ba673 sqft800 S Dakota Ave APT 204, Tampa, FL 33606Sold

- $539,9002 bd2 ba938 sqft800 S Dakota Ave APT 205, Tampa, FL 33606Sold
- $425,0001 bd1 ba604 sqft800 S Dakota Ave APT 217, Tampa, FL 33606Sold
- $545,0002 bd2 ba1k sqft800 S Dakota Ave APT 218, Tampa, FL 33606Sold
- $332,0001 bd1 ba662 sqft800 S Dakota Ave APT 221, Tampa, FL 33606Sold
- $525,0002 bd2 ba1k sqft800 S Dakota Ave APT 236, Tampa, FL 33606Sold
Nearby schools
GreatSchools rating
- 10/10Gorrie Elementary SchoolGrades: K-5Distance: 0.5 mi
- 9/10Wilson Middle SchoolGrades: 6-8Distance: 0.4 mi
- 8/10Plant High SchoolGrades: 9-12Distance: 1.9 mi
Schools provided by the listing agent
- Elementary: Gorrie-HB
- Middle: Wilson-HB
- High: Plant-HB
Source: Stellar MLS. This data may not be complete. We recommend contacting the local school district to confirm school assignments for this home.
Get a cash offer in 3 minutes
Find out how much your home could sell for in as little as 3 minutes with a no-obligation cash offer.
Estimated market value
$500,300
Get a cash offer in 3 minutes
Find out how much your home could sell for in as little as 3 minutes with a no-obligation cash offer.
Estimated market value
$500,300
- Florida
- Hillsborough County
- Tampa
- 33606
- Historic Hyde Park
- 800 S DAKOTA AVENUE Unit 412
Nearby cities
Nearby neighborhoods
Nearby zip codes
Other Tampa Topics
