Skip main navigation
Sold for $741,000
  • $741,000

    800 S Geneva Street, Aurora, CO 80247

    5beds
    3,462sqft
    Single Family Residence
    Built in 2014
    8,538 Square Feet Lot
    $734,100 Zestimate®
    $214/sqft
    $3,953 Estimated rent

    Home value

    $734,100

    $690,000 - $785,000

    $3,953/mo

    Zestimate® history
    Loading
    Loading...

    Owner options

    List your home for rent

    $3,953/mo

    Rent Zestimate®

    Find your next renter with Zillow Rental Manager. Plus, with online applications, you can quickly screen prospective tenants – for free.

    Learn more

    $3,953/mo

    Rent Zestimate®

    Refinance and save

    $4,248/mo

    Est. payment

    Refinancing to a lower rate could help reduce your monthly payments and save thousands over the life of the loan.

    See today's rates

    $4,248/mo

    Est. payment

    Explore your selling options

    Work with a Zillow partner agent

    Leverage their expertise and Zillow's premium Showcase listings to get your home seen by more buyers.

    Get started

    List with your own agent

    Get your home in front of millions of buyers by listing it on Zillow.

    Learn how to do it

    Sell it yourself

    Take full control of how buyers see your home on Zillow by listing For Sale by Owner (FSBO).

    List your home

    What's special

    Cozy fireplaceNeutral paletteStone-accented facadeWelcoming front porchFormal dining roomDual-sink bathStainless steel appliances
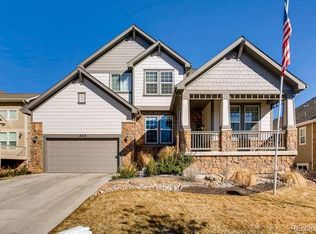
    New Year, New Home – Ring in 2026 with This Stunning Custom Gem! Why wait for resolutions when your dream home is ready to welcome you in the new year? This outstanding, BETTER-THAN-NEW custom residence is the fresh start you've been toasting to! Step up to a gorgeous stone-accented facade, lush professional landscaping front and back, and a welcoming front porch. The 3-car tandem garage keeps your vehicles protected year-round. Inside, soaring ceilings greet you in the spacious living area with wood-look flooring, a neutral palette, cozy fireplace, and upgraded windows that flood the space with natural light—way above builder spec! Host unforgettable gatherings in the formal dining room, then wow guests in the gourmet kitchen featuring new cabinetry with crown molding, granite counters, stainless steel appliances, and a center island with a breakfast bar. Head upstairs to a versatile loft with plush carpeting—ideal for movie nights, homework zones, or just kicking back with a good book. The primary suite is your private retreat, boasting double doors, a walk-in closet, a dual-sink bath, and a garden tub. The showstopper? The gigantic, fully finished garden-level basement—fabulous with a tastefully designed wet bar (complete with wine cooler and bar fridge), an oversized bedroom, and a gorgeous full bathroom. It's perfect for movie marathons, game nights, and your favorite guests. Step outside to your pet-friendly oasis: a custom-fenced backyard with a deck, swingset, and turf. There is also a Sunsetter awning on the private deck off the living room. (Bonus: the Highline Canal Trail is just moments away for those invigorating New Year's walks!) Located in the coveted Cherry Creek School District, with easy drives to Anschutz Medical Center, DIA, and all the best Denver has to offer—this is the turnkey, move-in-ready home that checks every box for 2026 and beyond. Don't let this one slip away like last year's confetti—your fresh start awaits!

    Zillow last checked:

    Listing updated:

    Listed by:

    The Dixon Group 719-399-0023 info@nxghomes.com,

    Keller Williams Trilogy,

    Amanda Adamson 303-915-2773,

    Keller Williams Trilogy

    Bought with:

    Mackenzie Gault, 100088671

    eXp Realty, LLC

    Source: REcolorado as distributed by MLS GRID,MLS#: 4346430MLS Logo

    Facts & features

    Interior

    Bedrooms & bathrooms
    • Bedrooms: 5
    • Bathrooms: 4
    • Full bathrooms: 3
    • 3/4 bathrooms: 1
    • Main level bathrooms: 1
    • Main level bedrooms: 1
    Bedroom
    • Description: Oversized Primary Bedroom With Walk-In Closet
    • Features: Primary Suite
    • Level: Upper
    • Area: 195 Square Feet
    • Dimensions: 15 x 13
    Bedroom
    • Description: Light & Bright Bedroom
    • Features: Primary Suite
    • Level: Upper
    • Area: 110 Square Feet
    • Dimensions: 11 x 10
    Bedroom
    • Description: Light & Bright Bedroom
    • Level: Upper
    • Area: 100 Square Feet
    • Dimensions: 10 x 10
    Bedroom
    • Description: Bedroom/Playroom/Office With Closet
    • Level: Main
    • Area: 120 Square Feet
    • Dimensions: 12 x 10
    Bedroom
    • Description: Recently Finished Basement, Oversized Bedroom With Ample Closet Space
    • Level: Basement
    Bathroom
    • Description: 5-Piece En Suite Bath, Dual Sinks
    • Features: En Suite Bathroom, Primary Suite
    • Level: Upper
    Bathroom
    • Description: Tastefully Finished Bathroom With Shower/Tub Combo
    • Level: Basement
    Bathroom
    • Description: Shower/Tub Combo With Vanity
    • Level: Upper
    Bathroom
    • Description: Step-In Shower
    • Level: Main
    Dining room
    • Description: Additional Dinning Area
    • Level: Main
    Family room
    • Description: Recently Finished Basement With Wet Bar And Wine Fridges
    • Level: Basement
    • Area: 224 Square Feet
    • Dimensions: 16 x 14
    Kitchen
    • Description: Granite Counters, New Cabinets
    • Level: Main
    • Area: 135 Square Feet
    • Dimensions: 15 x 9
    Laundry
    • Description: Washer And Dryer Included
    • Level: Main
    Living room
    • Description: Fireplace, New Windowns
    • Level: Main
    Loft
    • Description: Flex Space
    • Level: Upper
    Heating
    • Forced Air, Natural Gas
    Cooling
    • Central Air
    Appliances
    • Included: Bar Fridge, Dishwasher, Disposal, Dryer, Gas Water Heater, Microwave, Range, Washer, Wine Cooler
    • Laundry: In Unit
    Features
    • Built-in Features, Eat-in Kitchen, Five Piece Bath, Granite Counters, High Ceilings, High Speed Internet, Kitchen Island, Open Floorplan, Pantry, Primary Suite, Smoke Free, Stone Counters, Walk-In Closet(s), Wet Bar
    • Flooring: Carpet, Tile, Vinyl
    • Windows: Double Pane Windows, Window Coverings
    • Basement: Daylight,Finished,Full
    • Number of fireplaces: 1
    • Fireplace features: Gas Log, Great Room
    Interior area
    • Total structure area: 3,462
    • Total interior livable area: 3,462 sqft
    • Finished area above ground: 2,210
    • Finished area below ground: 1,130

    Property

    Parking
    • Total spaces: 3
    • Parking features: Dry Walled, Insulated Garage, Storage, Tandem
    • Attached garage spaces: 3
    Features
    • Levels: Two
    • Stories: 2
    • Patio & porch: Deck, Front Porch, Patio
    • Exterior features: Balcony, Playground, Private Yard, Rain Gutters
    • Fencing: Full
    Lot
    • Size: 8,538 sqft
    • Features: Landscaped, Level
    • Residential vegetation: Grassed
    Details
    • Parcel number: 034839097
    • Special conditions: Standard

    Construction

    Type & style
    • Home type: SingleFamily
    • Architectural style: Traditional
    • Property subtype: Single Family Residence
    Materials
    • Cement Siding, Frame, Stone, Wood Siding
    • Foundation: Slab
    • Roof: Composition
    Condition
    • Year built: 2014

    Utilities & green energy

    • Sewer: Public Sewer
    • Water: Public
    • Utilities for property: Cable Available, Electricity Connected, Internet Access (Wired), Natural Gas Connected, Phone Connected

    Community & neighborhood

    Security
    • Security features: Smoke Detector(s)
    Location
    • Region: Aurora
    • Subdivision: Range View Estates

    Other

    Other facts
    • Listing terms: 1031 Exchange,Cash,Conventional,FHA,Jumbo,Other,VA Loan
    • Ownership: Individual
    • Road surface type: Paved

    Price history

    DateEventPrice
    3/9/2026Sold$741,000+0.8%$214/sqft
    Source: REcolorado as distributed by MLS GRID #4346430 Report a problem
    2/7/2026Pending sale$735,000$212/sqft
    Source: REcolorado as distributed by MLS GRID #4346430 Report a problem
    1/21/2026Listed for sale$735,000+24.8%$212/sqft
    Source: REcolorado as distributed by MLS GRID #4346430 Report a problem
    3/4/2020Sold$589,000$170/sqft
    Source: Public Record Report a problem
    2/11/2020Pending sale$589,000$170/sqft
    Source: Transmarket Properties #7612422 Report a problem
    2/1/2020Price change$589,000-1%$170/sqft
    Source: Transmarket Properties #7612422 Report a problem
    1/21/2020Price change$595,000-0.5%$172/sqft
    Source: Transmarket Properties #7612422 Report a problem
    1/14/2020Price change$598,000-2%$173/sqft
    Source: Transmarket Properties #7612422 Report a problem
    1/10/2020Listed for sale$610,000+44.4%$176/sqft
    Source: TRANSMARKET PROPERTIES #7612422 Report a problem
    1/12/2015Sold$422,500$122/sqft
    Source: Public Record Report a problem

    Public tax history

    YearProperty taxesTax assessment
    2025$4,159 +23.9%$49,738 -6.2%
    2024$3,356 +12.7%$53,010 +0.6%
    2023$2,976 -0.6%$52,699 +28.2%
    2022$2,995 $41,095 -2.8%
    2021-- $42,278 +15.5%
    2020$2,628 -1.9%$36,594
    2019$2,678 $36,594 +0.7%
    2018$2,678 +1.5%$36,324
    2017$2,640 $36,324 +1.6%
    2016-- $35,748
    2015-- $35,748 +206%
    2014$2,636 +171.1%$11,681 -1.3%
    2013$972 $11,830
    2012-- $11,830
    2011$957 +9.3%$11,830 -4.1%
    2010$876 +5.6%$12,330 +6.4%
    2009$829 $11,590 +6.9%
    2008-- $10,846

    Find assessor info on the county website

    Neighborhood: Rangeview

    Nearby schools

    GreatSchools rating
    Schools provided by the listing agent
    • Elementary: Village East
    • Middle: Prairie
    • High: Overland
    • District: Cherry Creek 5

    Source: REcolorado as distributed by MLS GRID. This data may not be complete. We recommend contacting the local school district to confirm school assignments for this home.

    Get a cash offer in 3 minutes
    Find out how much your home could sell for in as little as 3 minutes with a no-obligation cash offer.
    Estimated market value
    $734,100
    Get a cash offer in 3 minutes
    Find out how much your home could sell for in as little as 3 minutes with a no-obligation cash offer.
    Estimated market value
    $734,100