Welcome to this beautiful custom home situated on a spacious lot, offering ample room for privacy & outdoor enjoyment. This home is a gateway to nature, backing to the Highline Canal with miles of scenic tails to explore & NO HOA. The open, sun drenched main floor with its soaring vaulted ceilings enhances the feeling of spaciousness & comfort. Featuring 3 bedrooms, 3 bathrooms, a loft & 3 car garage (+ extra parking pad). As you enter the home, you are welcomed by an inviting foyer that leads you to the living room, featuring bookshelves & a double sided gas fireplace. The spacious family room seamlessly transitions to the dining room & kitchen, offering a cohesive flow, perfect for everyday living & entertaining. Enjoy dining at the eat-in kitchen that features an eat at bar, dining nook, abundant cabinets, gas cooktop & ample countertop space, providing functionality & ease of access to the spacious patio for alfresco dining. Conveniently located behind the kitchen, the main floor laundry room offers a utility sink, cabinets & pantry. A retreat-like space, the primary bedroom suite offers access to the patio, vaulted ceilings & two closets. The en-suite primary bathroom features a dual sink vanity, iron soaking tub, heated floors, large walk-in closet & new skylight. Upstairs, you'll be welcomed by a loft area illuminated by a new skylight, offering versatile space for a home office or reading nook, two nicely appointed guest bedrooms & spacious guest bathroom w/ dual sink vanity, iron tub & new skylight. This home features an unfinished basement, offering potential for future expansion & includes a bathroom rough-in. Original Owner! Pride in ownership shines throughout this home! May 2024 roof, Anderson Windows throughout, freshly painted interior throughout home April 2024, New Skylights 2024, updated HVAC, 2022 water heater, 2023 Humidifier & some new blinds. 15 minutes to DTC/Downtown Denver, Cherry Creek Schools, close to shopping, dining & many amenities.
Sold for $740,000
$740,000
805 S Geneva Street, Aurora, CO 80247
3beds
3,902sqft
Single Family Residence
Built in 1994
0.39 Acres Lot
$757,200 Zestimate®
$190/sqft
$3,609 Estimated rent
Home value
$757,200
$719,000 - $803,000
$3,609/mo
Zestimate® history
Owner options
List your home for rent
$3,609/mo
Rent Zestimate®
Find your next renter with Zillow Rental Manager. Plus, with online applications, you can quickly screen prospective tenants – for free.
$3,609/mo
Rent Zestimate®
Refinance and save
$4,436/mo
Est. payment
Refinancing to a lower rate could help reduce your monthly payments and save thousands over the life of the loan.
$4,436/mo
Est. payment
Explore your selling options
Work with a Zillow partner agent
Leverage their expertise and Zillow's premium Showcase listings to get your home seen by more buyers.
Get startedList with your own agent
Get your home in front of millions of buyers by listing it on Zillow.
Learn how to do itSell it yourself
Take full control of how buyers see your home on Zillow by listing For Sale by Owner (FSBO).
List your homeWhat's special
Zillow last checked:
Listing updated:
Listed by:
Jennifer Hebert 303-929-9044 Jennifer.hebert@CBRealty.com,
Coldwell Banker Realty 24
Bought with:
Heike Suekama, 40027631
MB Metro Elite Realty Group
Source: REcolorado as distributed by MLS GRID,MLS#: 6739352
Facts & features
Interior
Bedrooms & bathrooms
- Bedrooms: 3
- Bathrooms: 3
- Full bathrooms: 2
- 1/2 bathrooms: 1
- Main level bathrooms: 2
- Main level bedrooms: 1
Primary bedroom
- Description: Convenient Main Floor Primary Suite Featuring Vaulted Ceilings & Patio Access. 2 Closets!
- Level: Main
Bedroom
- Description: Spacious Guest Bedroom With Extra Closet Space
- Level: Upper
Bedroom
- Description: Spacious Guest Bedroom
- Level: Upper
Primary bathroom
- Description: Primary Bathroom Ensuite W/ Spacious Walk In Closet. Heated Floors! The New Skylights Allow Abundant Natural Light To Flow Here. Iron Soaking Tub And Dual Sink Vanity.
- Level: Main
Bathroom
- Description: Convenient Main Floor Guest Powder Room Next To Hall Closet.
- Level: Main
Bathroom
- Description: Full Bathroom With Dual Sink Vanity. The New Skylight Allows For Natural Light To Flow In This Room. Iron Bath Tub
- Level: Upper
Dining room
- Description: Perfect For Entertaining, Open To The Kitchen & Family Room
- Level: Main
Family room
- Description: Inviting Family Room W/ Vaulted Ceilings. Double Sided Gas Fireplace Divides The Family Room & Formal Living Room. Upper Windows Open Electronically. Abundant Natural Light
- Level: Main
Kitchen
- Description: Ample Counter & Cabinet Space. Charming Bay Window, Gas Stovetop, Eat At Island & Dining Nook! Seamless Flow For Entertaining W/ Access To The Backyard Patio. Counter Microwave Included!
- Level: Main
Laundry
- Description: Behind The Kitchen, The Laundry Room Features A Utility Sink & Storage Cabinets/Pantry.
- Level: Main
Living room
- Description: Formal Living Room W/ Built In Book Shelves. Enjoy The Gas Fireplace Here, Too!
- Level: Main
Loft
- Description: Perfect For An Office, Playroom Or Reading Nook & Features A New Skylight. Attic Fan: Draw Hot Air Out Of The Attic And Outside During Summer Months.
- Level: Upper
Utility room
- Description: Full Unfinished Basement Ready For Your Personal Touch. Bathroom Rough-In!
- Level: Basement
Heating
- Forced Air
Cooling
- Attic Fan, Central Air
Appliances
- Included: Cooktop, Dishwasher, Disposal, Gas Water Heater, Humidifier, Microwave, Oven, Refrigerator
- Laundry: In Unit
Features
- Built-in Features, Ceiling Fan(s), Corian Counters, Eat-in Kitchen, Entrance Foyer, Five Piece Bath, High Ceilings, Open Floorplan, Pantry, Primary Suite, Solid Surface Counters, Tile Counters, Vaulted Ceiling(s), Walk-In Closet(s)
- Flooring: Carpet, Tile, Wood
- Windows: Double Pane Windows, Window Treatments
- Basement: Bath/Stubbed,Full,Interior Entry,Unfinished
- Number of fireplaces: 1
- Fireplace features: Family Room, Gas, Living Room
Interior area
- Total structure area: 3,902
- Total interior livable area: 3,902 sqft
- Finished area above ground: 2,254
- Finished area below ground: 0
Property
Parking
- Total spaces: 3
- Parking features: Concrete, Exterior Access Door, Guest, Lighted
- Attached garage spaces: 3
Features
- Levels: Two
- Stories: 2
- Patio & porch: Front Porch, Patio
- Exterior features: Dog Run, Gas Valve, Lighting, Rain Gutters
- Fencing: None
Lot
- Size: 0.39 Acres
- Features: Landscaped, Level, Many Trees, Near Public Transit, Sprinklers In Front, Sprinklers In Rear
Details
- Parcel number: 033150449
- Zoning: R-1
- Special conditions: Standard
Construction
Type & style
- Home type: SingleFamily
- Architectural style: Traditional
- Property subtype: Single Family Residence
Materials
- Frame, Vinyl Siding
- Foundation: Concrete Perimeter
- Roof: Composition
Condition
- Year built: 1994
Utilities & green energy
- Electric: 220 Volts
- Sewer: Public Sewer
- Water: Public
- Utilities for property: Cable Available, Electricity Connected, Natural Gas Available, Natural Gas Connected, Phone Available
Community & HOA
Community
- Security: Carbon Monoxide Detector(s), Smoke Detector(s)
- Subdivision: Angulski Tempel Sub No. 1
HOA
- Has HOA: No
Location
- Region: Denver
Financial & listing details
- Price per square foot: $190/sqft
- Tax assessed value: $751,100
- Annual tax amount: $2,790
- Date on market: 6/7/2024
- Listing terms: Cash,Conventional,FHA,VA Loan
- Exclusions: Seller's Personal Property, Staging Items, Washer & Dryer
- Ownership: Corporation/Trust
- Electric utility on property: Yes
- Road surface type: Paved
Price history
| Date | Event | Price |
|---|---|---|
| 7/10/2024 | Sold | $740,000$190/sqft |
Source:  REcolorado as distributed by MLS GRID #6739352 Report a problem REcolorado as distributed by MLS GRID #6739352 Report a problem | ||
| 6/24/2024 | Pending sale | $740,000$190/sqft |
Source: REcolorado as distributed by MLS GRID #6739352 Report a problem | ||
| 6/21/2024 | Price change | $740,000-4.5%$190/sqft |
Source: REcolorado as distributed by MLS GRID #6739352 Report a problem | ||
| 6/7/2024 | Listed for sale | $775,000+2284.6%$199/sqft |
Source: REcolorado as distributed by MLS GRID #6739352 Report a problem | ||
| 9/2/1993 | Sold | $32,500$8/sqft |
Source: Public Record Report a problem | ||
Public tax history
| Year | Property taxes | Tax assessment |
|---|---|---|
| 2025 | $3,455 +13.4% | $46,944 -7.5% |
| 2024 | $3,047 +9.2% | $50,739 -7.7% |
| 2023 | $2,790 -0.6% | $54,952 +20.9% |
| 2022 | $2,807 | $45,467 -2.8% |
| 2021 | -- | $46,776 +15.9% |
| 2020 | $2,386 +23.9% | $40,369 |
| 2019 | $1,926 | $40,369 +21.1% |
| 2018 | $1,926 +1.5% | $33,322 |
| 2017 | $1,898 | $33,322 +1.9% |
| 2016 | -- | $32,708 |
| 2015 | -- | $32,708 +15.4% |
| 2014 | -- | $28,346 +15.7% |
| 2013 | $1,697 | $24,500 |
| 2012 | -- | $24,500 |
| 2011 | $2,307 +2.7% | $24,500 -17.6% |
| 2010 | $2,246 +27.3% | $29,720 |
| 2009 | $1,764 | $29,720 -4.2% |
| 2008 | -- | $31,036 |
| 2007 | -- | $31,036 +11.9% |
| 2006 | -- | $27,725 |
| 2005 | -- | $27,725 +20.3% |
| 2002 | $1,699 -2.2% | $23,050 +3% |
| 2001 | $1,737 | $22,370 |
Find assessor info on the county website
Neighborhood: Rangeview
Nearby homes
- $672,8004 bd3 ba2.7k sqft815 S Geneva St, Denver, CO 80247Off Market
- $598,0003 bd3 ba2k sqft825 S Geneva St, Denver, CO 80247Off Market
- $741,0005 bd4 ba3.4k sqft800 S Geneva St, Aurora, CO 80247Sold
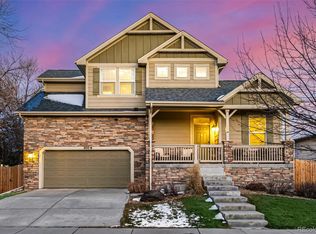
- $776,1005 bd4 ba3.8k sqft808 S Geneva St, Aurora, CO 80247Off Market
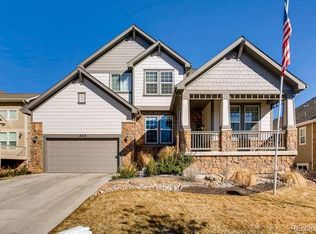
- $573,3004 bd3 ba1.5k sqft664 S Galena St, Denver, CO 80247Off Market
- $685,0002 bd2 ba1.9k sqft810 S Geneva St, Denver, CO 80247Off Market
- $486,1002 bd2 ba1.9k sqft810 S Geneva St, Denver, CO 80247Off Market
- $632,0003 bd3 ba3.9k sqft10300 E Exposition Ave, Denver, CO 80247Sold
Nearby schools
GreatSchools rating
- 3/10Village East Community Elementary SchoolGrades: PK-5Distance: 1.2 mi
- 4/10Prairie Middle SchoolGrades: 6-8Distance: 2.1 mi
- 4/10Overland High SchoolGrades: 9-12Distance: 2 mi
Schools provided by the listing agent
- Elementary: Village East
- Middle: Prairie
- High: Overland
- District: Cherry Creek 5
Source: REcolorado as distributed by MLS GRID. This data may not be complete. We recommend contacting the local school district to confirm school assignments for this home.
Get a cash offer in 3 minutes
Find out how much your home could sell for in as little as 3 minutes with a no-obligation cash offer.
Estimated market value
$757,200
Get a cash offer in 3 minutes
Find out how much your home could sell for in as little as 3 minutes with a no-obligation cash offer.
Estimated market value
$757,200
- Colorado
- Arapahoe County
- Aurora
- 80247
- Rangeview
- 805 S Geneva Street
