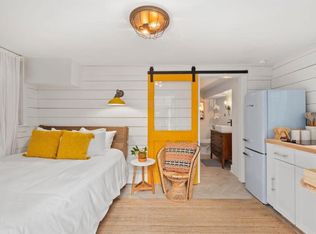
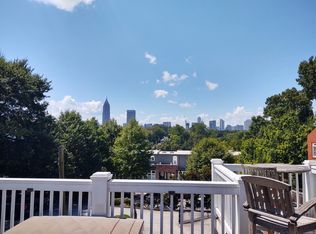
This unit is ideally situated near Howell Mill Rd. and I-75, offering the perfect blend of convenience and character. Recently updated, featuring sleek dark cabinets, a tile countertop, newer appliances including gas stove,vent hood, and refrigerator in the kitchen. Newer tile in both the kitchen and bathroom adds a modern touch. The spacious, light-filled rooms showcase refinished hardwood floors. The bathroom has also been recently renovated, with a new tub, vanity sink, and updated tile work. With water included in the rent, along with a no-charge shared washer and dryer conveniently located on-site, and off-street parking available at the rear, this is the place to see. You'll be just minutes from shopping, including Walmart, T.J. Maxx, Office Depot, and Kroger, along with a wide variety of dining, Underwood Hills Park, Bobby Jones Golf Course, I-75 and more. Don't miss the opportunity to make this incredible space your new home!
Listings identified with the FMLS IDX logo come from FMLS and are held by brokerage firms other than the owner of this website. The listing brokerage is identified in any listing details. Information is deemed reliable but is not guaranteed. 2026 First Multiple Listing Service, Inc.
Apartment for rent
Multifamily
Available now
Cats, dogs OK
Air conditioner, window unit
In basement laundry
1 Open parking space parking
Electric
What's special
Spacious light-filled roomsRecently updatedTile countertopSleek dark cabinetsVanity sinkRefinished hardwood floorsUpdated tile work
- 134 days |
- -- |
- -- |
Zillow last checked:
Listing updated:
Travel times

Let’s turn your rent into credit progress
Build credit history with every on-time payment and get credit for the payment you’re already making.
Facts & features
Interior
Bedrooms & bathrooms
- Bedrooms: 1
- Bathrooms: 1
- Full bathrooms: 1
Heating
- Electric
Cooling
- Air Conditioner, Window Unit
Appliances
- Included: Dryer, Gas Range, Refrigerator, Washer
- Laundry: In Basement, In Unit
Features
- Flooring: Hardwood
Interior area
- Total interior livable area: 3,304 sqft
Property
Parking
- Total spaces: 1
- Parking features: Open
- Has uncovered spaces: Yes
- Details: Contact manager
Features
- Stories: 1
- Pool features: Contact manager
- Has view: Yes
- View description: City View
Lot
- Features: Front Yard
Construction
Type & style
- Home type: MultiFamily
- Architectural style: Traditional
- Property subtype: MultiFamily
Condition
- Year built: 1930
Utilities & green energy
- Utilities for property: Water
Building
Management
- Pets allowed: Yes
Community & HOA
Location
- Region: Atlanta
Financial & listing details
- Lease term: 12 Months
Nearby apartments for rent


Price history
| Date | Event | Price |
|---|---|---|
| 7/9/2026 | Price change | $1,350-3.6% |
Source: FMLS GA #7778023 Report a problem | ||
| 5/28/2026 | Listed for rent | $1,400 |
Source: FMLS GA #7778023 Report a problem | ||