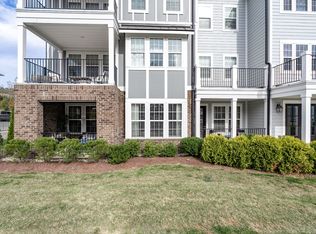
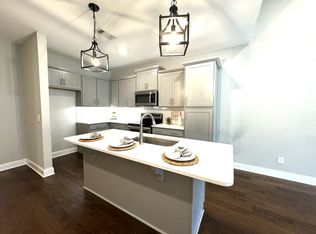
Memorial Day Special! For those seeking comfort and convenience look no further, this one has it all! This charming 1-bedroom, 1-bathroom condo offers a cozy and modern living space, perfect for those seeking a low-maintenance lifestyle. Flex room offers ample space for a home gym, office, nursery, dining room, or extra guest bedroom. Move in ready featuring SS refrigerator, mounted microwave, washer & dryer and an electric fireplace! It features elegant white tile, granite countertops, deep gray cabinets, and brand new carpets in the bedroom and walk-in closet. Condo has both stair and elevator access and comes with its own storage unit located on the first floor. Amenities include pool, fireplace, grilling patio, putting green and walking/golf cart trail with a paved path. Easy access to Target, Kroger, and a host of restaurants like Panera Bread, Chick-Fil-A, Gina's, M.L. Rose, Corner Pub, etc. It's the perfect place for your lifestyle without worries! Come while you can and see this place before it's gone! You don't want to miss it!
Closed
$320,000
800 Vintage Green Ln #201, Franklin, TN 37064
1beds
922sqft
Apartment, Residential, Condominium
Built in 2021
-- sqft lot
$329,200 Zestimate®
$347/sqft
$1,944 Estimated rent
Home value
$329,200
$309,000 - $349,000
$1,944/mo
Zestimate® history
Owner options
List your home for rent
$1,944/mo
Rent Zestimate®
Find your next renter with Zillow Rental Manager. Plus, with online applications, you can quickly screen prospective tenants – for free.
$1,944/mo
Rent Zestimate®
Refinance and save
$2,206/mo
Est. payment
Refinancing to a lower rate could help reduce your monthly payments and save thousands over the life of the loan.
$2,206/mo
Est. payment
Explore your selling options
Work with a Zillow partner agent
Leverage their expertise and Zillow's premium Showcase listings to get your home seen by more buyers.
Get startedList with your own agent
Get your home in front of millions of buyers by listing it on Zillow.
Learn how to do itSell it yourself
Take full control of how buyers see your home on Zillow by listing For Sale by Owner (FSBO).
List your homeWhat's special
Electric fireplaceWalk-in closetMounted microwaveWasher and dryerBrand new carpetsElegant white tileDeep gray cabinets
Zillow last checked:
Listing updated:
Listed by:
Jane Higgins 615-512-2979,
Benchmark Realty, LLC,
Paul Higgins 615-513-8213,
Benchmark Realty, LLC
Bought with:
Guy Fell, 381104
The Ashton Real Estate Group of RE/MAX Advantage
Source: RealTracs MLS as distributed by MLS GRID,MLS#: 2803999
Facts & features
Interior
Bedrooms & bathrooms
- Bedrooms: 1
- Bathrooms: 1
- Full bathrooms: 1
- Main level bedrooms: 1
Bedroom 1
- Features: Full Bath
- Level: Full Bath
- Area: 132 Square Feet
- Dimensions: 11x12
Dining room
- Features: Other
- Level: Other
- Area: 99 Square Feet
- Dimensions: 11x9
Kitchen
- Area: 169 Square Feet
- Dimensions: 13x13
Living room
- Features: Combination
- Level: Combination
- Area: 176 Square Feet
- Dimensions: 16x11
Heating
- Central, Electric
Cooling
- Ceiling Fan(s), Electric
Appliances
- Included: Electric Oven, Dishwasher, Disposal, Dryer, Microwave, Refrigerator, Washer
- Laundry: Gas Dryer Hookup, Washer Hookup
Features
- Ceiling Fan(s), Elevator, Entrance Foyer, Extra Closets, Walk-In Closet(s), High Speed Internet, Kitchen Island
- Flooring: Carpet, Laminate, Tile
- Basement: Apartment
- Has fireplace: No
- Fireplace features: Electric
- Common walls with other units/homes: End Unit
Interior area
- Total structure area: 922
- Total interior livable area: 922 sqft
- Finished area above ground: 922
Property
Parking
- Parking features: Unassigned
Accessibility
- Accessibility features: Accessible Entrance
Features
- Levels: One
- Stories: 1
- Exterior features: Balcony
- Pool features: Association
Lot
- Size: 9,583 Square Feet
Details
- Parcel number: 094090G H 02400C02105090G
- Special conditions: Standard
Construction
Type & style
- Home type: Condo
- Architectural style: Contemporary
- Property subtype: Apartment, Residential, Condominium
- Attached to another structure: Yes
Materials
- Brick
- Roof: Shingle
Condition
- New construction: No
- Year built: 2021
Utilities & green energy
- Sewer: Public Sewer
- Water: Public
- Utilities for property: Electricity Available, Water Available, Underground Utilities
Community & HOA
Community
- Security: Fire Sprinkler System
- Subdivision: Shadow Green Condos Sec1
HOA
- Has HOA: Yes
- Amenities included: Pool, Sidewalks, Underground Utilities, Trail(s)
- Services included: Maintenance Grounds, Recreation Facilities, Trash
- HOA fee: $370 monthly
Location
- Region: Franklin
Financial & listing details
- Price per square foot: $347/sqft
- Tax assessed value: $86,400
- Annual tax amount: $1,309
- Date on market: 3/14/2025
- Electric utility on property: Yes
Price history
| Date | Event | Price |
|---|---|---|
| 6/27/2025 | Sold | $320,000-4.1%$347/sqft |
Source:  RealTracs MLS as distributed by MLS GRID #2803999 Report a problem RealTracs MLS as distributed by MLS GRID #2803999 Report a problem | ||
| 5/8/2025 | Contingent | $333,828$362/sqft |
Source: RealTracs MLS as distributed by MLS GRID #2803999 Report a problem | ||
| 5/1/2025 | Price change | $333,828-1.5%$362/sqft |
Source: RealTracs MLS as distributed by MLS GRID #2803999 Report a problem | ||
| 3/31/2025 | Price change | $338,828-1.5%$367/sqft |
Source: RealTracs MLS as distributed by MLS GRID #2803999 Report a problem | ||
| 3/14/2025 | Listed for sale | $343,828+40.2%$373/sqft |
Source: RealTracs MLS as distributed by MLS GRID #2803999 Report a problem | ||
| 6/30/2021 | Sold | $245,321-1.2%$266/sqft |
Source: Public Record Report a problem | ||
| 9/16/2020 | Pending sale | $248,200$269/sqft |
Source: RealTracs MLS as distributed by MLS GRID #2186699 Report a problem | ||
Public tax history
| Year | Property taxes | Tax assessment |
|---|---|---|
| 2025 | -- | $86,400 +42.3% |
| 2024 | -- | $60,700 |
| 2023 | -- | $60,700 |
| 2022 | -- | $60,700 +61% |
| 2021 | -- | $37,700 +330.9% |
| 2020 | $226 | $8,750 |
| 2019 | -- | -- |
Find assessor info on the county website
Neighborhood: Southall
Nearby homes
- $385,0002 bd2 ba1.2k sqft800 Vintage Green Ln #103, Franklin, TN 37064Sold
- $427,0002 bd2 ba1.3k sqft800 Vintage Green Ln #205, Franklin, TN 37064Sold

- $465,0002 bd2 ba1.2k sqft800 Vintage Green Ln #304, Franklin, TN 37064Sold

- $333,0001 bd1 ba922 sqft900 Vintage Green Ln #301, Franklin, TN 37064Sold
- $308,0001 bd1 ba956 sqft900 Vintage Green Ln #102, Franklin, TN 37064Off Market
- $339,7001 bd1 ba960 sqft800 Vintage Green Ln #102, Franklin, TN 37064Off Market
- $407,200-- bd2 ba1.2k sqft800 Vintage Green Ln #104, Franklin, TN 37064Off Market
- $294,600-- bd1 ba955 sqft800 Vintage Green Ln #202, Franklin, TN 37064Off Market
Nearby schools
GreatSchools rating
- 9/10Winstead Elementary SchoolGrades: PK-5Distance: 1 mi
- 8/10Legacy Middle SchoolGrades: 6-8Distance: 2.3 mi
- 10/10Independence High SchoolGrades: 9-12Distance: 4.9 mi
Schools provided by the listing agent
- Elementary: Winstead Elementary School
- Middle: Legacy Middle School
- High: Centennial High School
Source: RealTracs MLS as distributed by MLS GRID. This data may not be complete. We recommend contacting the local school district to confirm school assignments for this home.
Get a cash offer in 3 minutes
Find out how much your home could sell for in as little as 3 minutes with a no-obligation cash offer.
Estimated market value
$329,200
Get a cash offer in 3 minutes
Find out how much your home could sell for in as little as 3 minutes with a no-obligation cash offer.
Estimated market value
$329,200
- Tennessee
- Williamson County
- Franklin
- 37064
- Southall
- 800 Vintage Green Ln Unit 201
Nearby cities
Nearby neighborhoods
Nearby zip codes
Other Franklin Topics
