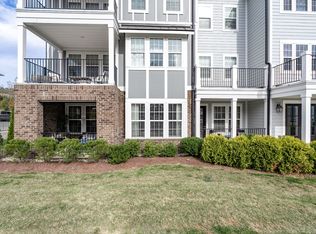
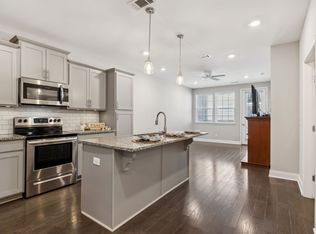
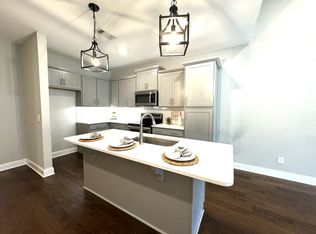
Turn Key all one level LUXURY condo w/ WALKABILITY to SHOPS & Restaurants and rental income potential. Peacefully situated on the top floor it boasts VAULTED Ceilings, Rare oversized GARAGE and an additional private full driveway covered parking spot! This home includes beautiful wide plank engineered HARDWOOD floors in main living areas, custom living room cabinets w/ floating shelves and a cozy electric FIREPLACE with a Mounted Smart TV (remains). One of few units with VAULTED ceilings in the living room and tall windows that allow tons of EXTRA LIGHT. Entertain guests in the open kitchen w/ extended height white craftsman cabinets, Granite countertops, and S.S. Appliances including a LG InstaView Refrigerator (2021). BETTER THAN NEW CONSTRUCTION w/ Roman Blackout Shades, PLANTATION SHUTTERS, Tinted Windows, New Sliding Glass Shower Doors, and Upgraded Tile Shower/Soaking Tub surround in 2nd bathroom, New comfort height toilets (2024), New Extra Plush Carpet and More! Relax on your covered back deck overlooking the Pool and Serene Cow Pasture. Enjoy RESORT LIKE AMENITIES just steps from your door including a beach-entry pool, clubhouse, gas grills, putting green, walking trails & dog park. WALK to Target, Grocery store, and Restaurants using the paved walking path! Furniture negotiable as well. Unit CAN BE RENTED w/ HOA approval.
Closed
$465,000
800 Vintage Green Ln #304, Franklin, TN 37064
2beds
1,298sqft
Apartment, Residential, Condominium
Built in 2021
-- sqft lot
$481,600 Zestimate®
$358/sqft
$2,549 Estimated rent
Home value
$481,600
$453,000 - $515,000
$2,549/mo
Zestimate® history
Owner options
List your home for rent
$2,549/mo
Rent Zestimate®
Find your next renter with Zillow Rental Manager. Plus, with online applications, you can quickly screen prospective tenants – for free.
$2,549/mo
Rent Zestimate®
Refinance and save
$3,028/mo
Est. payment
Refinancing to a lower rate could help reduce your monthly payments and save thousands over the life of the loan.
$3,028/mo
Est. payment
Explore your selling options
Work with a Zillow partner agent
Leverage their expertise and Zillow's premium Showcase listings to get your home seen by more buyers.
Get startedList with your own agent
Get your home in front of millions of buyers by listing it on Zillow.
Learn how to do itSell it yourself
Take full control of how buyers see your home on Zillow by listing For Sale by Owner (FSBO).
List your homeWhat's special
Zillow last checked:
Listing updated:
Listed by:
Andrea Hobson 602-615-2081,
Cobalt Premier Properties
Bought with:
Ashley Burns, 356311
Onward Real Estate
Source: RealTracs MLS as distributed by MLS GRID,MLS#: 2767695
Facts & features
Interior
Bedrooms & bathrooms
- Bedrooms: 2
- Bathrooms: 2
- Full bathrooms: 2
- Main level bedrooms: 2
Bedroom 1
- Features: Walk-In Closet(s)
- Level: Walk-In Closet(s)
- Area: 182 Square Feet
- Dimensions: 14x13
Bedroom 2
- Features: Walk-In Closet(s)
- Level: Walk-In Closet(s)
- Area: 182 Square Feet
- Dimensions: 13x14
Kitchen
- Features: Pantry
- Level: Pantry
- Area: 143 Square Feet
- Dimensions: 13x11
Living room
- Area: 156 Square Feet
- Dimensions: 13x12
Heating
- Electric
Cooling
- Central Air, Electric
Appliances
- Included: Dishwasher, Disposal, Microwave, Refrigerator, Stainless Steel Appliance(s), Built-In Electric Oven, Cooktop
- Laundry: Electric Dryer Hookup, Washer Hookup
Features
- Flooring: Wood
- Number of fireplaces: 1
- Fireplace features: Electric
Interior area
- Total structure area: 1,298
- Total interior livable area: 1,298 sqft
- Finished area above ground: 1,298
Property
Parking
- Total spaces: 2
- Parking features: Garage Door Opener, Garage Faces Rear, Attached
- Attached garage spaces: 1
- Carport spaces: 1
- Covered spaces: 2
Features
- Levels: One
- Stories: 1
- Patio & porch: Patio, Covered
- Exterior features: Balcony
- Pool features: Association
Lot
- Size: 0.66 Acres
Details
- Parcel number: 094090G H 02400C03005090G
- Special conditions: Standard
Construction
Type & style
- Home type: Condo
- Property subtype: Apartment, Residential, Condominium
- Attached to another structure: Yes
Materials
- Fiber Cement
Condition
- New construction: No
- Year built: 2021
Utilities & green energy
- Sewer: Public Sewer
- Water: Public
- Utilities for property: Electricity Available, Water Available
Community & HOA
Community
- Security: Fire Alarm, Fire Sprinkler System, Smoke Detector(s)
- Subdivision: Shadow Green Condos Sec1
HOA
- Has HOA: Yes
- Amenities included: Park, Pool, Sidewalks, Trail(s)
- Services included: Maintenance Grounds, Insurance, Recreation Facilities
- HOA fee: $360 monthly
- Second HOA fee: $250 one time
Location
- Region: Franklin
Financial & listing details
- Price per square foot: $358/sqft
- Tax assessed value: $112,850
- Annual tax amount: $1,750
- Date on market: 12/10/2024
- Electric utility on property: Yes
Price history
| Date | Event | Price |
|---|---|---|
| 4/21/2025 | Listing removed | $2,400$2/sqft |
Source: Zillow Rentals Report a problem | ||
| 3/30/2025 | Listed for rent | $2,400$2/sqft |
Source: Zillow Rentals Report a problem | ||
| 3/17/2025 | Sold | $465,000-3.1%$358/sqft |
Source:  RealTracs MLS as distributed by MLS GRID #2767695 Report a problem RealTracs MLS as distributed by MLS GRID #2767695 Report a problem | ||
| 2/15/2025 | Contingent | $479,900$370/sqft |
Source: RealTracs MLS as distributed by MLS GRID #2767695 Report a problem | ||
| 2/5/2025 | Price change | $479,900-1.5%$370/sqft |
Source: RealTracs MLS as distributed by MLS GRID #2767695 Report a problem | ||
| 12/27/2024 | Price change | $487,400-0.5%$376/sqft |
Source: RealTracs MLS as distributed by MLS GRID #2767695 Report a problem | ||
| 12/10/2024 | Listed for sale | $489,900-2%$377/sqft |
Source: RealTracs MLS as distributed by MLS GRID #2767695 Report a problem | ||
| 11/9/2024 | Listing removed | $499,900$385/sqft |
Source: RealTracs MLS as distributed by MLS GRID #2755496 Report a problem | ||
| 11/3/2024 | Listed for sale | $499,900-2%$385/sqft |
Source: RealTracs MLS as distributed by MLS GRID #2755496 Report a problem | ||
| 10/22/2024 | Listing removed | $509,900$393/sqft |
Source: RealTracs MLS as distributed by MLS GRID #2684779 Report a problem | ||
| 7/29/2024 | Price change | $509,900+49.7%$393/sqft |
Source: RealTracs MLS as distributed by MLS GRID #2684779 Report a problem | ||
| 8/9/2020 | Pending sale | $340,670$262/sqft |
Source: RealTracs MLS as distributed by MLS GRID #2167838 Report a problem | ||
Public tax history
| Year | Property taxes | Tax assessment |
|---|---|---|
| 2025 | -- | $112,850 +39% |
| 2024 | -- | $81,175 |
| 2023 | -- | $81,175 |
| 2022 | -- | $81,175 +76.9% |
| 2021 | -- | $45,875 +424.3% |
| 2020 | $226 | $8,750 |
| 2019 | -- | -- |
Find assessor info on the county website
Neighborhood: Southall
Nearby homes
- $385,0002 bd2 ba1.2k sqft800 Vintage Green Ln #103, Franklin, TN 37064Sold
- $320,0001 bd1 ba922 sqft800 Vintage Green Ln #201, Franklin, TN 37064Sold
- $427,0002 bd2 ba1.3k sqft800 Vintage Green Ln #205, Franklin, TN 37064Sold

- $333,0001 bd1 ba922 sqft900 Vintage Green Ln #301, Franklin, TN 37064Sold
- $308,0001 bd1 ba956 sqft900 Vintage Green Ln #102, Franklin, TN 37064Off Market
- $339,7001 bd1 ba960 sqft800 Vintage Green Ln #102, Franklin, TN 37064Off Market
- $407,200-- bd2 ba1.2k sqft800 Vintage Green Ln #104, Franklin, TN 37064Off Market
- $294,600-- bd1 ba955 sqft800 Vintage Green Ln #202, Franklin, TN 37064Off Market
Nearby schools
GreatSchools rating
- 9/10Winstead Elementary SchoolGrades: PK-5Distance: 1 mi
- 8/10Legacy Middle SchoolGrades: 6-8Distance: 2.3 mi
- 10/10Independence High SchoolGrades: 9-12Distance: 4.9 mi
Schools provided by the listing agent
- Elementary: Winstead Elementary School
- Middle: Legacy Middle School
- High: Centennial High School
Source: RealTracs MLS as distributed by MLS GRID. This data may not be complete. We recommend contacting the local school district to confirm school assignments for this home.
Get a cash offer in 3 minutes
Find out how much your home could sell for in as little as 3 minutes with a no-obligation cash offer.
Estimated market value
$481,600
Get a cash offer in 3 minutes
Find out how much your home could sell for in as little as 3 minutes with a no-obligation cash offer.
Estimated market value
$481,600
- Tennessee
- Williamson County
- Franklin
- 37064
- Southall
- 800 Vintage Green Ln Unit 304
Nearby cities
Nearby neighborhoods
Nearby zip codes
Other Franklin Topics
