Skip main navigation
Closed
  • $310,000

    800 W Cornelia Ave APT 307, Chicago, IL 60657

    1beds
    800sqft
    Condominium, Single Family Residence
    Built in 2001
    -- sqft lot
    $319,900 Zestimate®
    $388/sqft
    $2,518 Estimated rent

    Home value

    $319,900

    $288,000 - $355,000

    $2,518/mo

    Zestimate® history
    Loading
    Loading...

    Owner options

    List your home for rent

    $2,518/mo

    Rent Zestimate®

    Find your next renter with Zillow Rental Manager. Plus, with online applications, you can quickly screen prospective tenants – for free.

    Learn more

    $2,518/mo

    Rent Zestimate®

    Refinance and save

    $2,674/mo

    Est. payment

    Refinancing to a lower rate could help reduce your monthly payments and save thousands over the life of the loan.

    See today's rates

    $2,674/mo

    Est. payment

    Explore your selling options

    Work with a Zillow partner agent

    Leverage their expertise and Zillow's premium Showcase listings to get your home seen by more buyers.

    Get started

    List with your own agent

    Get your home in front of millions of buyers by listing it on Zillow.

    Learn how to do it

    Sell it yourself

    Take full control of how buyers see your home on Zillow by listing For Sale by Owner (FSBO).

    List your home

    What's special

    Large east facing balconyContemporary cabinetryFloor to ceiling windowsLarge islandIn-unit laundryGorgeous crown moldingCentral heat and air
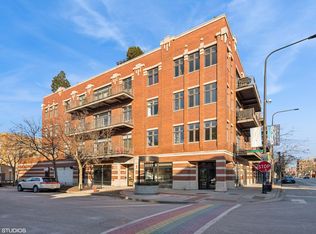
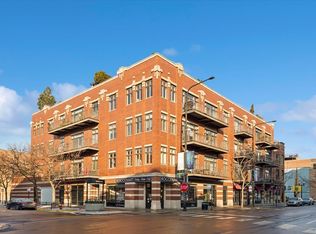
    Welcome to 800 West Cornelia, designed by architects Sullivan & Goulette and built by GVP Development (recipient of numerous neighborhood awards in Lakeview & Lincoln Park). 800 West Cornelia is a boutique soft loft "elevator" building situated in the heart of the North Halsted, Wrigley Field & East Lakeview area. Unit 307 has undergone an amazing facelift with every square inch painted, refinished and stained hardwood floors, new plush carpet in the bedroom and every cabinet door (kitchen & bathroom) were restored and painted along with new hardware. Almost 10' ceilings and gorgeous crown molding throughout. The Cook's kitchen features beautiful white contemporary cabinetry, double sink, granite counter tops, stainless steel appliances and a large island with more cabinets and room for bar stools. The huge spa bathroom has great storage space, double sinks and an enormous walk-in shower. The living space offers space for several furniture placement, floor to ceiling windows and best of all a large east facing Balcony. The interior bedroom has a step-in closet with organizers. Unit 307 also has central heat and air, recess lighting and in-unit laundry. Here's the age of the appliances: Oven, Refrigerator, Sink & Microwave 2023 | Dishwasher 2018 | Full-Size Front Loading Washer & Dryer 2018 | AC 2020 | HVAC was serviced in 2022. Walk to everything that East Lakeview has to offer, Boystown, Wrigley Field, The Lake & all the shops and restaurants in the neighborhood....what more can you say, except, Welcome Home.

    Zillow last checked:

    Listing updated:

    Listing courtesy of:

    Kevin Tatum 773-677-1465,

    @properties Christie's International Real Estate

    Bought with:

    Jennifer Johnson

    Compass

    Source: MRED as distributed by MLS GRID,MLS#: 12493907MLS Logo

    Facts & features

    Interior

    Bedrooms & bathrooms
    • Bedrooms: 1
    • Bathrooms: 1
    • Full bathrooms: 1
    Primary bedroom
    • Features: Flooring (Carpet)
    • Level: Main
    • Area: 121 Square Feet
    • Dimensions: 11X11
    Balcony porch lanai
    • Features: Flooring (Other)
    • Level: Main
    • Area: 110 Square Feet
    • Dimensions: 11X10
    Dining room
    • Features: Flooring (Hardwood)
    • Level: Main
    • Dimensions: COMBO
    Foyer
    • Features: Flooring (Hardwood)
    • Level: Main
    • Area: 76 Square Feet
    • Dimensions: 19X04
    Kitchen
    • Features: Kitchen (Island, Granite Counters), Flooring (Hardwood)
    • Level: Main
    • Area: 154 Square Feet
    • Dimensions: 14X11
    Living room
    • Features: Flooring (Hardwood)
    • Level: Main
    • Area: 240 Square Feet
    • Dimensions: 16X15
    Heating
    • Natural Gas, Forced Air
    Cooling
    • Central Air
    Appliances
    • Included: Range, Microwave, Dishwasher, Refrigerator, Washer, Dryer, Disposal, Stainless Steel Appliance(s)
    • Laundry: Washer Hookup, In Unit
    Features
    • Elevator, High Ceilings, Special Millwork, Granite Counters
    • Flooring: Hardwood, Carpet
    • Doors: Sliding Doors
    • Windows: Screens, Double Pane Windows
    • Basement: None
    • Common walls with other units/homes: End Unit
    Interior area
    • Total structure area: 0
    • Total interior livable area: 800 sqft

    Property

    Parking
    • Parking features: Asphalt, Off Alley, Heated Garage, Garage, Yes, Attached
    • Has attached garage: Yes
    Accessibility
    • Accessibility features: No Disability Access
    Features
    • Exterior features: Balcony
    Lot
    • Features: Corner Lot
    Details
    • Parcel number: 14204070501016
    • Special conditions: List Broker Must Accompany

    Construction

    Type & style
    • Home type: Condo
    • Property subtype: Condominium, Single Family Residence
    Materials
    • Brick
    • Foundation: Concrete Perimeter
    Condition
    • New construction: No
    • Year built: 2001
    Details
    • Builder model: 1-BDRM W/Balcony

    Utilities & green energy

    • Electric: Circuit Breakers
    • Sewer: Public Sewer
    • Water: Lake Michigan

    Community & neighborhood

    Location
    • Region: Chicago

    HOA & financial

    HOA
    • Has HOA: Yes
    • HOA fee: $487 monthly
    • Amenities included: Elevator(s)
    • Services included: Water, Insurance, Exterior Maintenance, Lawn Care, Scavenger, Snow Removal

    Other

    Other facts
    • Listing terms: Conventional
    • Ownership: Condo

    Price history

    DateEventPrice
    12/22/2025Sold$310,000-8.8%$388/sqft
    Source: MRED as distributed by MLS GRID #12493907 Report a problem
    11/25/2025Contingent$339,900$425/sqft
    Source: MRED as distributed by MLS GRID #12493907 Report a problem
    10/14/2025Listed for sale$339,900+36%$425/sqft
    Source: MRED as distributed by MLS GRID #12493907 Report a problem
    7/7/2010Sold$250,000$313/sqft
    Source: Public Record Report a problem

    Public tax history

    YearProperty taxesTax assessment
    2024-- $30,633 +9.4%
    2023$5,604 +3%$27,999
    2022$5,443 +1.5%$27,999
    2021$5,361 -2.8%$27,999 +7.4%
    2020$5,516 +2.2%$26,070 -8.2%
    2019$5,400 +1.6%$28,399
    2018$5,313 +0%$28,399 +7.6%
    2017$5,311 +3.7%$26,384
    2016$5,119 +9.6%$26,384
    2015$4,669 +6.5%$26,384 +7.9%
    2014$4,383 +2.2%$24,462
    2013$4,289 -2%$24,462 -3.6%
    2012$4,378 +7.1%$25,372 -0.2%
    2011$4,089 -14.4%$25,418 -11.6%
    2010$4,779 +6.2%$28,767
    2009$4,500 -2.3%$28,767 -2.8%
    2008$4,605 $29,600

    Find assessor info on the county website

    Neighborhood: Lake View

    Nearby schools

    GreatSchools rating
    Schools provided by the listing agent
    • Elementary: Nettelhorst Elementary School
    • Middle: Nettelhorst Elementary School
    • High: Lake View High School
    • District: 299

    Source: MRED as distributed by MLS GRID. This data may not be complete. We recommend contacting the local school district to confirm school assignments for this home.

    Get a cash offer in 3 minutes
    Find out how much your home could sell for in as little as 3 minutes with a no-obligation cash offer.
    Estimated market value
    $319,900
    Get a cash offer in 3 minutes
    Find out how much your home could sell for in as little as 3 minutes with a no-obligation cash offer.
    Estimated market value
    $319,900