Multiple offers received. Seriously, wow! This penthouse-level duplex home at 800 Cornelia is spectacular. It's been impeccably updated throughout & includes a family room that opens out to a fantastic private roof deck for incredible entertaining. The kitchen is striking with its white upper and royal blue lower custom cabinetry and marble backsplash and countertops. A center island with overhang offers informal gathering space, while details like pull-out shelves, upper and under cabinet lighting and hidden outlets creates a true vibe. The dining space offers plenty of space for the largest of tables, while the wide & gracious living room is highlighted by a ribbon-burner fireplace and front balcony. A large second bedroom, as well as a front third bedroom are on the main level, along with a stunning hall bathroom with side hutch storage. As you go to the 2nd floor, the staircase opens to a large family room complete with wet bar and discrete powder room. The large primary bedroom is a peaceful oasis with organized walk-in closet and eye-catching wool carpeting. The primary bathroom includes double-bowl vanity and oversized shower with bench, wall niche, & multi shower heads. With the incredible private outdoor space & connected family room, this upper level is the perfect place for entertaining large gatherings. The deck includes skyline views and is complete with ceramic tile decking, built-in outdoor kitchen section with sink, planters and vegetation, as well as water and electric. There is no better place to spend all spring, summer, and fall, then out here. Within the home itself, every detail has been thought of when updating to create a cohesive and welcoming environment. Even the windows and sliding doors have been replaced. Every room allows for oversized furniture while never feeling crowded, while the home has a very natural and intuitive flow. Located in a well-regarded boutique elevator building, this home also includes 2 garage parking spaces in the attached garage. Out your door is the heart of the North Halsted district with everything you could want or need within such easy walking distance. Restaurants, nightlife, grocery stores, public transportation, and the lakefront are all right here. This is refined living in the very best of East Lakeview.
Closed
Zillow last checked:
Listing updated:
Bought with:
Alex Entratter
@properties Christie's International Real Estate
Source: MRED as distributed by MLS GRID,MLS#: 12548444
Price history
| Date | Event | Price |
|---|---|---|
| 3/24/2026 | Sold | $952,000+9.6%$527/sqft |
Source:  MRED as distributed by MLS GRID #12548444 Report a problem MRED as distributed by MLS GRID #12548444 Report a problem | ||
| 3/4/2026 | Pending sale | $869,000$481/sqft |
Source: MRED as distributed by MLS GRID #12548444 Report a problem | ||
| 2/21/2026 | Contingent | $869,000$481/sqft |
Source: MRED as distributed by MLS GRID #12548444 Report a problem | ||
| 2/16/2026 | Listed for sale | $869,000+42.5%$481/sqft |
Source: MRED as distributed by MLS GRID #12548444 Report a problem | ||
| 4/15/2013 | Sold | $610,000-4.5%$338/sqft |
Source: MRED as distributed by MLS GRID #08258285 Report a problem | ||
| 2/22/2013 | Price change | $639,000-5.3%$354/sqft |
Source: @properties #08258285 Report a problem | ||
| 2/18/2013 | Price change | $674,500+5.6%$374/sqft |
Source: @properties #08258285 Report a problem | ||
| 1/29/2013 | Price change | $639,000-5.3%$354/sqft |
Source: @properties #08258285 Report a problem | ||
| 10/25/2012 | Price change | $674,500-2.9%$374/sqft |
Source: @properties #08207224 Report a problem | ||
| 9/7/2012 | Listed for sale | $695,000+6.1%$385/sqft |
Source: @properties #08153374 Report a problem | ||
| 6/10/2010 | Sold | $655,000$363/sqft |
Source: Public Record Report a problem | ||
Nearby homes
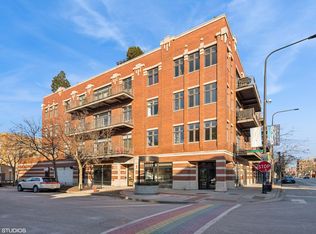
- $325,0001 bd1 ba850 sqft800 W Cornelia Ave APT 206, Chicago, IL 60657Sold
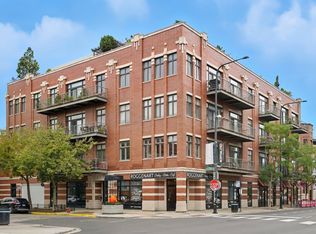
- $310,0001 bd1 ba800 sqft800 W Cornelia Ave APT 307, Chicago, IL 60657Sold
- $635,1002 bd2 ba1.2k sqft800 W Cornelia Ave APT 303, Chicago, IL 60657Off Market

- $1,428,800-- bd-- ba-- sqft800 W Cornelia Ave APT 400, Chicago, IL 60657Off Market
Get a cash offer in 3 minutes
Find out how much your home could sell for in as little as 3 minutes with a no-obligation cash offer.
Estimated market value
$977,600
