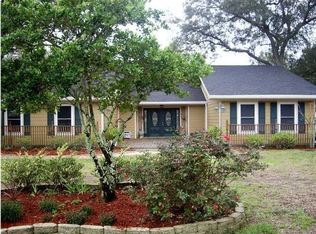
Retreat for you: Situated within the idyllic Shirks Bayou community celebrated for its tranquility and upscale residences, this magnificent all-brick home graces a spacious .83-acre lot. Enveloped by stately magnolias, hickory trees, oaks, it offers a private retreat at the rear of the property while maintaining effortless access to all your essential amenities.
Lofty 12-foot ceilings, seamlessly connecting a formal living and dining area with a Spacious great room that opens to the kitchen. The kitchen features wood cabinetry, a convenient breakfast bar, and a custom pantry cabinet.
Florida room extends from the living room, great room, and the master bedroom with walk-in closet, and a master bath featuring dual vanities, a whirlpool tub, and a separate shower. Two additional bedrooms are graced with tray ceilings, while the fourth bedroom offers versatility as an office or guest room.
Step outside, and you'll be greeted by a screened 16x32 in-ground pool, complete with a 3/4 pool house bath and a charming 10x14 gazebo, creating the perfect setting for basking in the Florida sunshine. The property features two fenced side yards on both sides. Notably, the inclusion of solar power results in an average monthly electric bill of just $30.
This home provides a three-car side-entry garage equipped with workbenches, oversized pull-down attic stairs, and a thoughtfully decked attic space. The extra-wide driveway ensures ample parking, whether you have boats or an RV. A host of recent updates in 2022-2023 includes solar power installation, SEER2 A/C system, high-efficiency gas heating, ductwork improvements, a high-efficiency water heater, new flooring, fresh paint, two remodeled bathrooms, a comprehensive whole-house Ring monitored alarm system, pool pump and sand filter enhancements, a new Tough Shed, and upgraded appliances including a dishwasher, microwave, and gas stove. Agent is owner.
Sold for $742,000
$742,000
800 Weeden Island Dr, Niceville, FL 32578
4beds
3,005sqft
Single Family Residence
Built in 1994
0.83 Acres Lot
$803,400 Zestimate®
$247/sqft
$4,003 Estimated rent
Home value
$803,400
$763,000 - $852,000
$4,003/mo
Zestimate® history
Owner options
List your home for rent
$4,003/mo
Rent Zestimate®
Find your next renter with Zillow Rental Manager. Plus, with online applications, you can quickly screen prospective tenants – for free.
$4,003/mo
Rent Zestimate®
Refinance and save
$4,788/mo
Est. payment
Refinancing to a lower rate could help reduce your monthly payments and save thousands over the life of the loan.
$4,788/mo
Est. payment
Explore your selling options
Work with a Zillow partner agent
Leverage their expertise and Zillow's premium Showcase listings to get your home seen by more buyers.
Get startedList with your own agent
Get your home in front of millions of buyers by listing it on Zillow.
Learn how to do itSell it yourself
Take full control of how buyers see your home on Zillow by listing For Sale by Owner (FSBO).
List your homeWhat's special
Pool pumpIdyllic shirks bayou communitySolar power installationAmple parkingUpscale residencesTray ceilingsExtra-wide driveway
Zillow last checked:
Listing updated:
Listed by:
Gina M Brady 850-603-9096,
Primis Realty
Bought with:
Monica J Smith
EXP Realty LLC
Source: ECAOR,MLS#: 935635
Facts & features
Interior
Bedrooms & bathrooms
- Bedrooms: 4
- Bathrooms: 4
- Full bathrooms: 3
- 1/2 bathrooms: 1
Primary bedroom
- Level: First
- Area: 322 Square Feet
- Dimensions: 23 x 14
Bedroom
- Level: First
- Area: 144 Square Feet
- Dimensions: 12 x 12
Bedroom
- Level: First
- Area: 120 Square Feet
- Dimensions: 12 x 10
Bedroom
- Level: First
- Area: 221 Square Feet
- Dimensions: 17 x 13
Primary bathroom
- Level: First
- Area: 130 Square Feet
- Dimensions: 13 x 10
Dining area
- Level: First
- Area: 154 Square Feet
- Dimensions: 14 x 11
Family room
- Level: First
- Area: 322 Square Feet
- Dimensions: 14 x 23
Florida room
- Level: First
- Area: 348 Square Feet
- Dimensions: 12 x 29
Foyer
- Level: First
- Area: 96 Square Feet
- Dimensions: 12 x 8
Kitchen
- Level: First
- Area: 195 Square Feet
- Dimensions: 15 x 13
Laundry
- Level: First
- Area: 120 Square Feet
- Dimensions: 12 x 10
Living room
- Level: First
- Area: 240 Square Feet
- Dimensions: 16 x 15
Other
- Description: Pool 3/4 Bath
- Level: First
- Area: 42 Square Feet
- Dimensions: 7 x 6
Heating
- Natural Gas
Cooling
- Central Air, Ceiling Fan(s)
Appliances
- Included: Dishwasher, Disposal, Microwave, Gas Water Heater
- Laundry: Washer/Dryer Hookup
Features
- Central Vacuum, Breakfast Bar, Crown Molding, Newly Painted
- Flooring: Vinyl
- Windows: Window Treatments
- Attic: Pull Down Stairs
- Has fireplace: Yes
- Fireplace features: Gas
- Common walls with other units/homes: No Common Walls
Interior area
- Total structure area: 3,005
- Total interior livable area: 3,005 sqft
- Finished area below ground: 0
Property
Parking
- Total spaces: 3
- Parking features: Garage Door Opener
- Attached garage spaces: 3
Features
- Stories: 1
- Has private pool: Yes
- Pool features: In Ground, Liner, Pool - Enclosed
- Fencing: Privacy
Lot
- Size: 0.83 Acres
- Dimensions: 150 x 240 x 150 x 240
- Features: Corner Lot, Dead End, Within 1/2 Mile to Water
Details
- Parcel number: 171S22411000000110
- Zoning description: Resid Single Family
Construction
Type & style
- Home type: SingleFamily
- Architectural style: Ranch
- Property subtype: Single Family Residence
Materials
- Brick
- Roof: Composition
Condition
- Construction Complete
- New construction: No
- Year built: 1994
Utilities & green energy
- Water: Public
Community & HOA
Community
- Security: Smoke Detector(s)
- Subdivision: Shirk Bayou
Location
- Region: Niceville
Financial & listing details
- Price per square foot: $247/sqft
- Tax assessed value: $596,452
- Annual tax amount: $3,180
- Date on market: 10/30/2023
- Road surface type: Paved
Price history
| Date | Event | Price |
|---|---|---|
| 5/30/2024 | Sold | $742,000-4.2%$247/sqft |
Source:  ECAOR #935635 Report a problem ECAOR #935635 Report a problem | ||
| 4/29/2024 | Pending sale | $774,900$258/sqft |
Source: ECAOR #935635 Report a problem | ||
| 10/30/2023 | Listed for sale | $774,900+24%$258/sqft |
Source: ECAOR #935635 Report a problem | ||
| 6/17/2022 | Sold | $624,900$208/sqft |
Source: ECAOR #896915 Report a problem | ||
| 5/20/2022 | Pending sale | $624,900$208/sqft |
Source: ECAOR #896915 Report a problem | ||
| 5/16/2022 | Price change | $624,900-3.8%$208/sqft |
Source: ECAOR #896915 Report a problem | ||
| 4/27/2022 | Listed for sale | $649,900$216/sqft |
Source: ECAOR #896915 Report a problem | ||
Public tax history
| Year | Property taxes | Tax assessment |
|---|---|---|
| 2025 | $7,630 | $596,452 +50.6% |
| 2024 | -- | $396,116 -28.8% |
| 2023 | $7,421 +124% | $556,678 +90.9% |
| 2022 | $3,313 +0.5% | $291,554 +3% |
| 2021 | $3,296 +0.9% | $283,062 +1.4% |
| 2020 | $3,267 +1.3% | $279,154 +2.3% |
| 2019 | $3,224 +1% | $272,878 +1.9% |
| 2018 | $3,192 | $267,790 +2.1% |
| 2017 | $3,192 +0.7% | $262,282 +2.1% |
| 2016 | $3,169 +2.8% | $256,887 +0.7% |
| 2015 | $3,084 -1.9% | $255,101 +0.8% |
| 2014 | $3,145 | $253,076 +1.5% |
| 2013 | -- | $249,336 +1.5% |
| 2012 | -- | $245,556 -1.3% |
| 2011 | -- | $248,719 +1.5% |
| 2010 | -- | $245,043 +2.7% |
| 2009 | -- | $238,601 +0.1% |
| 2008 | -- | $238,363 +3% |
| 2007 | -- | $231,420 +2.5% |
| 2006 | -- | $225,776 +3% |
| 2005 | -- | $219,200 +3% |
| 2004 | -- | $212,816 +1.9% |
| 2003 | -- | $208,848 +2.4% |
| 2002 | -- | $203,953 +1.3% |
| 2001 | -- | $201,269 |
Find assessor info on the county website
Neighborhood: 32578
Nearby homes
- $566,6004 bd2 ba2.9k sqft804 Weeden Island Dr, Niceville, FL 32578Off Market
- $389,1004 bd2 ba1.7k sqft954 Rue De Palms Dr, Niceville, FL 32578Off Market
- $421,9003 bd2 ba1.9k sqft956 Rue De Palms Dr, Niceville, FL 32578Off Market
- $419,9003 bd2 ba1.6k sqft952 Rue De Palms Dr, Niceville, FL 32578Sold

- $950,0003 bd3 ba3.5k sqft801 Weeden Island Dr, Niceville, FL 32578Sold
- $300,8003 bd2 ba1.7k sqft950 Rue De Palms Dr, Niceville, FL 32578Off Market
- $881,2003 bd2 ba2.8k sqft803 Weeden Island Dr, Niceville, FL 32578Off Market
- $413,9003 bd2 ba2.2k sqft900 Rue De Palms Dr, Niceville, FL 32578Off Market
Nearby schools
GreatSchools rating
- 10/10James E Plew Elementary SchoolGrades: PK-5Distance: 1.4 mi
- 7/10Addie R. Lewis SchoolGrades: PK-8Distance: 1.6 mi
- 7/10Niceville Senior High SchoolGrades: 9-12Distance: 1.9 mi
Schools provided by the listing agent
- Elementary: Plew
- Middle: Ruckel
- High: Niceville
Source: ECAOR. This data may not be complete. We recommend contacting the local school district to confirm school assignments for this home.


Get pre-qualified for a loan
At Zillow Home Loans, we can pre-qualify you in as little as 5 minutes with no impact to your credit score.An equal housing lender. NMLS #10287.
Sell for more on Zillow
Get a Zillow Showcase℠ listing at no additional cost and you could sell for .
$803,400
2% more
+$16,068
With Zillow Showcase(estimated)
$819,468
- Florida
- Okaloosa County
- Niceville
- 32578
- 800 Weeden Island Dr
Nearby cities
Nearby zip codes
Other Niceville Topics
