Stately Colonial sits on a beautifully landscaped lot in Fuquay Varina. The entry welcomes you with gleaming wide plank LVP floors which carry seamlessly throughout the home. French doors create a private home office and a bright formal dining room is sized for an array of table options. The grand family room showcases full height windows flanking the gas log fireplace with tile surround, recessed lighting, and an open staircase leading to the exposed walkway on the second floor. Generously sized, eat-in kitchen is complete with loads of cabinetry, access to formal dining room, pantry, stainless steel appliances, recessed lighting, quartz countertops, butcher block topped center island, and a bright, cozy breakfast nook for casual dining. Downstairs, the owner's suite serves as a private retreat with bright ambiance, ceiling fan, and neutral color palette. The spacious ensuite adds a touch of luxury with walk-in glass surround, tiled shower, separate garden tub, dual sink vanity, walk-in closet, and a private water closet. Completing the downstairs is a large laundry room with storage as well as garage and breakfast room access. The 2nd floor features 3 more bedrooms, walk-in attic storage, shared hall bath with dual sink vanity, and sweeping views of the downstairs. A generously sized bonus room with beadboard paneling is perfectly sized for a variety of uses. Outdoor living is easy with a screened porch, large fenced yard, and 297 sq ft paver patio sequestered in the trees. Located 1 mile from Sunset Lake Rd and 1.6 miles to NC-55, this property is ideally located for quick access to all the shopping, dining, commuting, and recreational activities this area has to offer.
Sold for $615,000
$615,000
800 White Meadows Dr, Fuquay Varina, NC 27526
4beds
2,836sqft
Single Family Residence, Residential
Built in 1998
0.95 Acres Lot
$603,600 Zestimate®
$217/sqft
$2,684 Estimated rent
Home value
$603,600
$567,000 - $640,000
$2,684/mo
Zestimate® history
Owner options
List your home for rent
$2,684/mo
Rent Zestimate®
Find your next renter with Zillow Rental Manager. Plus, with online applications, you can quickly screen prospective tenants – for free.
$2,684/mo
Rent Zestimate®
Refinance and save
$4,017/mo
Est. payment
Refinancing to a lower rate could help reduce your monthly payments and save thousands over the life of the loan.
$4,017/mo
Est. payment
Explore your selling options
Work with a Zillow partner agent
Leverage their expertise and Zillow's premium Showcase listings to get your home seen by more buyers.
Get startedList with your own agent
Get your home in front of millions of buyers by listing it on Zillow.
Learn how to do itSell it yourself
Take full control of how buyers see your home on Zillow by listing For Sale by Owner (FSBO).
List your homeWhat's special
Gas log fireplaceBeautifully landscaped lotRecessed lightingLarge fenced yardGenerously sized bonus roomBeadboard panelingScreened porch
Zillow last checked:
Listing updated:
Listed by:
Erica Anderson 919-610-5126,
Team Anderson Realty
Bought with:
Tina Caul, 267133
EXP Realty LLC
Stu Clifton, 332584
EXP Realty LLC
Source: Doorify MLS,MLS#: 10076361
Facts & features
Interior
Bedrooms & bathrooms
- Bedrooms: 4
- Bathrooms: 3
- Full bathrooms: 2
- 1/2 bathrooms: 1
Heating
- Gas Pack, Natural Gas
Cooling
- Ceiling Fan(s), Central Air, Electric, Heat Pump, Zoned
Appliances
- Included: Convection Oven, Dishwasher, Electric Range, Gas Water Heater, Microwave, Self Cleaning Oven, Stainless Steel Appliance(s)
- Laundry: Electric Dryer Hookup, Laundry Room, Main Level
Features
- Bathtub/Shower Combination, Cathedral Ceiling(s), Double Vanity, Eat-in Kitchen, Entrance Foyer, High Ceilings, High Speed Internet, Kitchen Island, Open Floorplan, Pantry, Quartz Counters, Recessed Lighting, Separate Shower, Smooth Ceilings, Soaking Tub, Storage, Vaulted Ceiling(s), Walk-In Closet(s), Walk-In Shower, Water Closet
- Flooring: Vinyl
- Doors: French Doors
- Windows: Aluminum Frames, Blinds, Double Pane Windows, Screens
- Basement: Crawl Space, Unfinished
- Number of fireplaces: 1
- Fireplace features: Family Room, Gas Log
- Common walls with other units/homes: No Common Walls
Interior area
- Total structure area: 2,836
- Total interior livable area: 2,836 sqft
- Finished area above ground: 2,836
- Finished area below ground: 0
Property
Parking
- Total spaces: 4
- Parking features: Concrete, Garage Door Opener, Garage Faces Side
- Attached garage spaces: 2
- Uncovered spaces: 2
Accessibility
- Accessibility features: Level Flooring
Features
- Levels: Two
- Stories: 2
- Patio & porch: Patio, Porch, Rear Porch, Screened
- Exterior features: Fenced Yard, Garden, Rain Gutters
- Pool features: None
- Spa features: None
- Fencing: Back Yard, Wood, Other
- Has view: Yes
- View description: Garden, Neighborhood, Trees/Woods
Lot
- Size: 0.95 Acres
- Dimensions: 223 x 192 x 224 x 182
- Features: Garden, Gentle Sloping, Hardwood Trees, Interior Lot, Landscaped
Details
- Additional structures: None
- Parcel number: 0668215195
- Special conditions: Standard
Construction
Type & style
- Home type: SingleFamily
- Architectural style: Traditional
- Property subtype: Single Family Residence, Residential
Materials
- HardiPlank Type
- Foundation: Block
- Roof: Shingle
Condition
- New construction: No
- Year built: 1998
- Major remodel year: 1998
Utilities & green energy
- Sewer: Septic Tank
- Water: Public
- Utilities for property: Cable Available, Electricity Connected, Natural Gas Connected, Phone Available, Septic Connected, Water Connected
Green energy
- Energy efficient items: Thermostat
- Indoor air quality: Moisture Control
Community & HOA
Community
- Subdivision: Whitehurst
HOA
- Has HOA: Yes
- Amenities included: Pond Year Round
- Services included: Maintenance Grounds
- HOA fee: $390 annually
Location
- Region: Fuquay Varina
Financial & listing details
- Price per square foot: $217/sqft
- Tax assessed value: $581,246
- Annual tax amount: $3,713
- Date on market: 2/13/2025
- Road surface type: Paved
Price history
| Date | Event | Price |
|---|---|---|
| 3/20/2025 | Sold | $615,000-2.4%$217/sqft |
Source:  Doorify MLS #10076361 Report a problem Doorify MLS #10076361 Report a problem | ||
| 2/20/2025 | Pending sale | $629,995$222/sqft |
Source: Doorify MLS #10076361 Report a problem | ||
| 2/13/2025 | Listed for sale | $629,995+180.6%$222/sqft |
Source: Doorify MLS #10076361 Report a problem | ||
| 2/26/1999 | Sold | $224,500$79/sqft |
Source: Public Record Report a problem | ||
Public tax history
| Year | Property taxes | Tax assessment |
|---|---|---|
| 2025 | $3,738 +3% | $581,246 |
| 2024 | $3,630 +31.6% | $581,246 +65.6% |
| 2023 | $2,757 +7.9% | $351,092 |
| 2022 | $2,556 +2.8% | $351,092 |
| 2021 | $2,487 +1.7% | $351,092 |
| 2020 | $2,446 +6.7% | $351,092 +26.2% |
| 2019 | $2,293 | $278,284 |
| 2018 | $2,293 +14.7% | $278,284 |
| 2017 | $1,999 +2.1% | $278,284 |
| 2016 | $1,958 -1.2% | $278,284 -1.5% |
| 2015 | $1,982 | $282,565 |
| 2014 | -- | $282,565 |
| 2013 | -- | $282,565 |
| 2012 | -- | $282,565 |
| 2011 | -- | $282,565 |
| 2010 | -- | $282,565 |
| 2009 | -- | $282,565 |
| 2008 | -- | -- |
| 2007 | -- | -- |
| 2006 | -- | -- |
| 2005 | -- | -- |
| 2004 | -- | -- |
Find assessor info on the county website
Neighborhood: 27526
Nearby homes
- $389,2004 bd2 ba1.7k sqft2906 James Slaughter Rd, Fuquay Varina, NC 27526Off Market
- $462,4003 bd3 ba2.2k sqft700 White Meadows Dr, Fuquay Varina, NC 27526Off Market
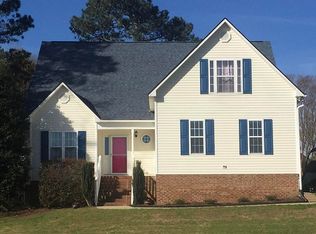
- $580,200-- bd2 ba2.9k sqft804 White Meadows Dr, Fuquay Varina, NC 27526Off Market
- $551,8004 bd3 ba3k sqft800 Hawks View Ct, Fuquay Varina, NC 27526Off Market

- $506,2004 bd2 ba2.5k sqft805 White Meadows Dr, Fuquay Varina, NC 27526Off Market
- $517,700-- bd2 ba2.4k sqft808 White Meadows Dr, Fuquay Varina, NC 27526Off Market
- $395,0003 bd3 ba1.6k sqft2805 Doves Nest Ct, Fuquay Varina, NC 27526Sold
- $599,0004 bd3 ba2.6k sqft2400 Stewart St, Fuquay Varina, NC 27526Pending
Nearby schools
GreatSchools rating
- 5/10Herbert Akins Rd ElementaryGrades: PK-5Distance: 0.8 mi
- 8/10Herbert Akins Road MiddleGrades: 6-8Distance: 0.8 mi
- 6/10Fuquay-Varina HighGrades: 9-12Distance: 1.7 mi
Schools provided by the listing agent
- Elementary: Wake - Herbert Akins Road
- Middle: Wake - Herbert Akins Road
- High: Wake - Fuquay Varina
Source: Doorify MLS. This data may not be complete. We recommend contacting the local school district to confirm school assignments for this home.
Get a cash offer in 3 minutes
Find out how much your home could sell for in as little as 3 minutes with a no-obligation cash offer.
Estimated market value
$603,600
Get a cash offer in 3 minutes
Find out how much your home could sell for in as little as 3 minutes with a no-obligation cash offer.
Estimated market value
$603,600
- North Carolina
- Wake County
- Fuquay Varina
- 27526
- 800 White Meadows Dr
Nearby cities
Nearby zip codes
Other Fuquay Varina Topics
