*OFFER DEADLINE: TUES, 07/09 @ 5:00 PM. PLEASE SUBMIT ALL OFFERS BY THE DEADLINE* Welcome to your new home in the desirable Walnut Ridge community! This lovely 3-bedroom, 2.5-bath split foyer home, with private driveway and the entire exterior just freshly painted, sits on a serene .64-acre lot in a quiet cul-de-sac, offering both tranquility and convenience. Upon entering, you'll be greeted by a foyer with parquet wood flooring and coat closet, while the upper level features gleaming hardwood floors throughout the living room and bedrooms. The primary bedroom boasts an updated ensuite bath with a shower, while two additional bedrooms share an updated hall bath with a tub/shower. The spacious table-space kitchen is a chef's delight, featuring cherrywood cabinets, crown molding, stainless steel appliances (including a brand-new microwave), and a composite brick-look backsplash. A door from the kitchen leads to the side driveway via a freshly painted stairway. Adjacent to the kitchen, French-style glass doors open into a sunlit addition, you can use as an office or sunroom with access to an elevated rear deck, complete with another freshly painted stairway to the backyard. The walk-out lower level, filled with natural light, includes a large recreation room with recessed lighting, updated wood-look ceramic tile flooring, a full-room wall shelf, and a charming brick fireplace. An updated half bath adds further convenience. The rear portion of the basement continues with wood-look ceramic tile flooring, offering significant storage space with multiple closets and shelving, as well as a laundry and utility area equipped with a washer, dryer, extra refrigerator, hot water heater, and heat pump. French-style glass doors open to a large covered concrete patio in the backyard, surrounded by beautiful trees. The backyard is a private oasis, featuring a fenced-in, shimmering built-in pool with new liner and new pool equipment, a concrete deck, and two large freshly painted sheds for additional storage. Don't miss this opportunity to own a beautiful home with modern updates, ample storage, and fantastic outdoor living spaces in a prime location! Note: Property being sold in As-Is.
Sold for $450,000
$450,000
800 Wisteria Dr, Westminster, MD 21157
3beds
2,320sqft
Single Family Residence
Built in 1972
0.64 Acres Lot
$491,800 Zestimate®
$194/sqft
$3,113 Estimated rent
Home value
$491,800
$467,000 - $516,000
$3,113/mo
Zestimate® history
Owner options
List your home for rent
$3,113/mo
Rent Zestimate®
Find your next renter with Zillow Rental Manager. Plus, with online applications, you can quickly screen prospective tenants – for free.
$3,113/mo
Rent Zestimate®
Refinance and save
$2,784/mo
Est. payment
Refinancing to a lower rate could help reduce your monthly payments and save thousands over the life of the loan.
$2,784/mo
Est. payment
Explore your selling options
Work with a Zillow partner agent
Leverage their expertise and Zillow's premium Showcase listings to get your home seen by more buyers.
Get startedList with your own agent
Get your home in front of millions of buyers by listing it on Zillow.
Learn how to do itSell it yourself
Take full control of how buyers see your home on Zillow by listing For Sale by Owner (FSBO).
List your homeWhat's special
Zillow last checked:
Listing updated:
Listed by:
Bryan Kerrigan 301-525-7453,
Redfin Corp
Bought with:
Laura Wagner, 582888
Coldwell Banker Realty
Source: Bright MLS,MLS#: MDCR2021342
Facts & features
Interior
Bedrooms & bathrooms
- Bedrooms: 3
- Bathrooms: 3
- Full bathrooms: 2
- 1/2 bathrooms: 1
- Main level bathrooms: 2
- Main level bedrooms: 3
Basement
- Area: 1160
Heating
- Forced Air, Oil
Cooling
- Central Air, Electric
Appliances
- Included: Microwave, Refrigerator, Dishwasher, Disposal, Oven, Oven/Range - Electric, Cooktop, Stainless Steel Appliance(s), Water Heater, Washer, Dryer, Electric Water Heater
- Laundry: Has Laundry, Lower Level, Washer In Unit, Dryer In Unit
Features
- Breakfast Area, Crown Molding, Dining Area, Entry Level Bedroom, Floor Plan - Traditional, Eat-in Kitchen, Kitchen - Table Space, Primary Bath(s), Recessed Lighting, Bathroom - Stall Shower, Bathroom - Tub Shower, Dry Wall
- Flooring: Hardwood, Ceramic Tile, Wood
- Doors: Six Panel
- Basement: Full,Interior Entry,Exterior Entry,Walk-Out Access,Windows
- Number of fireplaces: 1
- Fireplace features: Brick
Interior area
- Total structure area: 2,320
- Total interior livable area: 2,320 sqft
- Finished area above ground: 1,160
- Finished area below ground: 1,160
Property
Parking
- Total spaces: 5
- Parking features: Driveway, Off Street, On Street
- Has uncovered spaces: Yes
Accessibility
- Accessibility features: None
Features
- Levels: Split Foyer,Two
- Stories: 2
- Patio & porch: Deck, Patio
- Has private pool: Yes
- Pool features: In Ground, Private
Lot
- Size: 0.64 Acres
- Features: Backs to Trees, Cleared, Cul-De-Sac, Front Yard, SideYard(s), Rear Yard, Private, Suburban
Details
- Additional structures: Above Grade, Below Grade
- Parcel number: 0707037376
- Zoning: R-200
- Special conditions: Standard
Construction
Type & style
- Home type: SingleFamily
- Property subtype: Single Family Residence
Materials
- Brick, Combination
- Foundation: Block
- Roof: Asphalt,Shingle
Condition
- Excellent
- New construction: No
- Year built: 1972
Utilities & green energy
- Sewer: Private Septic Tank
- Water: Public
Community & HOA
Community
- Security: Smoke Detector(s)
- Subdivision: Walnut Ridge
HOA
- Has HOA: No
Location
- Region: Westminster
Financial & listing details
- Price per square foot: $194/sqft
- Tax assessed value: $335,333
- Annual tax amount: $3,487
- Date on market: 7/5/2024
- Listing agreement: Exclusive Right To Sell
- Listing terms: Cash,Conventional,FHA,VA Loan
- Inclusions: Basement Piano And Basement Refrigerator Both Convey.
- Ownership: Fee Simple
- Road surface type: Paved
Price history
| Date | Event | Price |
|---|---|---|
| 8/29/2024 | Sold | $450,000+5.9%$194/sqft |
Source:  Bright MLS #MDCR2021342 Report a problem Bright MLS #MDCR2021342 Report a problem | ||
| 7/10/2024 | Pending sale | $425,000$183/sqft |
Source: Bright MLS #MDCR2021342 Report a problem | ||
| 7/5/2024 | Listed for sale | $425,000+7.6%$183/sqft |
Source: Bright MLS #MDCR2021342 Report a problem | ||
| 12/24/2022 | Listing removed | -- |
Source: Zillow Rentals Report a problem | ||
| 12/14/2022 | Listed for rent | $2,400$1/sqft |
Source: Zillow Rentals Report a problem | ||
| 1/26/2022 | Sold | $395,000$170/sqft |
Source: Public Record Report a problem | ||
| 11/2/2021 | Sold | $395,000$170/sqft |
Source: Bright MLS #MDCR2003054 Report a problem | ||
| 10/22/2021 | Pending sale | $395,000$170/sqft |
Source: Bright MLS #MDCR2003054 Report a problem | ||
| 10/4/2021 | Listed for sale | $395,000+31.7%$170/sqft |
Source: Bright MLS #MDCR2003054 Report a problem | ||
| 4/16/2012 | Listing removed | $299,900$129/sqft |
Source: Coldwell Banker Residential Brokerage - Carroll County Regional Office #CR7697284 Report a problem | ||
| 9/27/2011 | Price change | $299,900-4.8%$129/sqft |
Source: Coldwell Banker Residential Brokerage - Westminster #CR7697284 Report a problem | ||
| 7/8/2011 | Price change | $315,000-3.1%$136/sqft |
Source: RE/MAX ADVANTAGE REALTY #CR7360137 Report a problem | ||
| 1/24/2011 | Price change | $325,000-7.1%$140/sqft |
Source: RE/MAX Advantage Realty #CR7360137 Report a problem | ||
| 6/12/2010 | Listed for sale | $350,000$151/sqft |
Source: RE/MAX Advantage Realty #CR7360137 Report a problem | ||
Public tax history
| Year | Property taxes | Tax assessment |
|---|---|---|
| 2025 | $4,211 +11.1% | $367,367 +9.6% |
| 2024 | $3,789 +10.6% | $335,333 +10.6% |
| 2023 | $3,427 +8.4% | $303,300 |
| 2022 | $3,162 +9.2% | $303,300 +18.3% |
| 2021 | $2,897 +10.1% | $256,367 +10.1% |
| 2020 | $2,632 +0.6% | $232,900 |
| 2019 | $2,617 +0.6% | $232,900 +1.2% |
| 2018 | $2,602 +0.6% | $230,233 +0.6% |
| 2017 | $2,587 | $228,900 +2.6% |
| 2016 | -- | $223,133 +2.7% |
| 2015 | -- | $217,367 +2.7% |
| 2014 | -- | $211,600 |
| 2013 | -- | $211,600 |
| 2012 | -- | $211,600 -20.3% |
| 2011 | -- | $265,360 |
| 2010 | -- | $265,360 |
| 2009 | -- | $265,360 -7.8% |
| 2008 | -- | $287,660 +15.4% |
| 2007 | -- | $249,306 +18.2% |
| 2006 | -- | $210,953 +22.2% |
| 2005 | -- | $172,600 +4% |
| 2004 | -- | $166,012 +4.1% |
| 2003 | -- | $159,426 +4.3% |
| 2002 | -- | $152,840 +2.6% |
| 2001 | -- | $148,926 |
Find assessor info on the county website
Neighborhood: 21157
Nearby homes
- $509,2005 bd3 ba3k sqft804 Wisteria Dr, Westminster, MD 21157Off Market

- $420,9003 bd2 ba2.4k sqft801 Wisteria Dr, Westminster, MD 21157Off Market
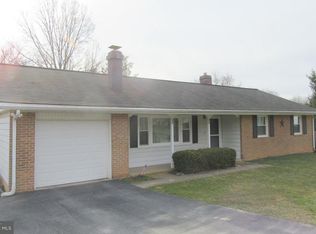
- $539,0003 bd2 ba1.7k sqft811 Kent Ter, Westminster, MD 21157Off Market
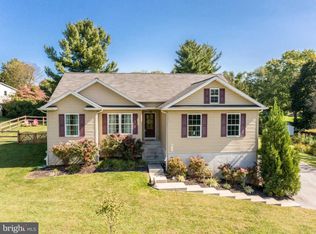
- $425,0003 bd2 ba2.4k sqft810 Wisteria Dr, Westminster, MD 21157Sold
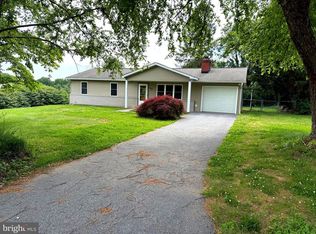
- $490,3004 bd3 ba1.7k sqft722 Redwood Dr, Westminster, MD 21157Off Market
- $439,100-- bd2 ba1.4k sqft809 Wisteria Dr, Westminster, MD 21157Off Market
- $415,600-- bd1 ba1.6k sqft805 Wisteria Dr, Westminster, MD 21157Off Market
- $433,000-- bd3 ba1.7k sqft720 Redwood Dr, Westminster, MD 21157Off Market
Nearby schools
GreatSchools rating
- 5/10Cranberry Station Elementary SchoolGrades: PK-5Distance: 1.6 mi
- 7/10Westminster East Middle SchoolGrades: 6-8Distance: 2 mi
- 7/10Winters Mill High SchoolGrades: 9-12Distance: 1.4 mi
Schools provided by the listing agent
- Elementary: Cranberry Station
- Middle: East
- High: Winters Mill
- District: Carroll County Public Schools
Source: Bright MLS. This data may not be complete. We recommend contacting the local school district to confirm school assignments for this home.
Get a cash offer in 3 minutes
Find out how much your home could sell for in as little as 3 minutes with a no-obligation cash offer.
Estimated market value
$491,800
Get a cash offer in 3 minutes
Find out how much your home could sell for in as little as 3 minutes with a no-obligation cash offer.
Estimated market value
$491,800
- Maryland
- Carroll County
- Westminster
- 21157
- 800 Wisteria Dr
Nearby cities
Nearby zip codes
Other Westminster Topics
